Local real estate rules require that you sign in to view sold property information.
Listed by Sutton Group - Summit Realty Inc..
27-1396 UPPER OTTAWA Street is a Condo Townhouse, 2-Storey and is currently for Sale @ $489,900. Taxes in 2025 were $3,192.00.
More condos for sale under 500k in Hamilton
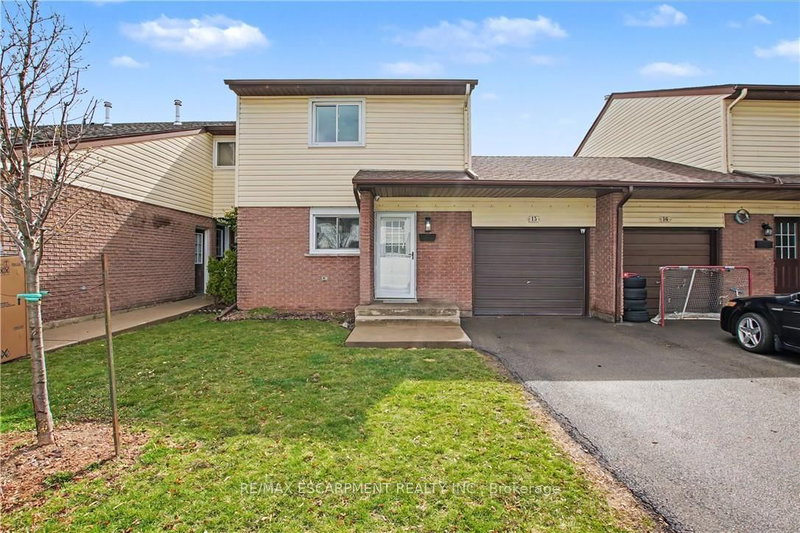
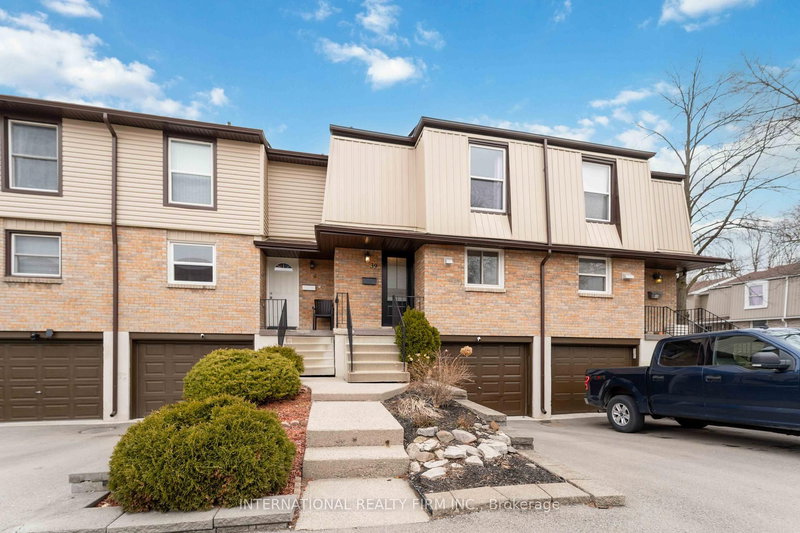
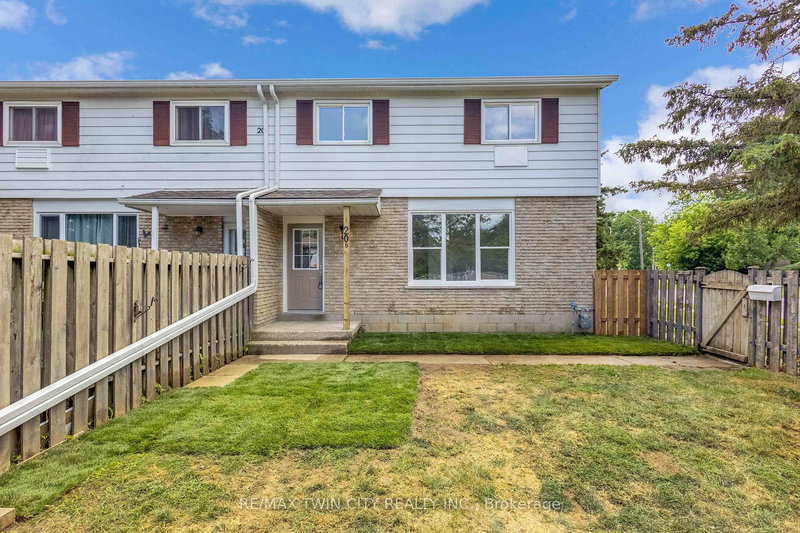
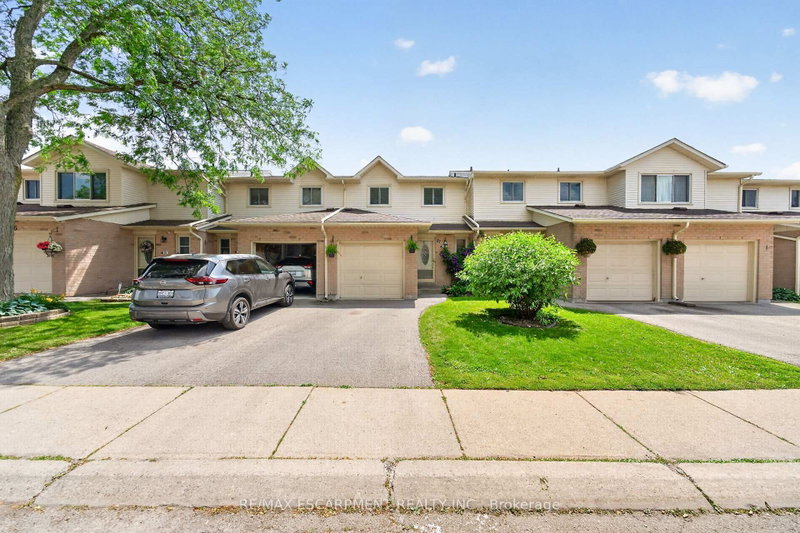
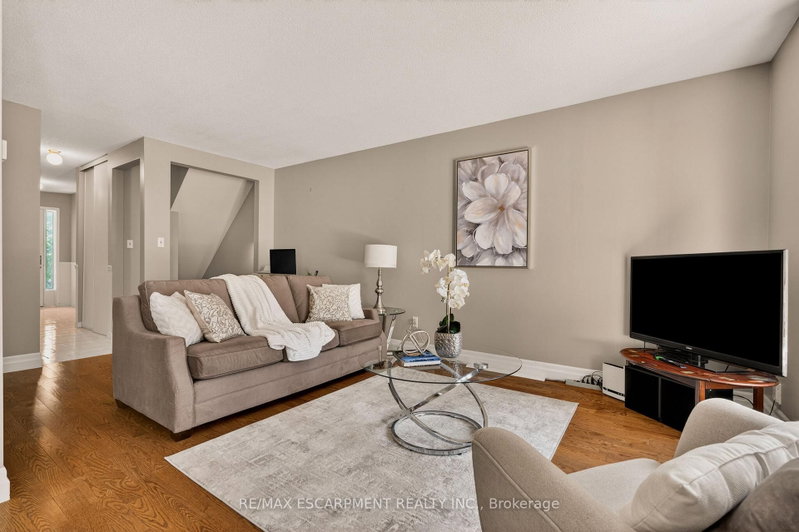
This fabulous end-unit townhouse is conveniently located close to schools, parks, shopping, and all amenities. The 2-Storey on 27-1396 UPPER OTTAWA Street has 3 bedrooms, 2 bathrooms, and is located in the community of Quinndale . The main floor features an updated kitchen, and a living and dining room with a walkout to the fenced backyard patio. Upstairs, you'll find three spacious bedrooms and a beautifully updated 4-piece bathroom. The finished basement offers additional living space with a versatile recreation room, a 2-piece bathroom, and a separate laundry room. Recent updatesinclude fresh paint throughout, new carpeting (2026), AC (2026), furnace (2026), kitchencountertops (2026), and renovated upstairs bathroom (2026).
Fridge, stove, dishwasher, washer, dryer, window coverings, electrical light fixtures.
The address 27-1396 UPPER OTTAWA Street was listed for sale (MLS# X13516072) on Thursday, July 02, 2026.




 Share
Share


 3
3 3
3 1
1