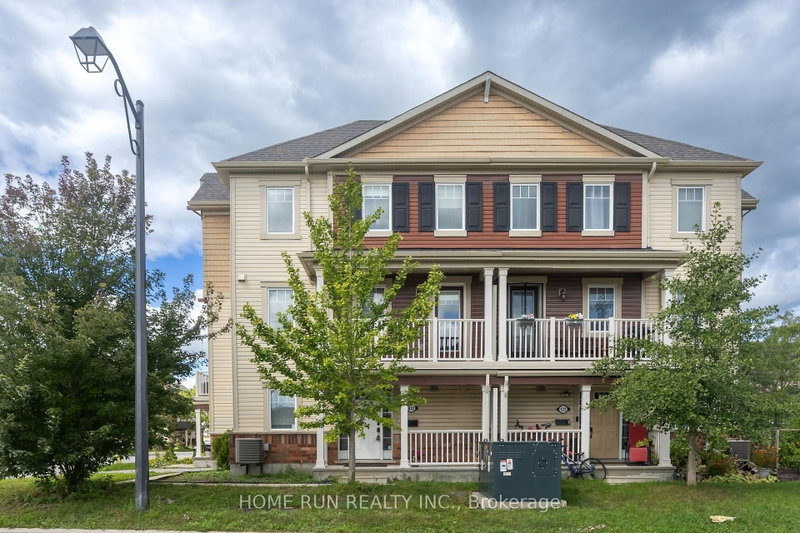
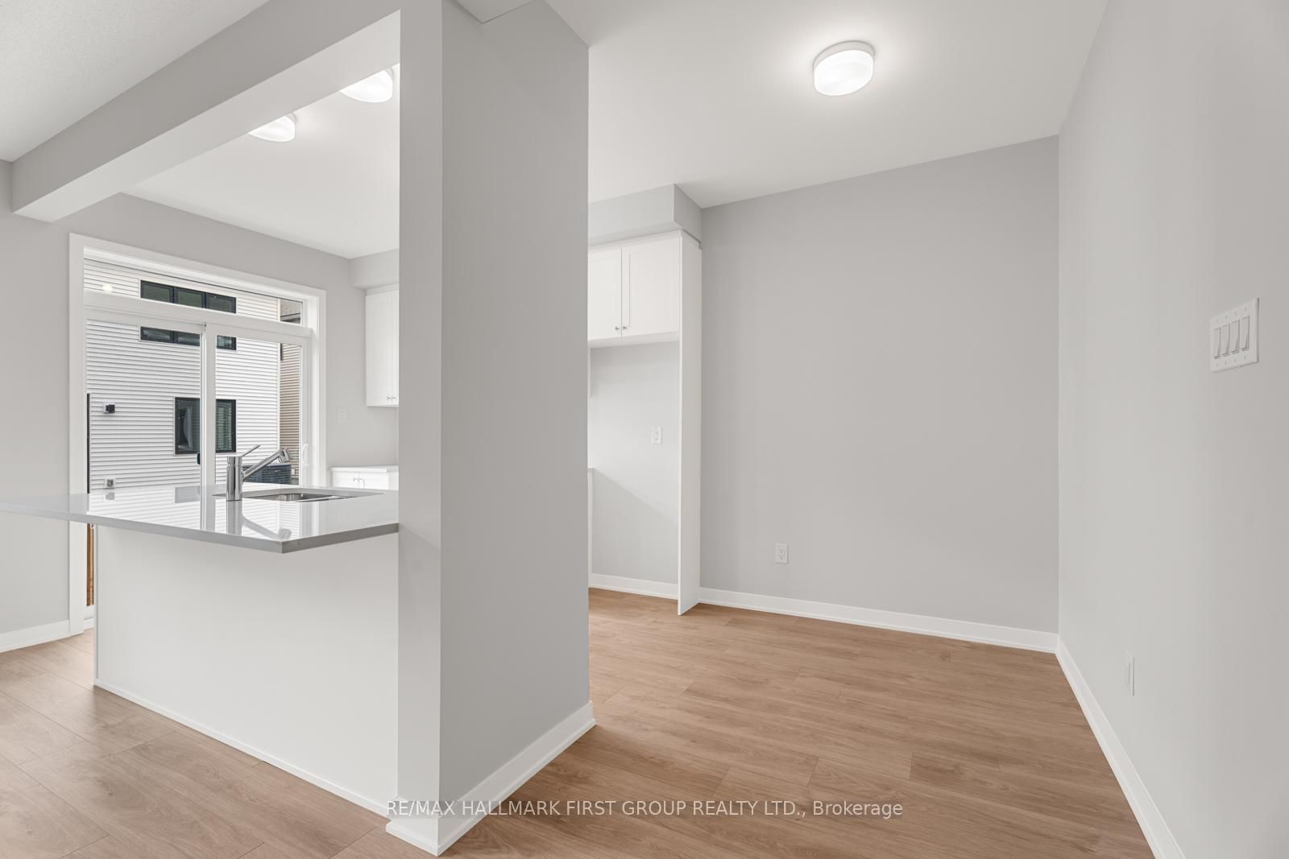
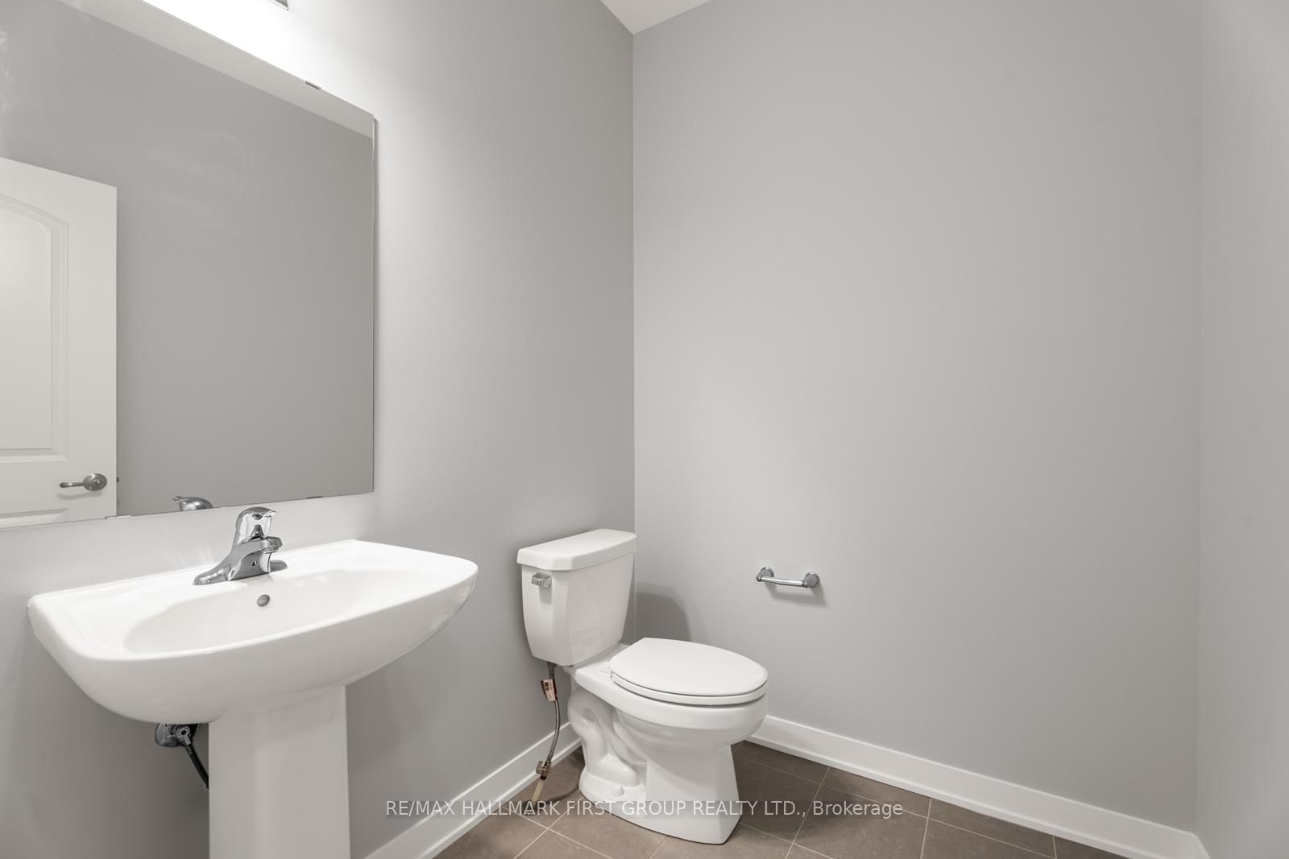
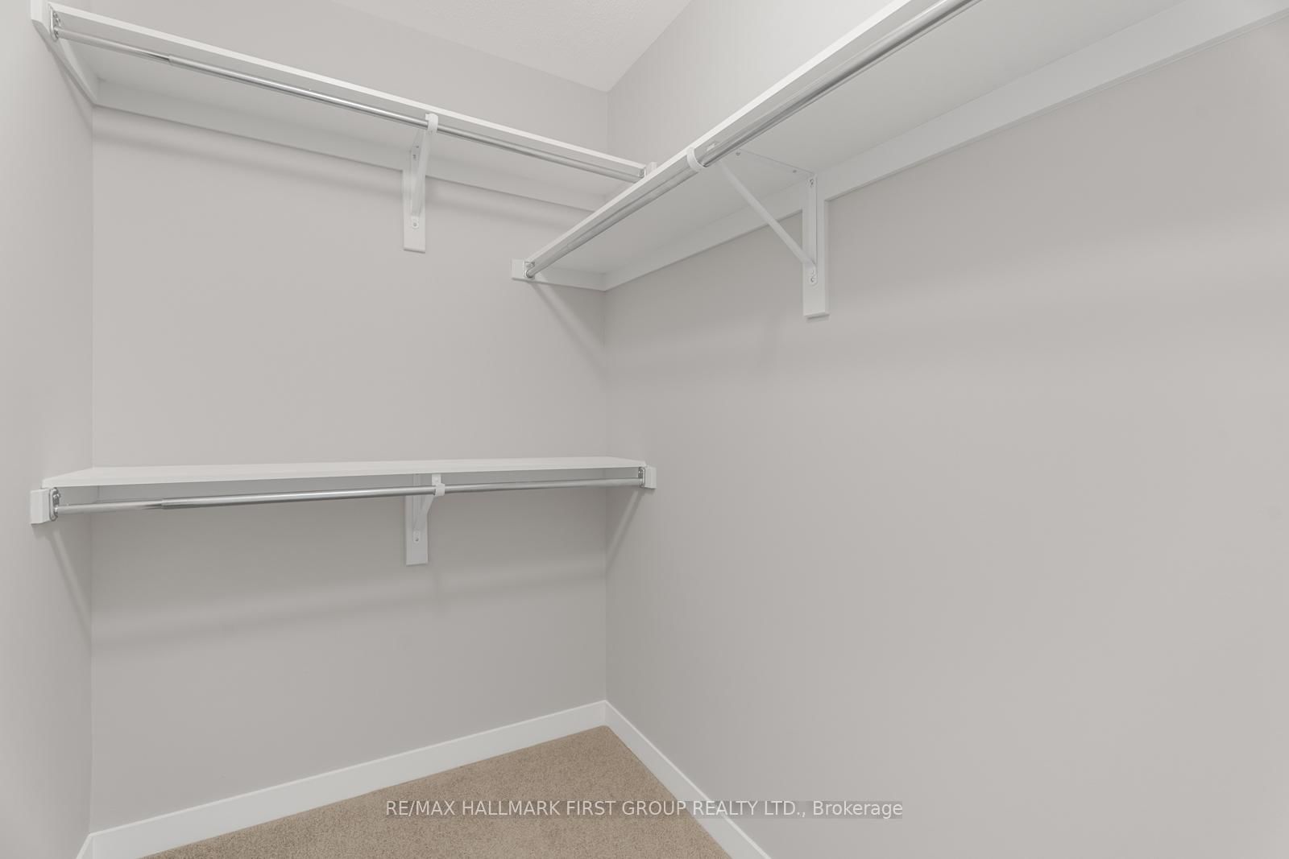
Well-designed Mattamy Odyssey model townhouse in Stittsville - 3 bedrooms, 3 bathrooms, and a layout that actually makes sense for how people live. The main floor is open-concept with a thoughtfully appointed kitchen featuring quartz countertops, generous cabinetry, and a breakfast area that gets used. Upstairs, the primary bedroom includes a walk-in closet and a private 4-piece ensuite, while two additional bedrooms and a 3-piece bath round out the second level. Broadloom throughout the upper floor keeps things quiet and comfortable. A well-established, family-friendly pocket of Stittsville puts top-rated schools, parks, and everyday shopping within easy reach. Move-in ready.
Listing Brokerage: Re/Max Hallmark First Group Realty Ltd. - Disclaimer: The information contained in this listing has not been verified by Re/Max Hallmark First Group Realty Ltd. and should be verified by the buyer.





 Share
Share








 3
3 3
3 1
1 Ottawa