MLS #: X13515032Type: Detached, BungalowApprox. SQFT: 700-1100Basement: Finished, Full
33
255 x 135 ft lot
PROPERTY HISTORY
List Date
List Price
Last Status
Sold Date
Sold Price
Days On Market
0000-00-00
$00000
Exp
N/A
N/A
N/A
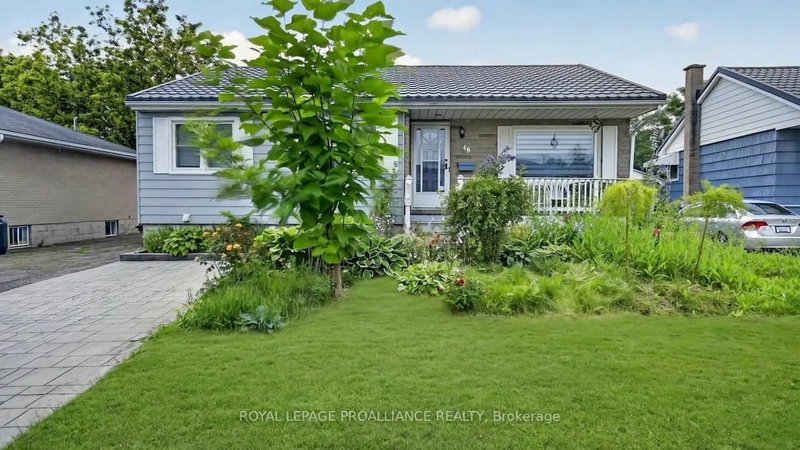
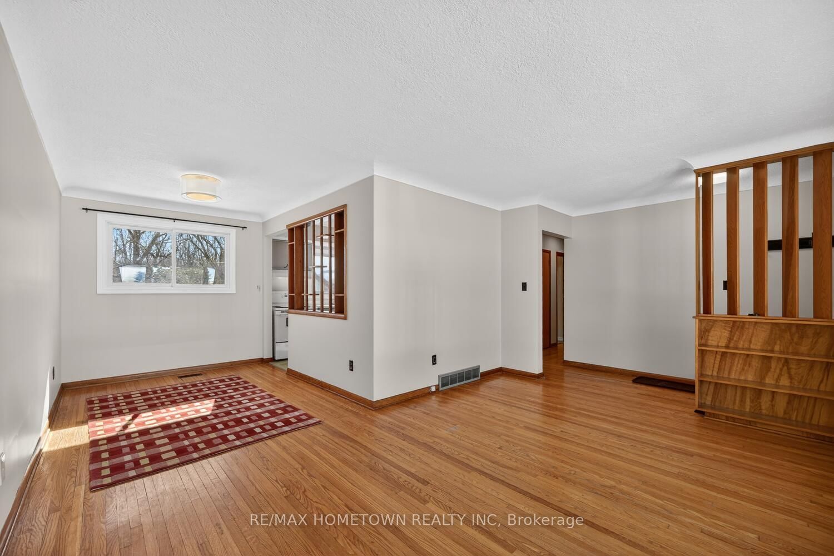
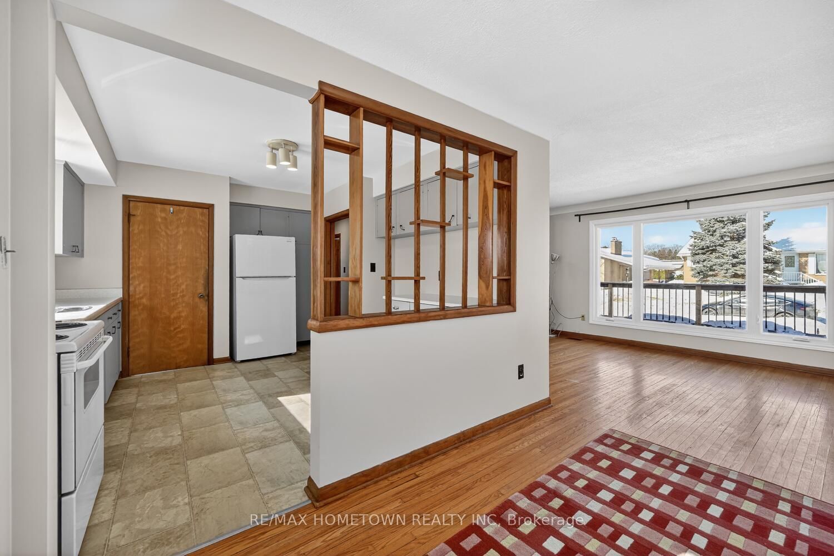
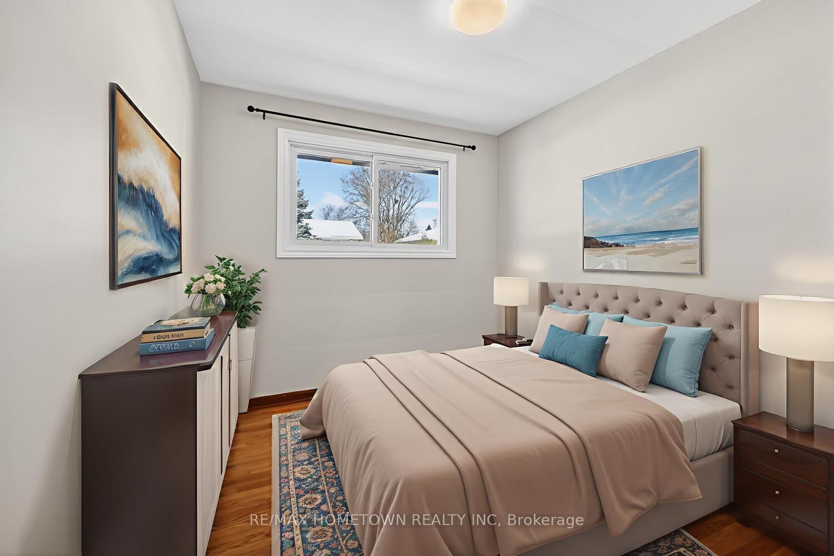
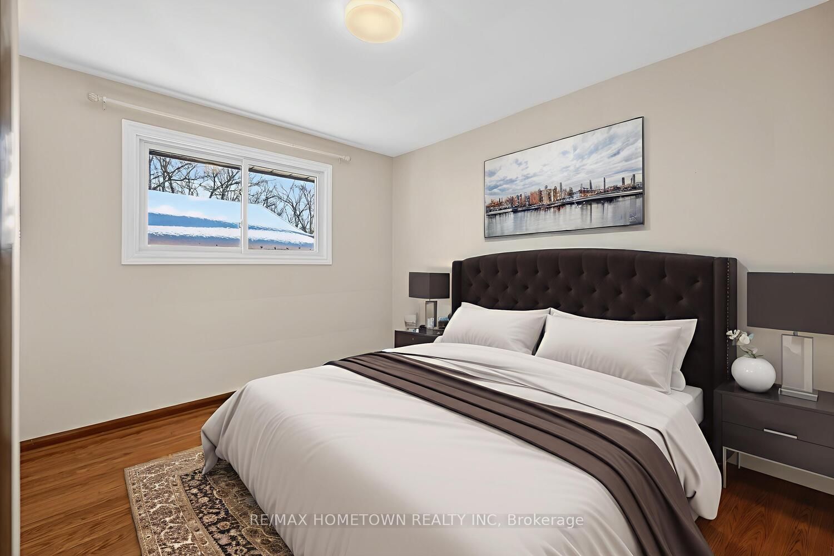
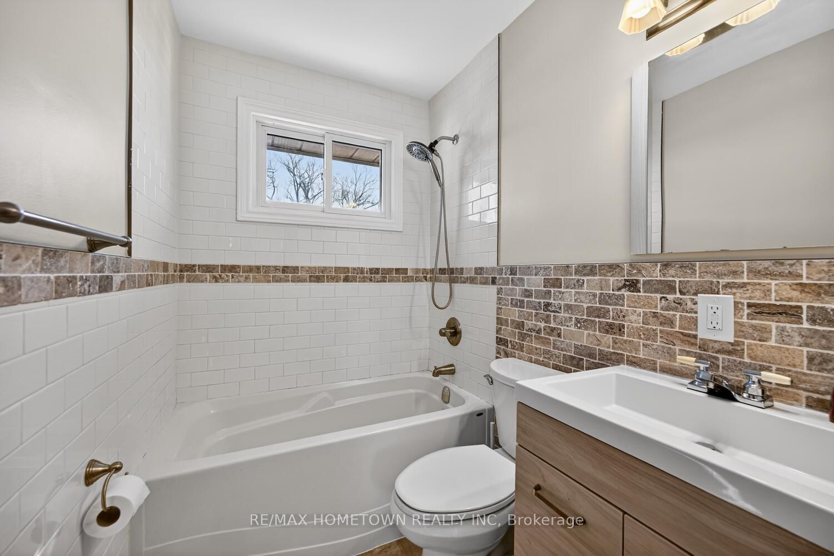
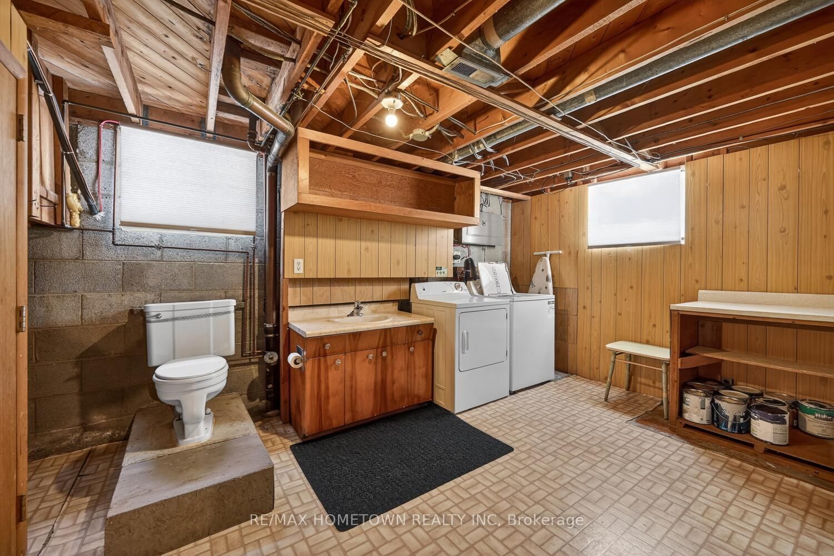
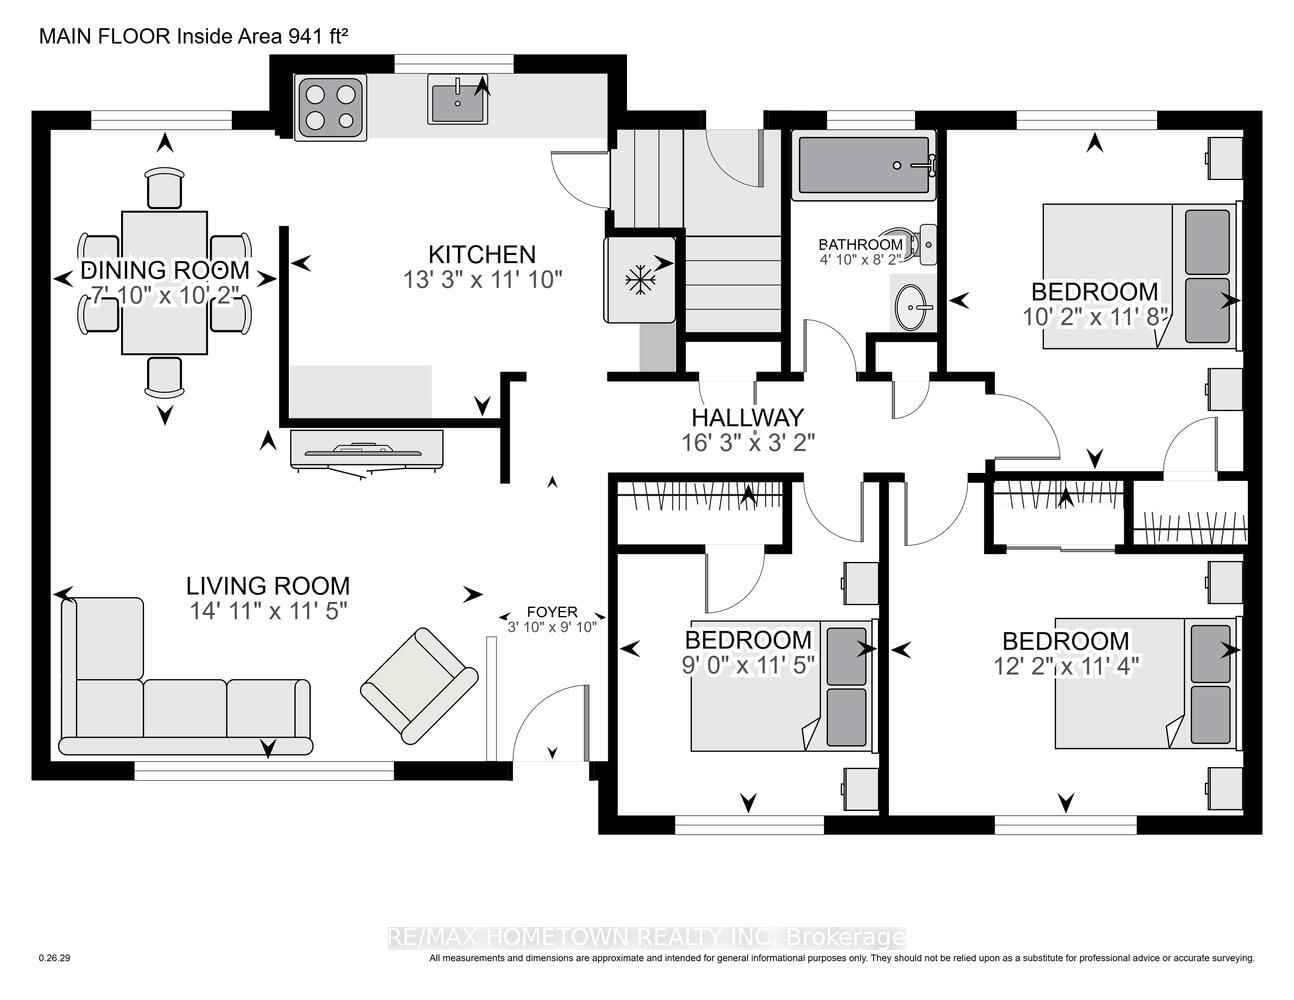
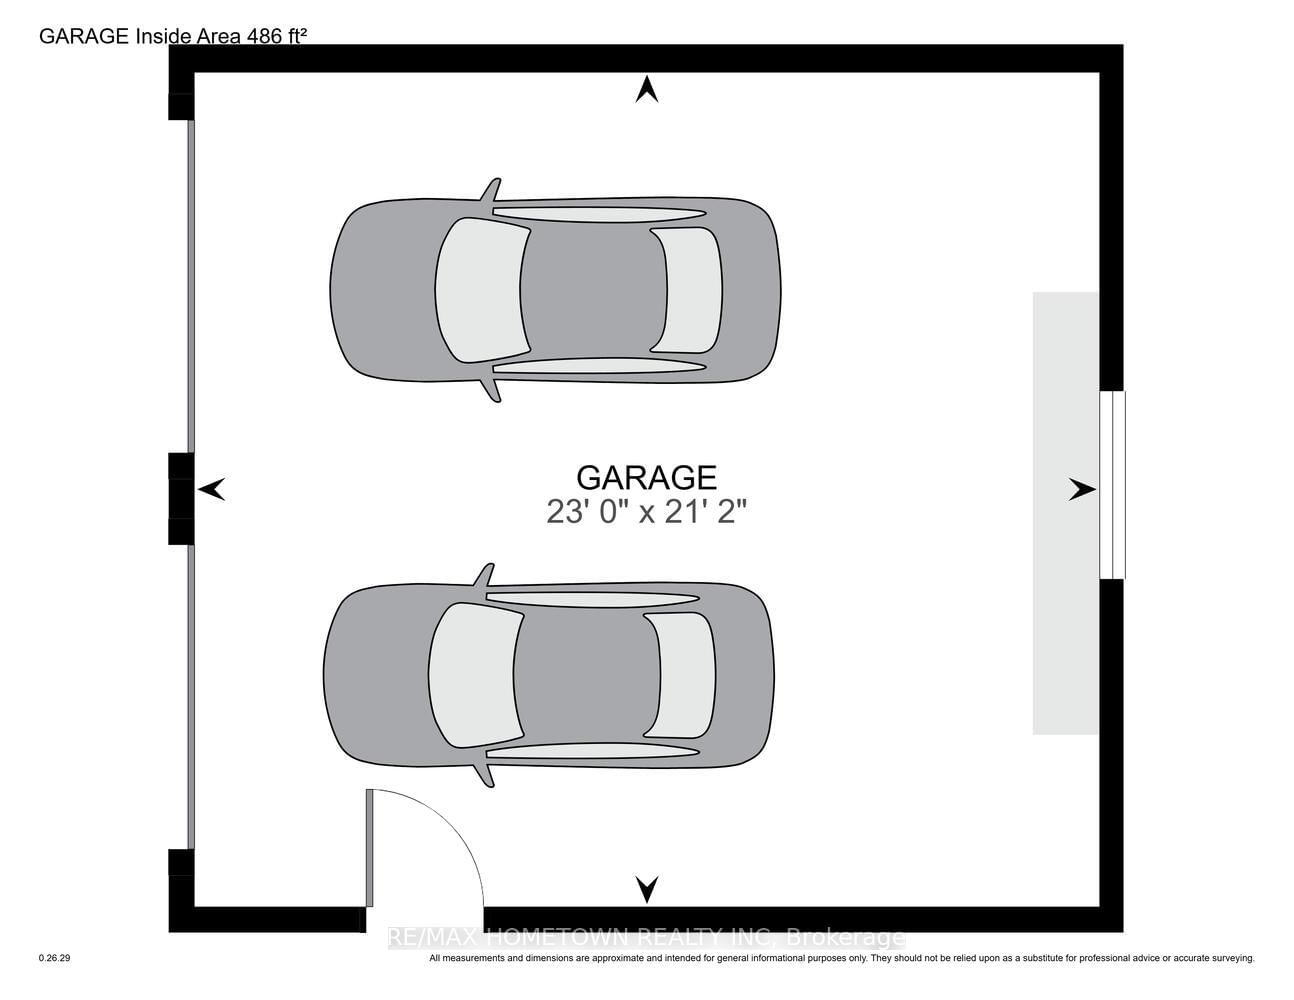
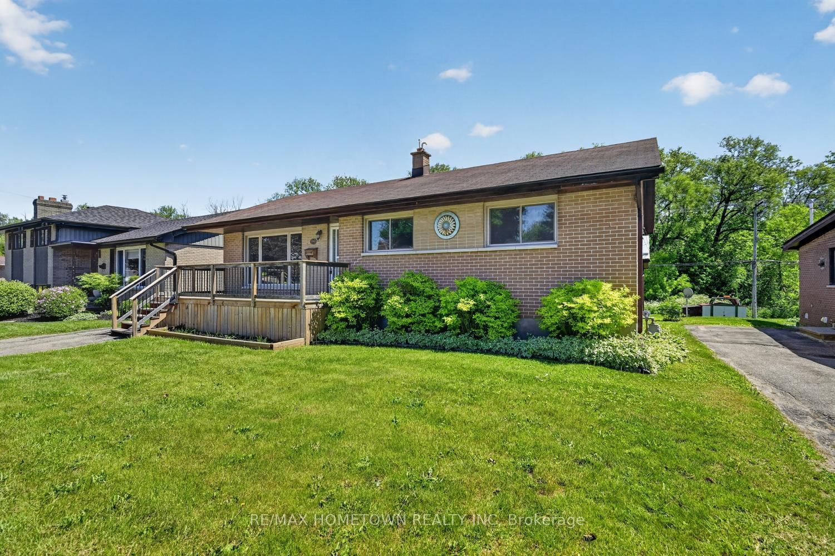
Welcome to this beautifully maintained 3-bedroom brick bungalow, perfectly situated in a sought-after neighbourhood with the added benefit of backing onto open space, offering privacy and peaceful views with no rear neighbours. Step inside to a bright and inviting main level featuring gorgeous hardwood flooring throughout, creating a warm and timeless feel. Updated windows (2018) allow an abundance of natural light to flow through the home, while the stylishly renovated 4-piece main bathroom (2019) adds a fresh, modern touch. The lower level provides even more living space with a spacious family room, perfect for relaxing, movie nights, or entertaining guests. A large utility room offers excellent storage options, and the convenient laundry room with an additional 2-piece bathroom adds functionality to the home. Outside, you'll find an oversized detached double garage offering plenty of space for vehicles, a workshop, hobbies, or extra storage. This well-cared-for home combines comfort, privacy, and a fantastic location - an ideal opportunity for families, downsizers, or anyone looking for a move-in-ready property in a wonderful community.
Listing Brokerage: Re/Max Hometown Realty Inc - Disclaimer: The information contained in this listing has not been verified by Re/Max Hometown Realty Inc and should be verified by the buyer.





 Share
Share














 3
3 3
3 2
2 55 x 135 ft lot