By

CALL
TOUR PROPERTY
×

171 Nelson Street in Brantford for sale

Asking price
$649,900
Estimate (Jul 02)
$635,813
MLS #:
X13514290
Type:
Duplex, 2 1/2 Storey
Approx. SQFT:
3500-5000
Basement:
Part Fin, Full
8+2 8+2
3 82.5 x 132 ft lot
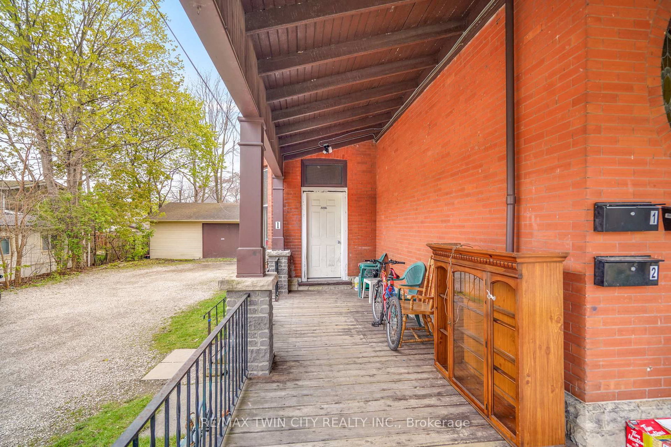
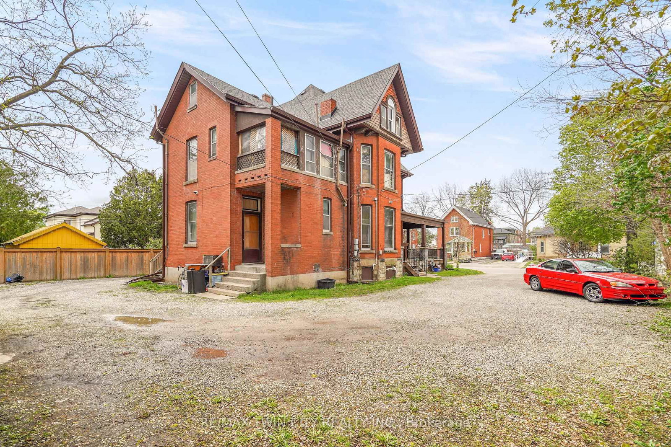
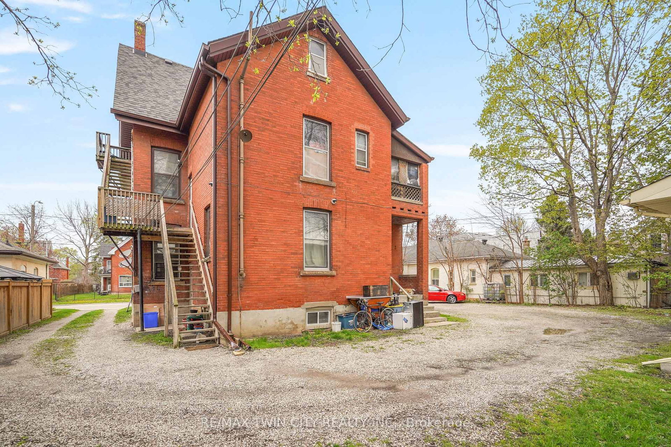
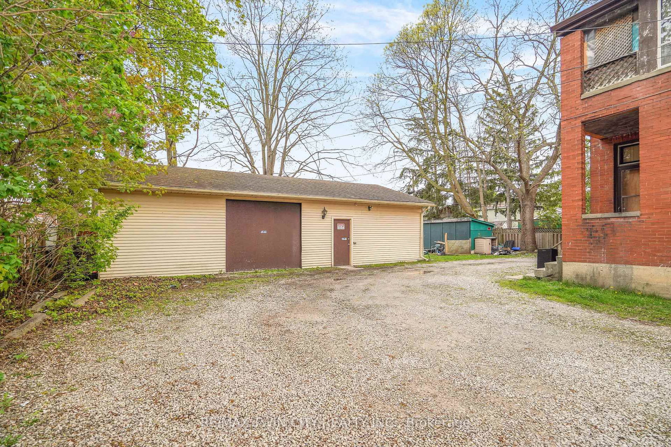
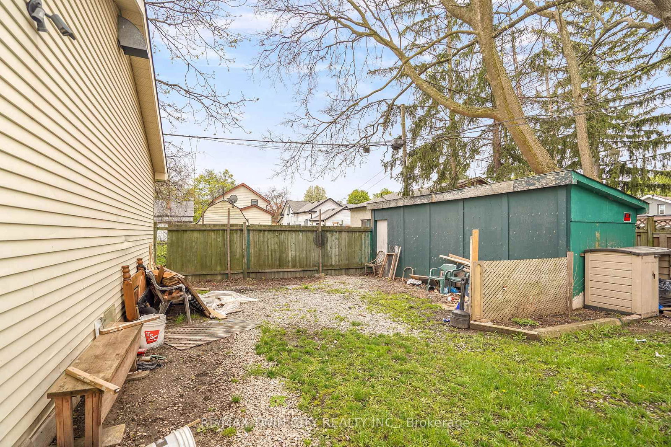
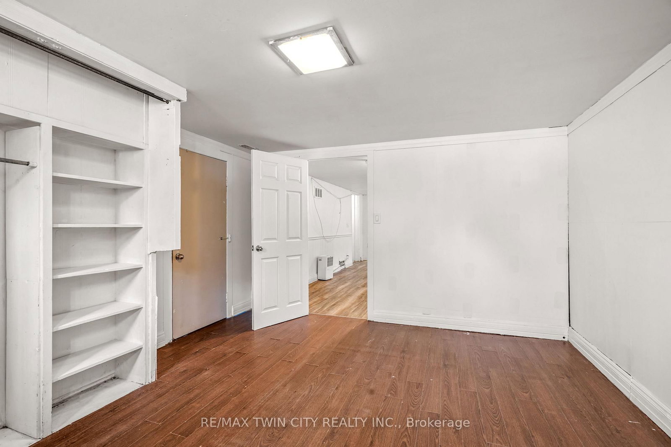
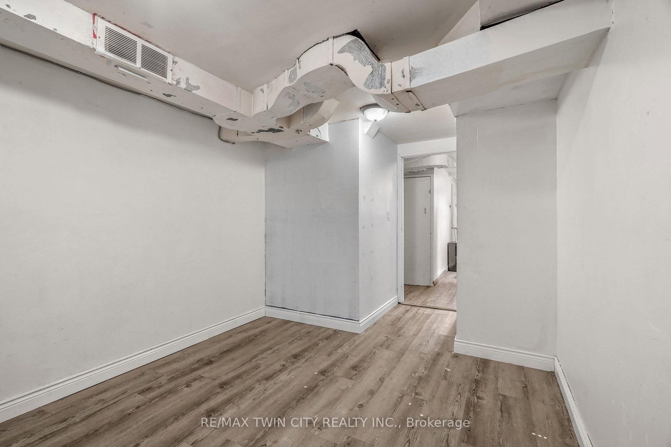
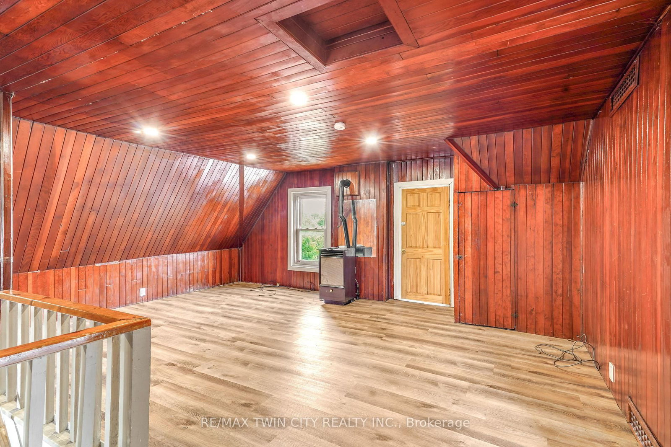
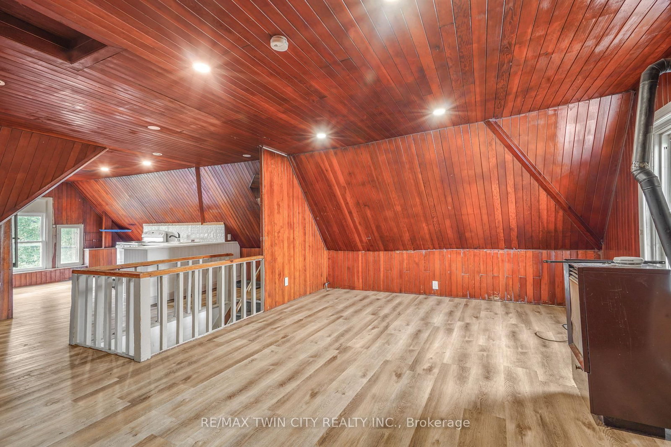
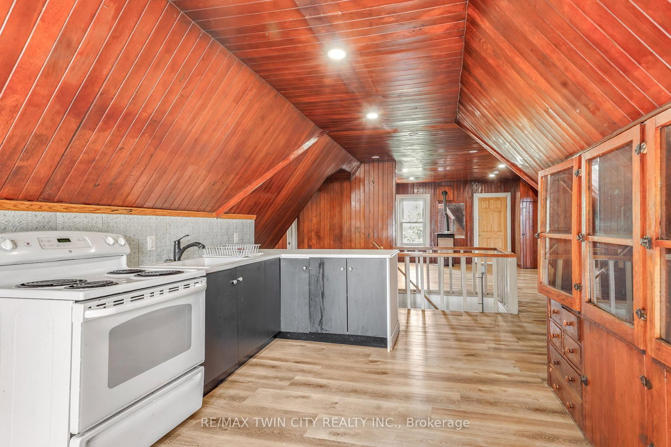
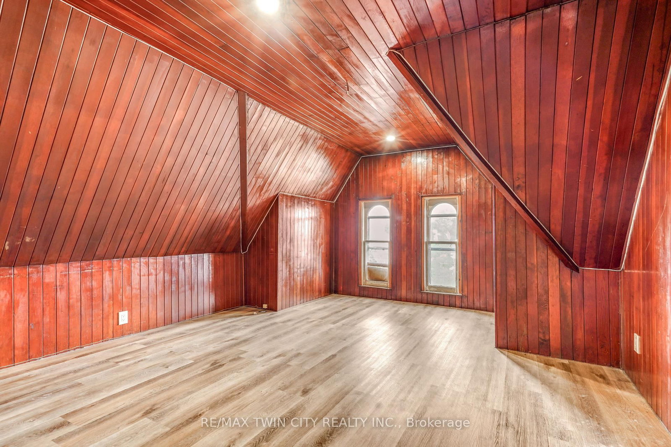
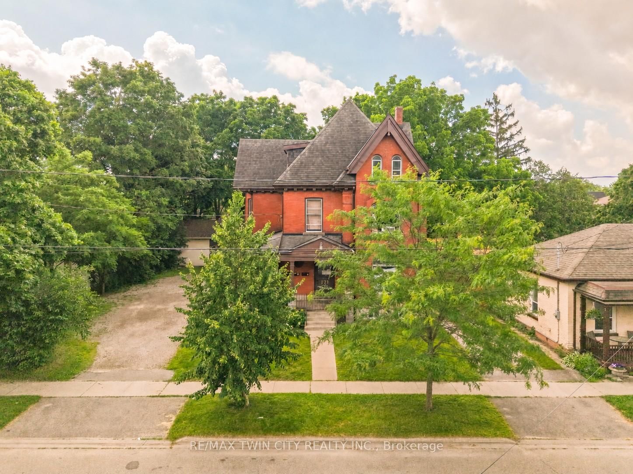
Build Wealth with this High-Performing Income Property! An impressive all-brick fourplex sitting on a 0.25 of an acre lot with over 80 feet of frontage, a 44'6" x 28'6" detached garage/workshop, a wraparound covered front porch, and plenty of parking. This outstanding 3,941sq.ft. income-producing powerhouse generates over $100,000 in annual rental income and a fantastic 12.27% cap rate. The financials for the property are attached to the MLS listing for your realtor to access for you and a copy is also available upon request. Whether you're growing your portfolio or purchasing your first investment property, this fourplex offers a cash-flow opportunity that rarely becomes available. Don't miss out on this outstanding investment property!

WHAT'S YOUR HOME WORTH?

Click here to get an instant estimate and track its value over time.

  • Date Listed: Thursday, July 02, 2026
  • Listing Brokerage: Re/Max Twin City Realty Inc. - Disclaimer: The information contained in this listing has not been verified by Re/Max Twin City Realty Inc. and should be verified by the buyer.
  • Virtual Tour: View Virtual Tour for 171 Nelson Street
  • City: Brantford

    More 8 bedrooms homes for sale in Brantford

  • Major Intersection: Park Ave
  • Full Address: 171 Nelson Street, Brantford, N3S 4B7, ON, Canada
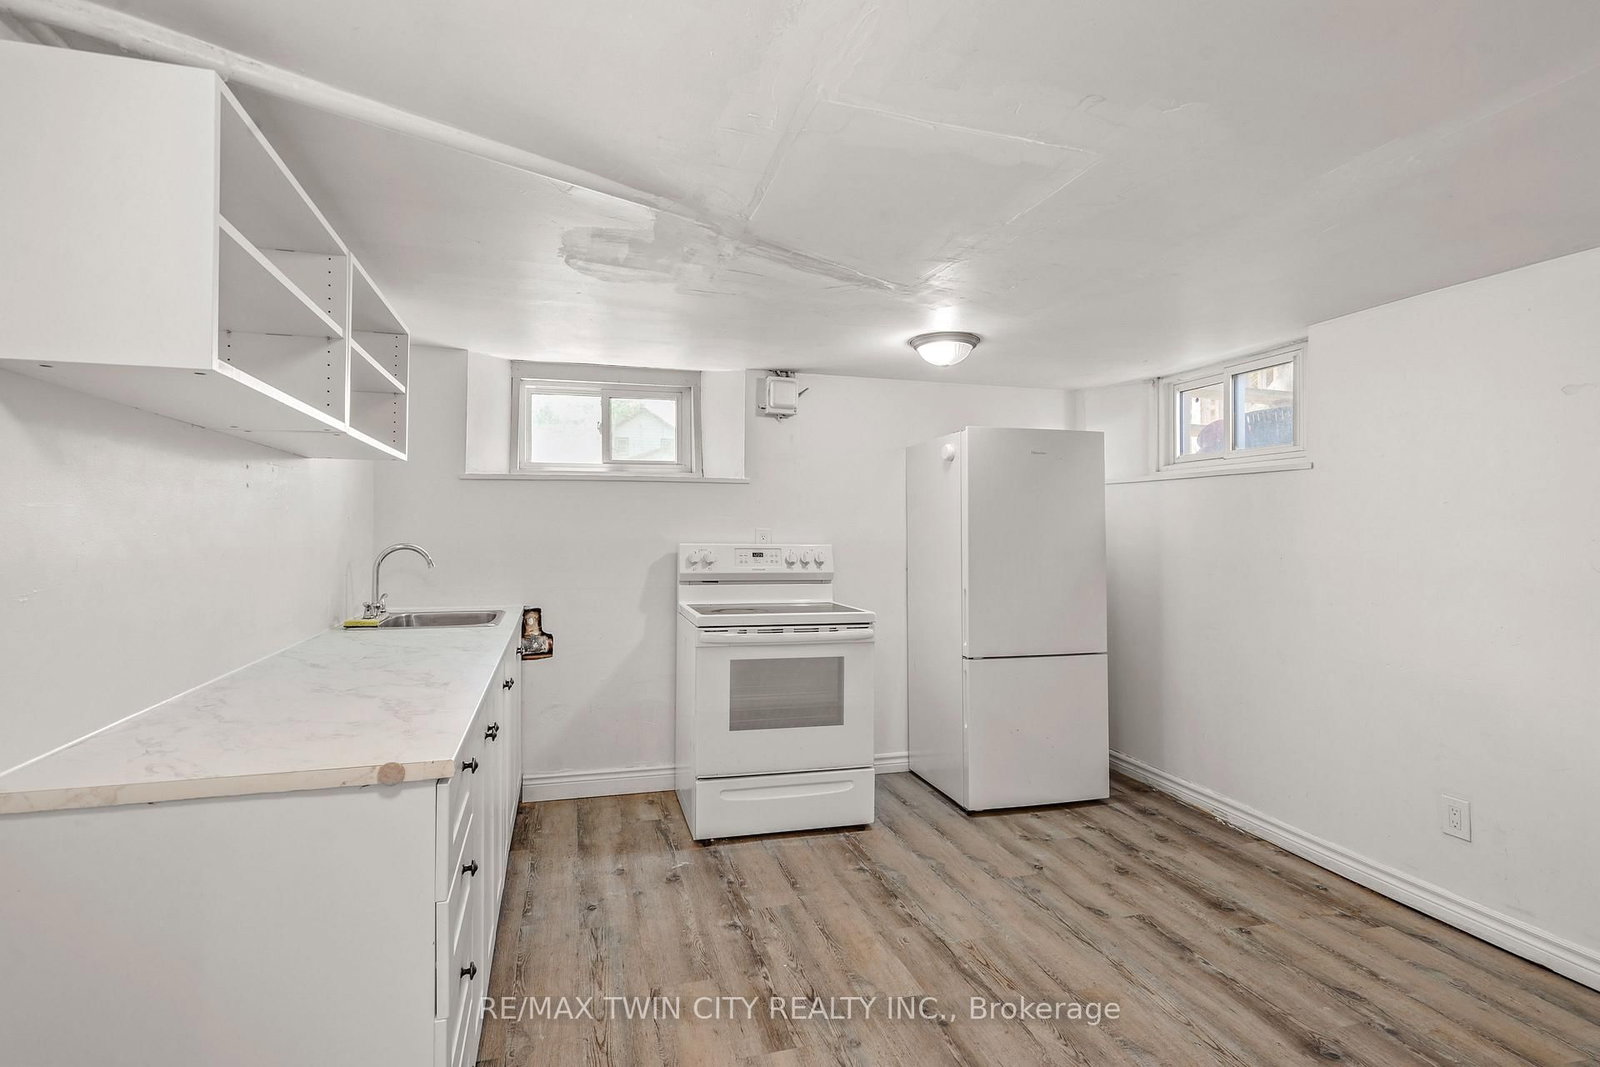
  • Kitchen:
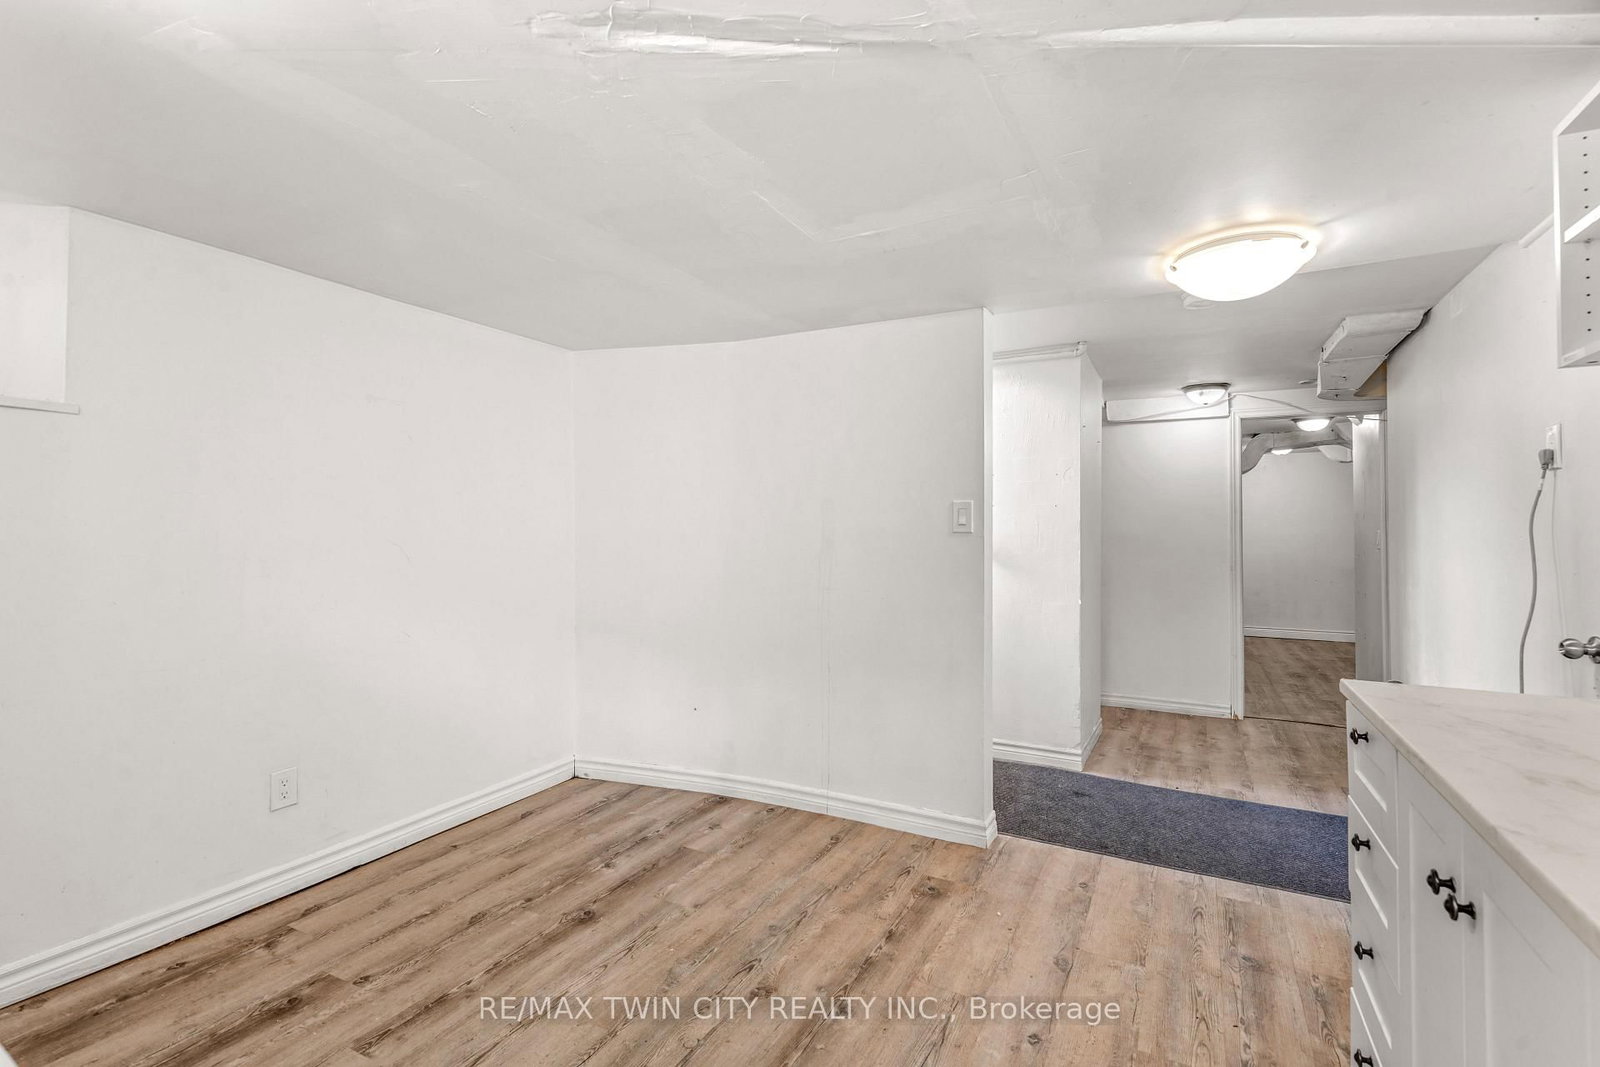
  • Living Room:
  • Kitchen:
  • Living Room:
  • Kitchen:
  • Kitchen:
  • Living Room:
  • Amenities:
  • Taxes: $6,141.17 (2026)
Kitchen11 x 11 ft121 sq ft
Living20 x 12 ft240 sq ft
Br15 x 10 ft150 sq ft
Den14 x 12 ft168 sq ft
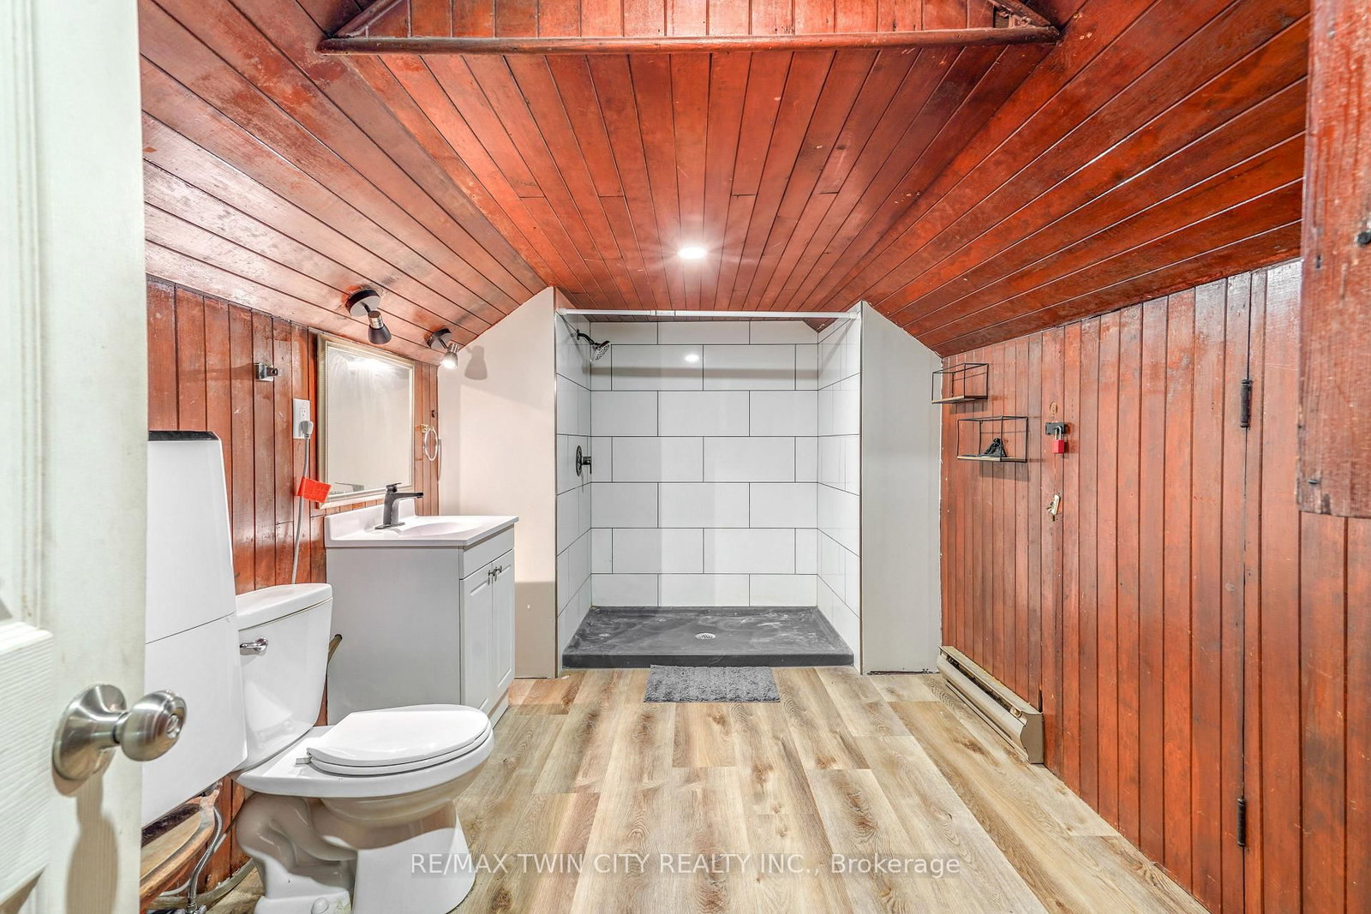
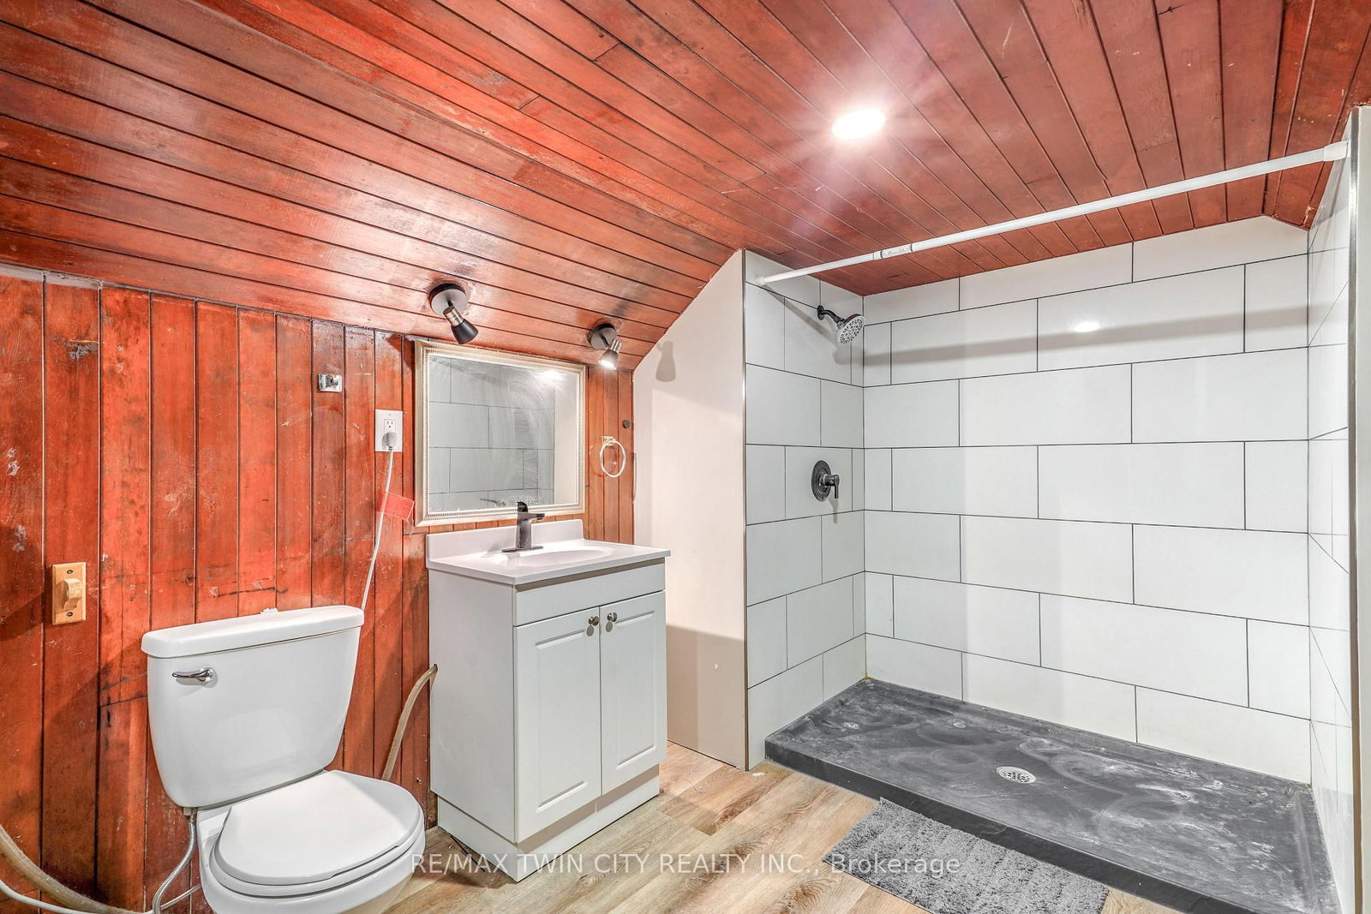
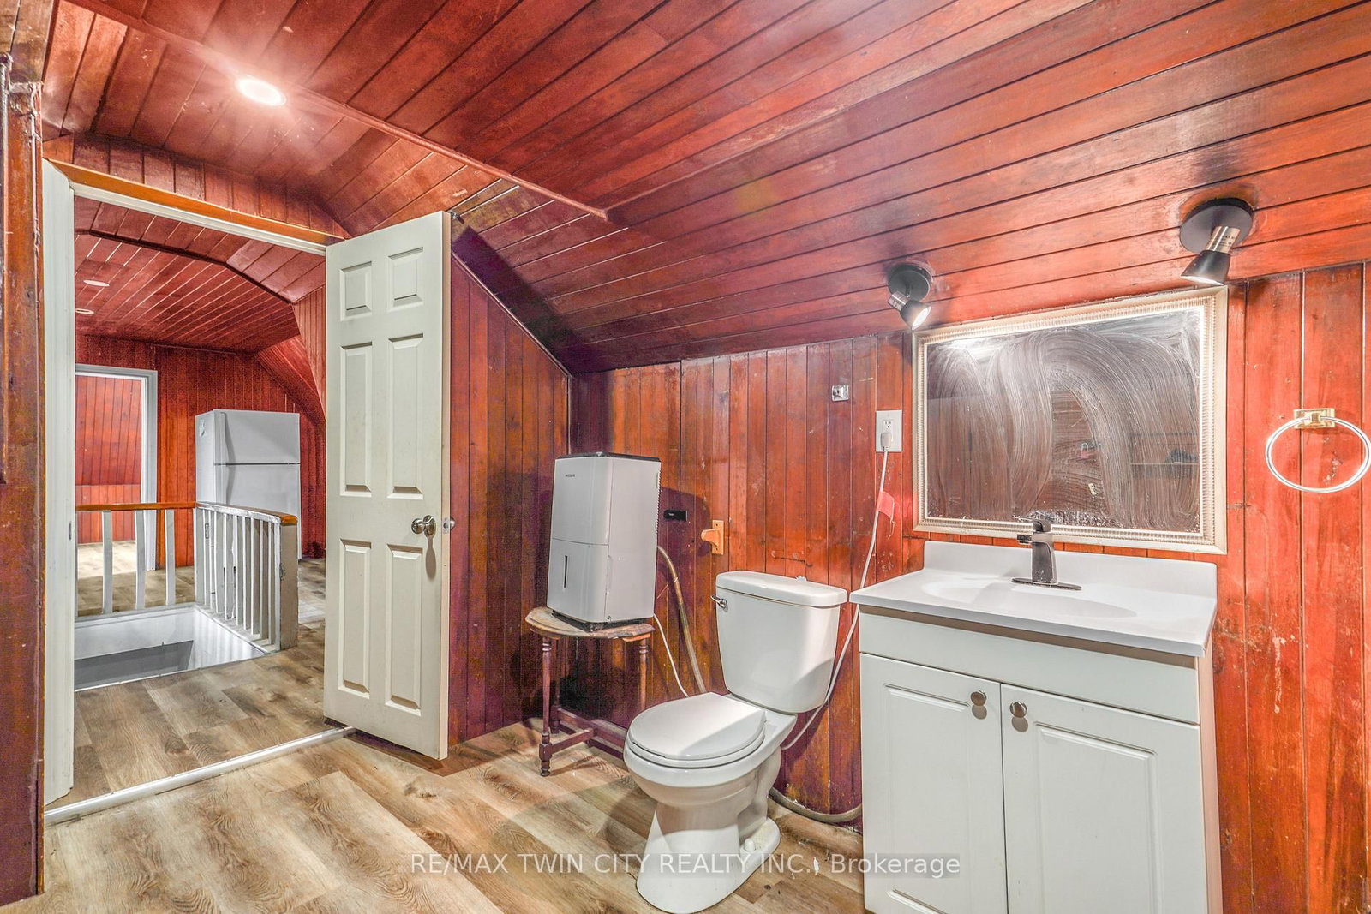
Bathroom11 x 4 ft44 sq ft
Furnace10 x 9 ft90 sq ft
Utility12 x 10 ft120 sq ft
Kitchen15 x 11 ft165 sq ft
Pantry10 x 6 ft60 sq ft
Living21 x 13 ft273 sq ft
Br13 x 12 ft156 sq ft
2nd Br10 x 10 ft100 sq ft
3rd Br14 x 12 ft168 sq ft
Bathroom10 x 6 ft60 sq ft
Kitchen12 x 12 ft144 sq ft
Br17 x 13 ft221 sq ft
2nd Br11 x 8 ft88 sq ft
3rd Br18 x 10 ft180 sq ft
4th Br17 x 13 ft221 sq ft
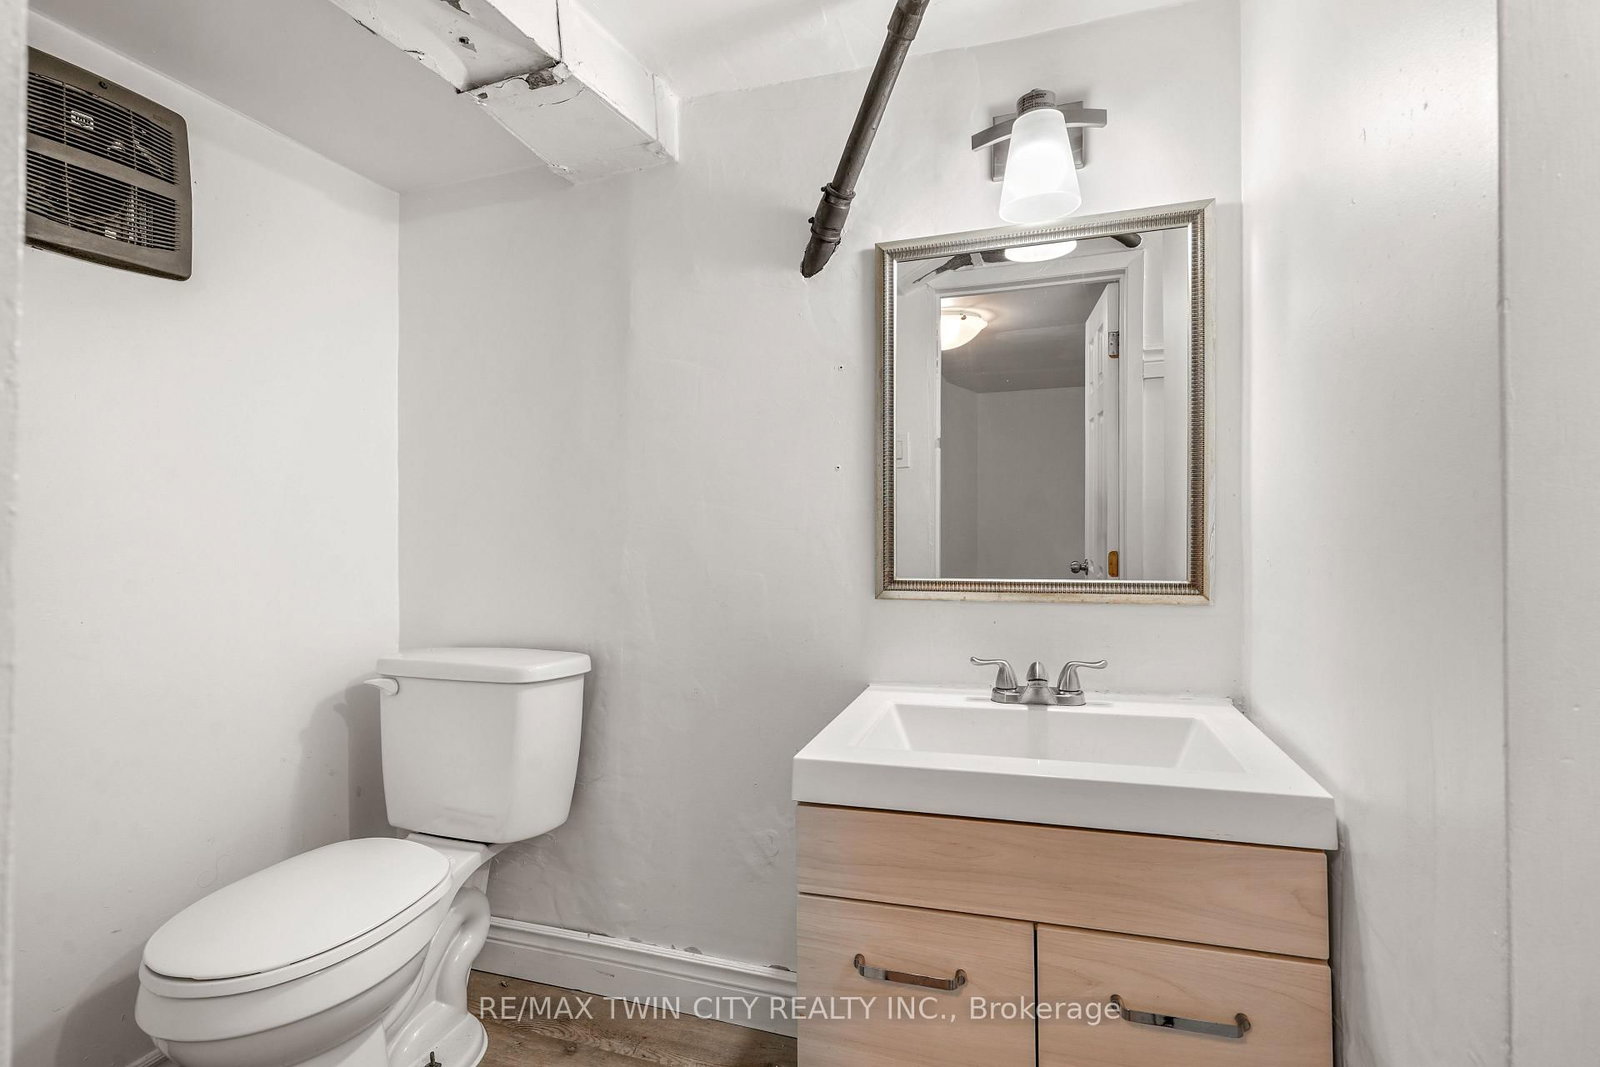
Bathroom11 x 6 ft66 sq ft
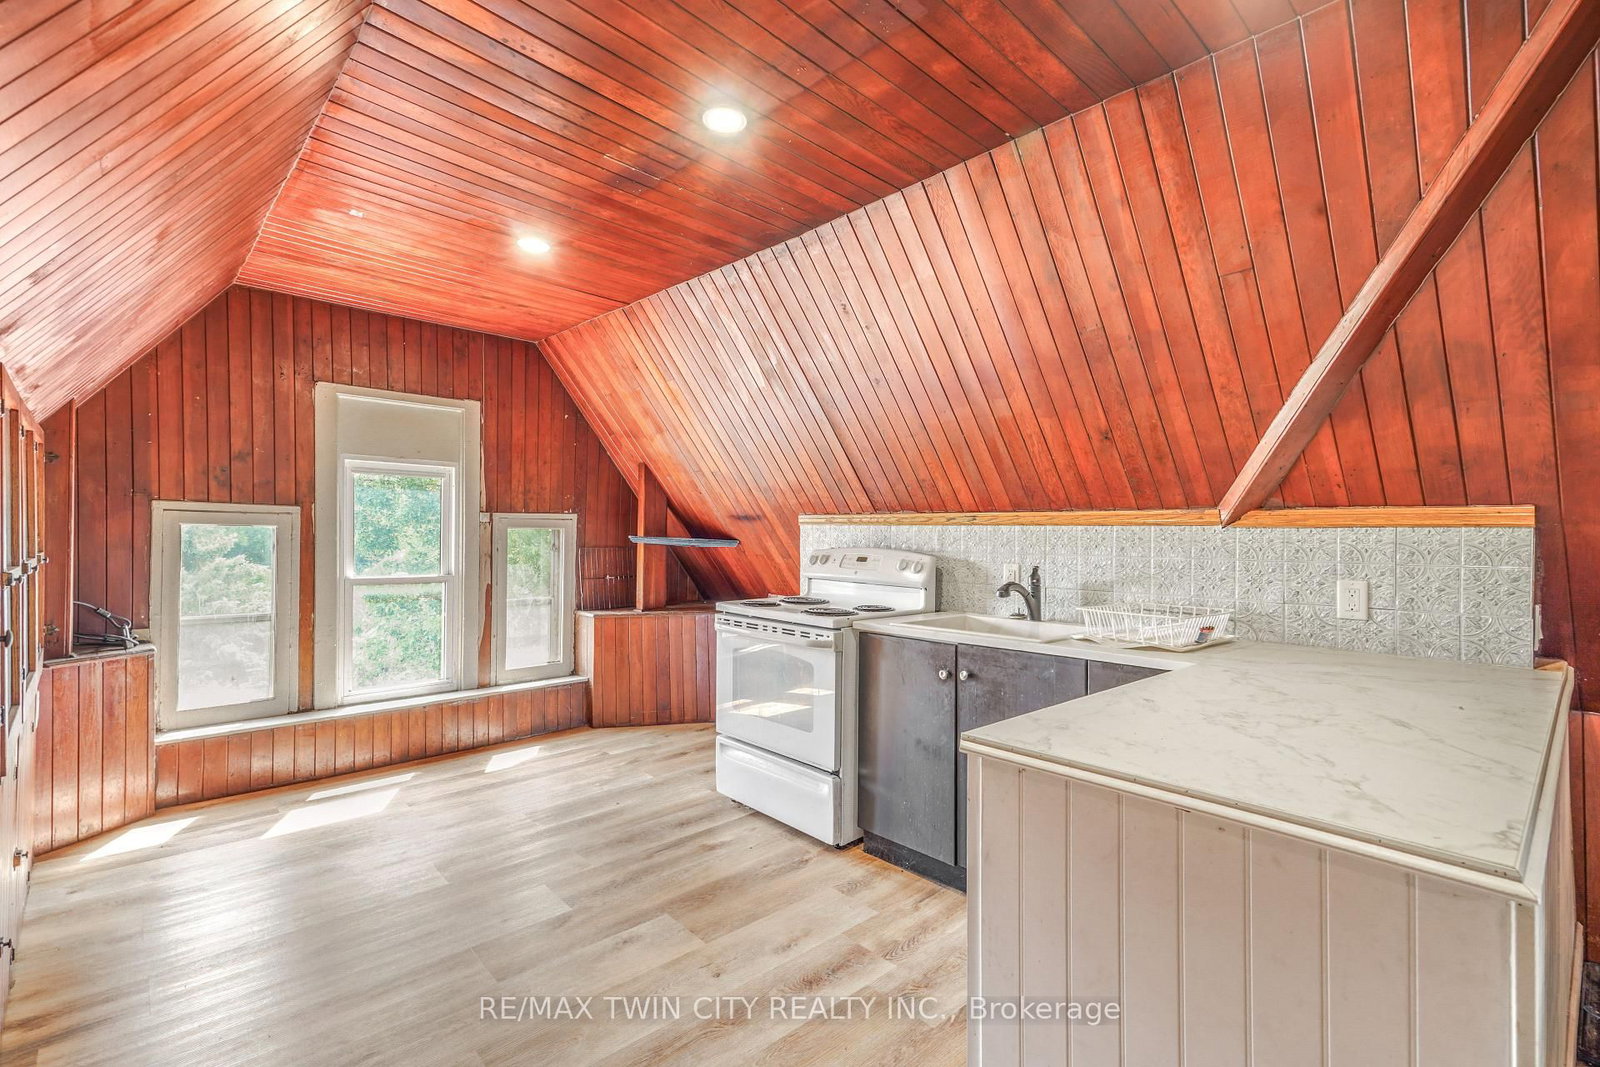
Kitchen17 x 11 ft187 sq ft
Living19 x 14 ft266 sq ft
Br11 x 10 ft110 sq ft
2nd Br18 x 12 ft216 sq ft
Bathroom14 x 8 ft112 sq ft


WHAT'S YOUR HOME WORTH?

Click here to get an instant estimate and track its value over time.