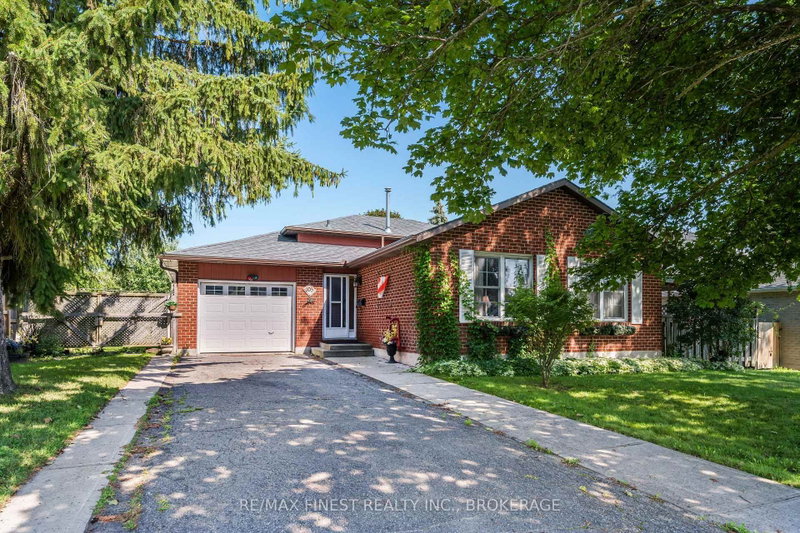
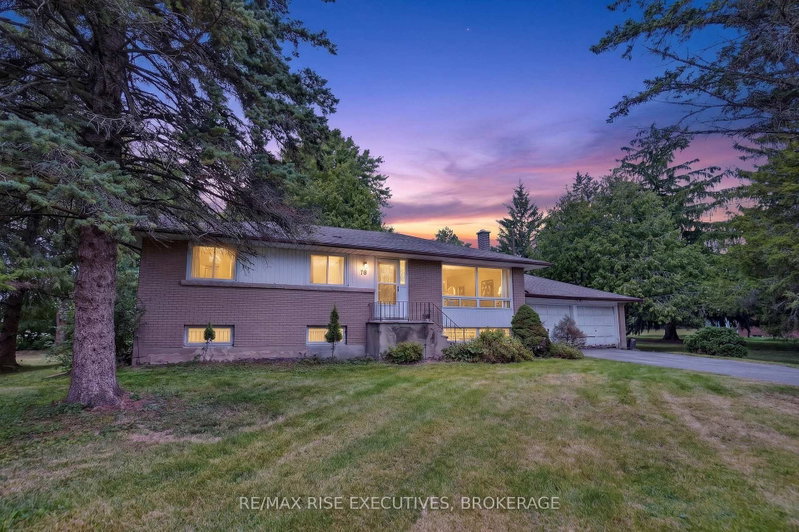
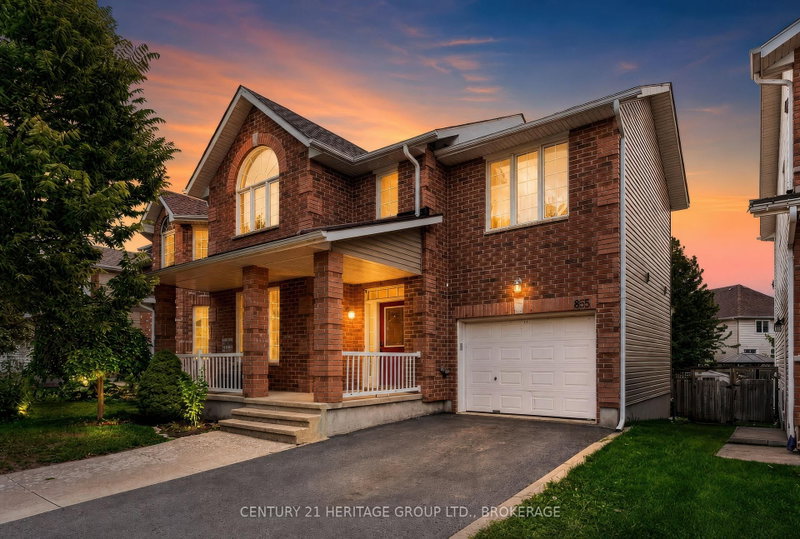
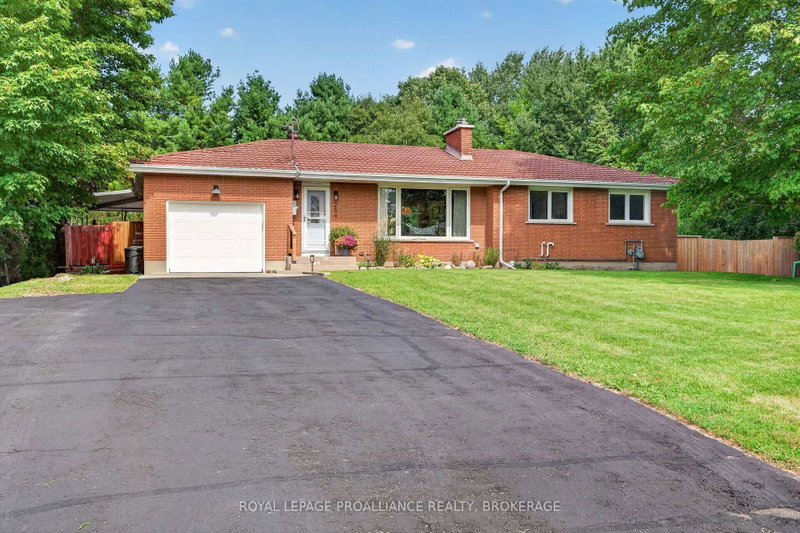
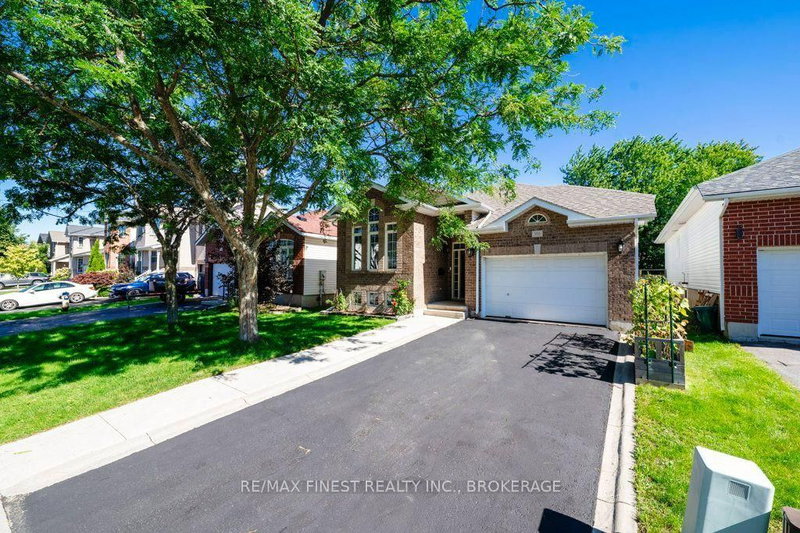
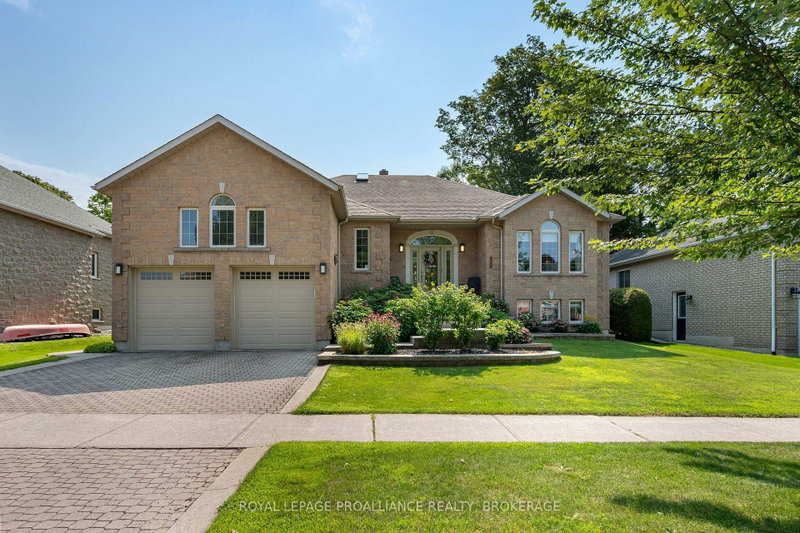
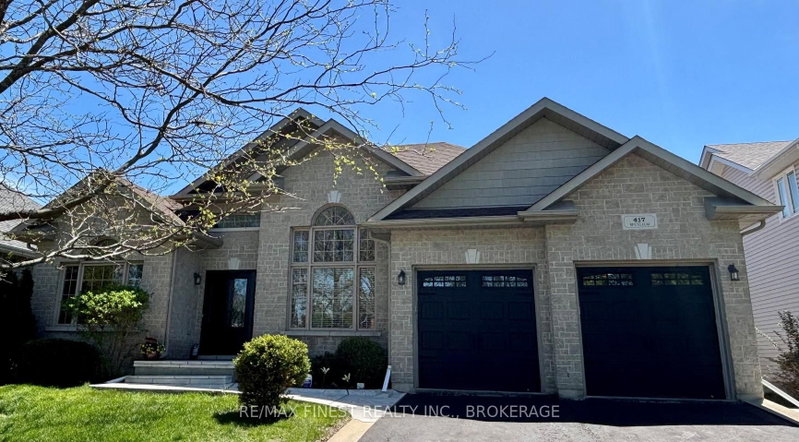
Welcome to 41 Chartwell Crescent! This beautiful two-storey home in Kingston's desirable east end offers both privacy and a serene setting, with no rear neighbours. The main level features a bright, open-concept living and dining area that flows seamlessly into the kitchen, recently refreshed with new paint, appliances, and updated lighting throughout. A gas fireplace adds warmth and character, while the renovated mudroom off the garage provides plenty of functional storage with thoughtfully designed finishes. Upstairs, you'll find three well-sized bedrooms and a full bathroom. The primary suite is filled with natural light and features a walk-in closet and a private ensuite. The fully finished lower level adds valuable living space, complete with an additional bedroom and full bathroom - ideal for guests, a home office, or a growing family. Step outside to a brand-new deck off the kitchen and dining area, complete with a pergola for shade. This backyard oasis offers two levels for entertaining and backs onto a restricted green space. Move-in ready and beautifully updated throughout, this home truly feels like new - all in a fantastic location. A property you won't want to miss.
Listing Brokerage: Royal Lepage Proalliance Realty, Brokerage - Disclaimer: The information contained in this listing has not been verified by Royal Lepage Proalliance Realty, Brokerage and should be verified by the buyer.





 Share
Share


 3+1
3+1 3+1
3+1 59.06 x 101.71 ft lot