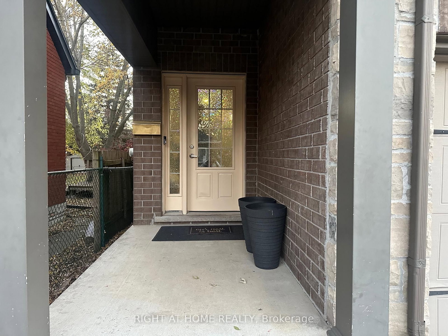
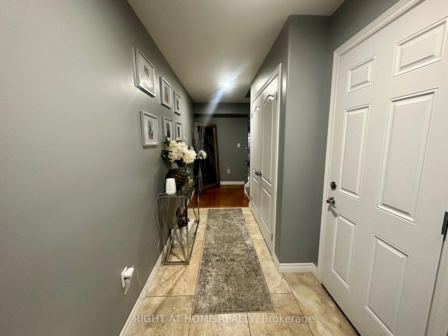
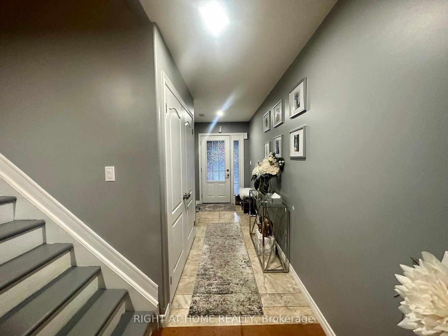
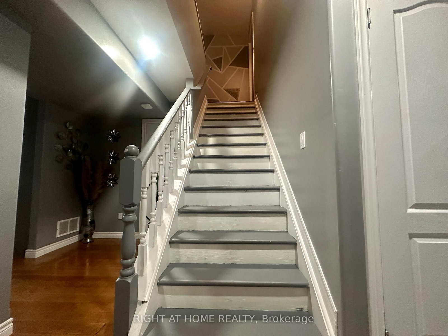
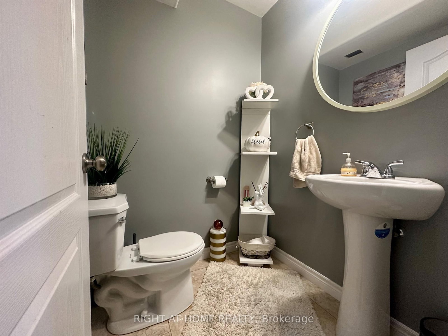
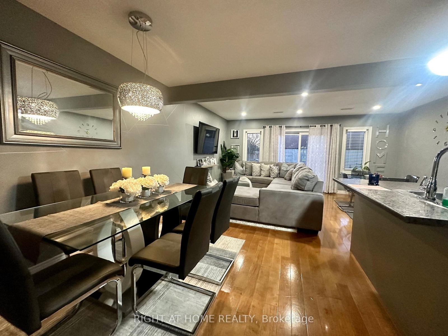
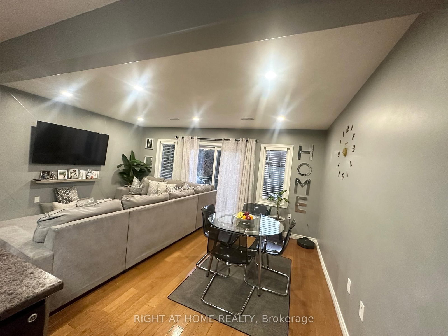
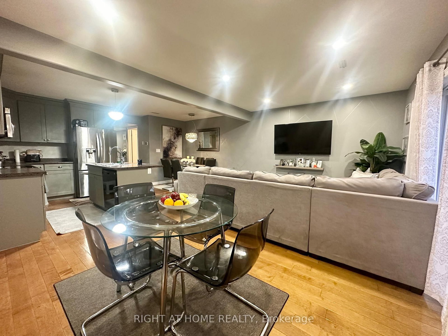
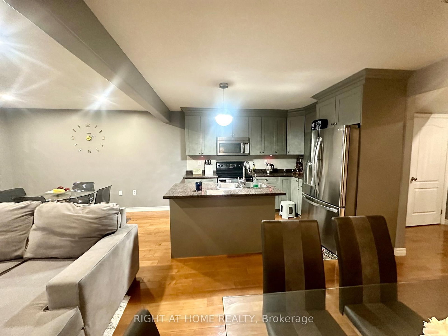
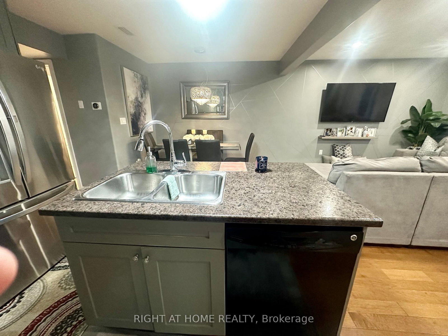
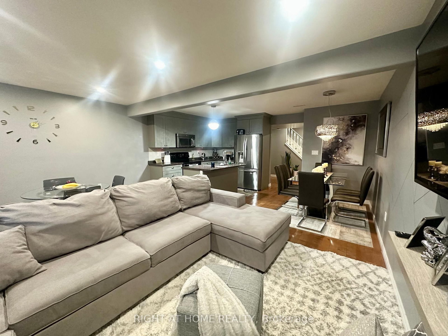
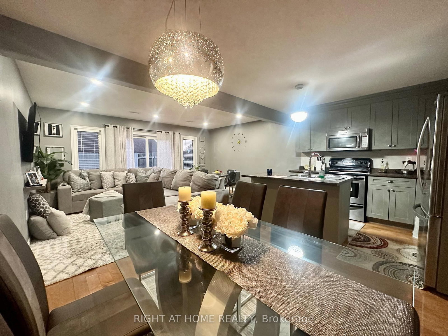
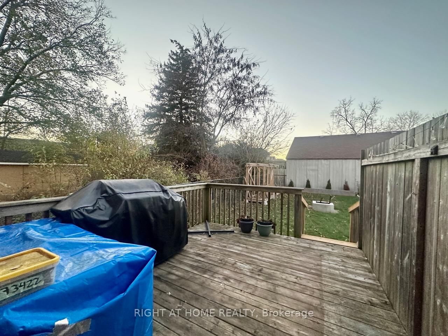
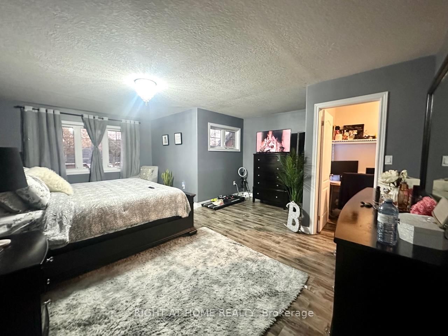
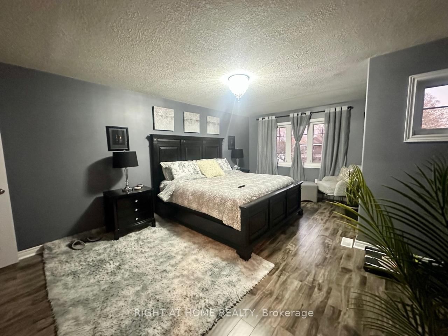
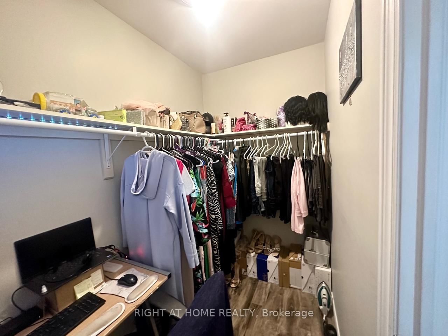
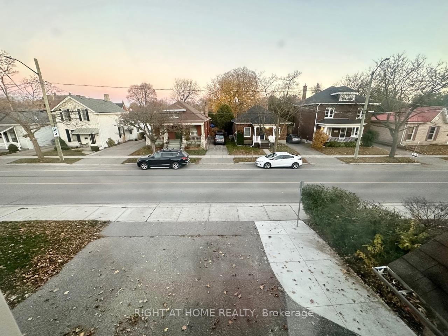
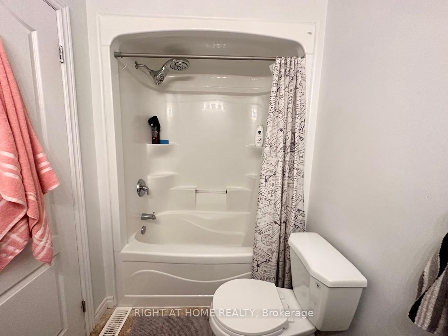
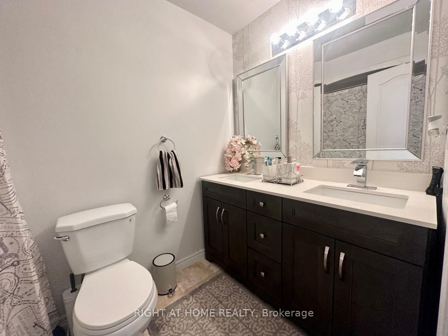
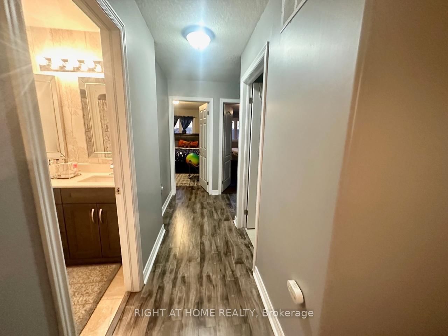
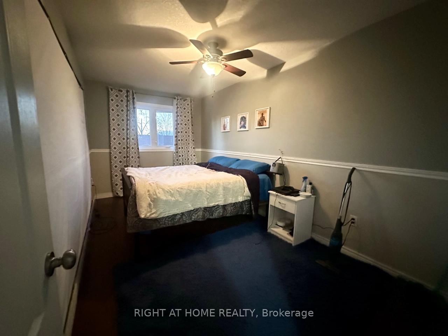
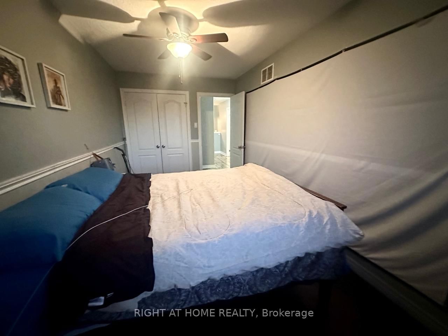
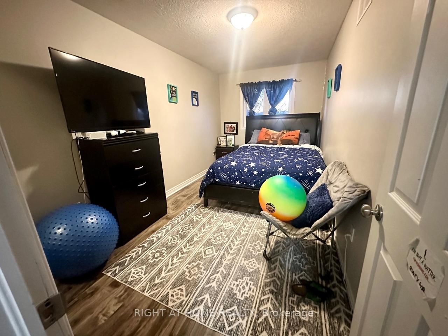
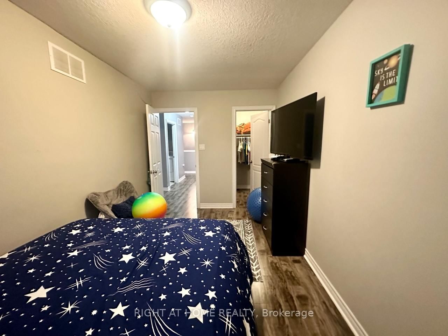
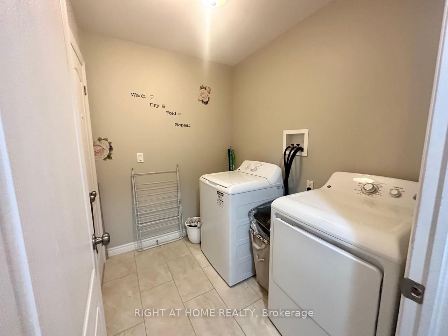
Charming modern 3-bed, 2-bath, 1-car-garage semi-detached house in the highly desirable Holmedale-Lansdowne neighbourhood, known for its family-friendly and green atmosphere. This nicely finished house has lots of great features: 3 spacious bedrooms, all with open views, a Bright House W Loads Of Sunlight, carpet free, Large Covered Porch, Garage Door Opener, Inside Garage Entry, a spacious Gorgeous Deck Overlooking The large backyard, modern grey Kitchen W SS Appliances (Fridge, electric stove, over the range, & dishwasher), Center Island/Breakfast Bar,2nd Flr Laundry w high capacity washer & dryer, Central AC, Walkout To a lovely private deck overlooking a large fenced backyard perfect for your family & friends bbq gatherings, 3 parking spots. Mins to 403, perfect for commuting, yet in a secluded, calm, and peaceful area away from the city noise.Close to all amenities, school bus route, schools, public transportation, shopping, Brantford hospital, etc.
Listing Brokerage: Right At Home Realty - Disclaimer: The information contained in this listing has not been verified by Right At Home Realty and should be verified by the buyer.





 Share


 3
 3
 1
 Brantford