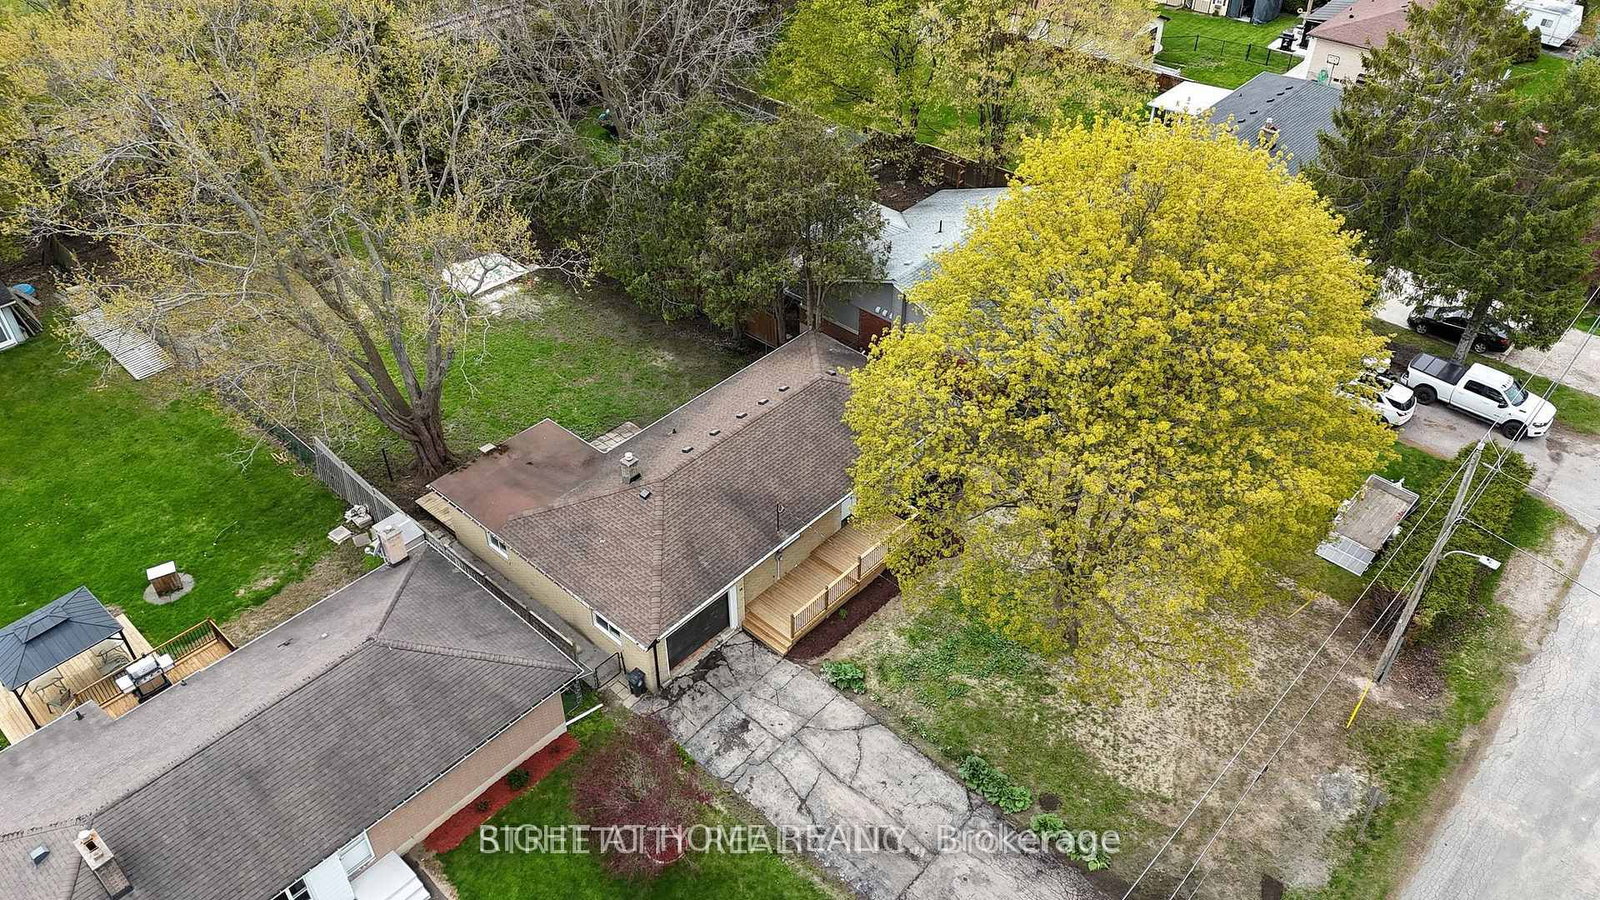
Welcome to 10 Vineden Drive, an extensively updated home offering the perfect blend of comfort, functionality, & space. Have questions? Thislisting features "Talk to the Home" Call or Text & ask anything (807) 501-4663 about this property 24/7. Situated on a rare 65'x 211' lot with norear neighbours, this property provides exceptional privacy & a deep backyard ideal for outdoor enjoyment, entertaining, or future possibilities.Inside, the home features a bright & functional layout with 3 bedrooms and 2 full bathrooms, along with an office in the lower level that couldeasily serve as a 4th bedroom, making it a great option for growing families, guests, or those needing flexible living space. The main level hasbeen thoughtfully updated with all new flooring throughout & a completely renovated kitchen showcasing new all-wood cabinetry, stonecountertops, and new appliances. The main bathroom has been refreshed with a new shower/tub combination a modern vanity with a stonecountertop, while the primary bedroom now includes a newly added walk-in closet for added convenience and storage. Downstairs, the finishedlower level offers even more living space, highlighted by a large combined bathroom & laundry room featuring a new shower, stone countertopvanity, & like-new washer and dryer. This home has seen extensive upgrades throughout, including all new windows, a new front door, updatedsoffit, fascia, and eavestroughs, as well as a new air conditioning unit, providing peace of mind for years to come. Outside, the propertycontinues to impress with a new 8' x 24' front wooden deck and a large garage measuring 35.83 feet by 12.7 feet. The garage has beenenhanced with a new steel door, an insulated garage door with automatic opener, and a new concrete floor in the rear section, making it a greatspace for storage, hobbies, or a workshop setup. This home is a dream and move in ready.
Listing Brokerage: Right At Home Realty - Disclaimer: The information contained in this listing has not been verified by Right At Home Realty and should be verified by the buyer.





 Share




 2+1
 2+1
 2
 65 x 197 ft lot