MLS #: X13505164Type: Detached, 2-StoreyApprox. SQFT: 2000-2500Basement: Fin W/O
44
2Peterborough
PROPERTY HISTORY
List Date
List Price
Last Status
Sold Date
Sold Price
Days On Market
0000-00-00
$00000
Sld
Jul 18, 2024
$1,150,000
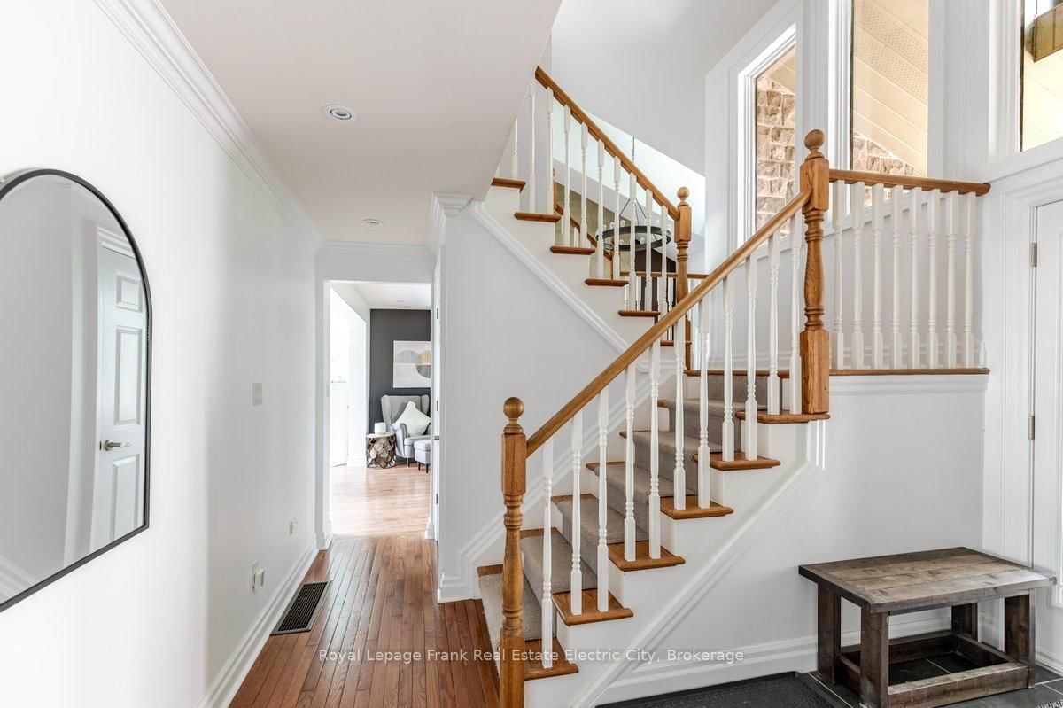
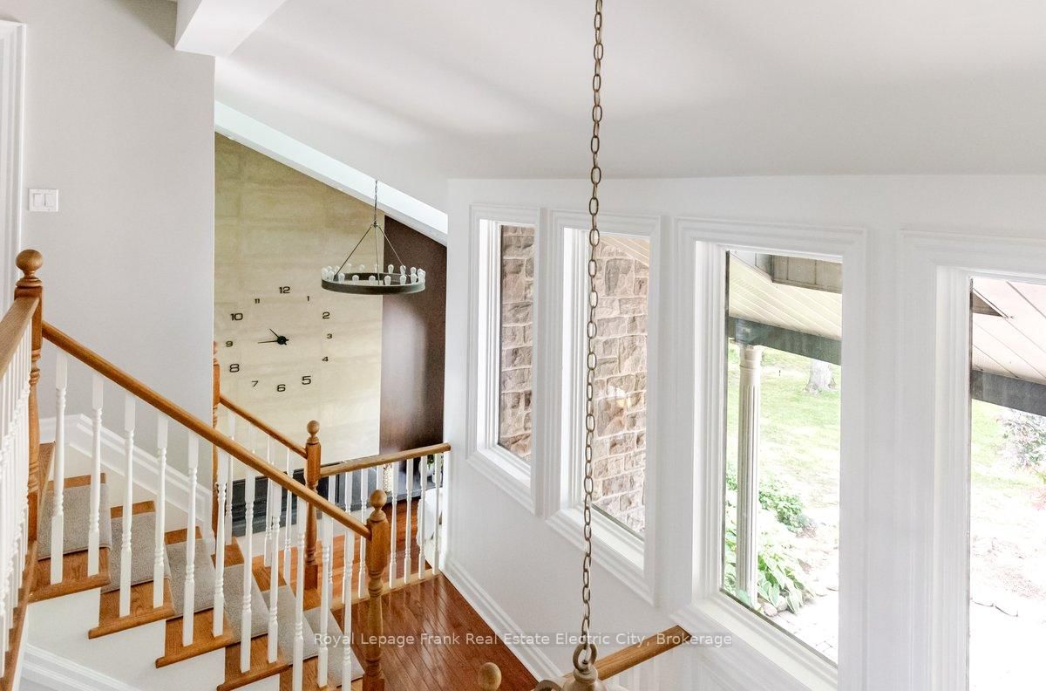
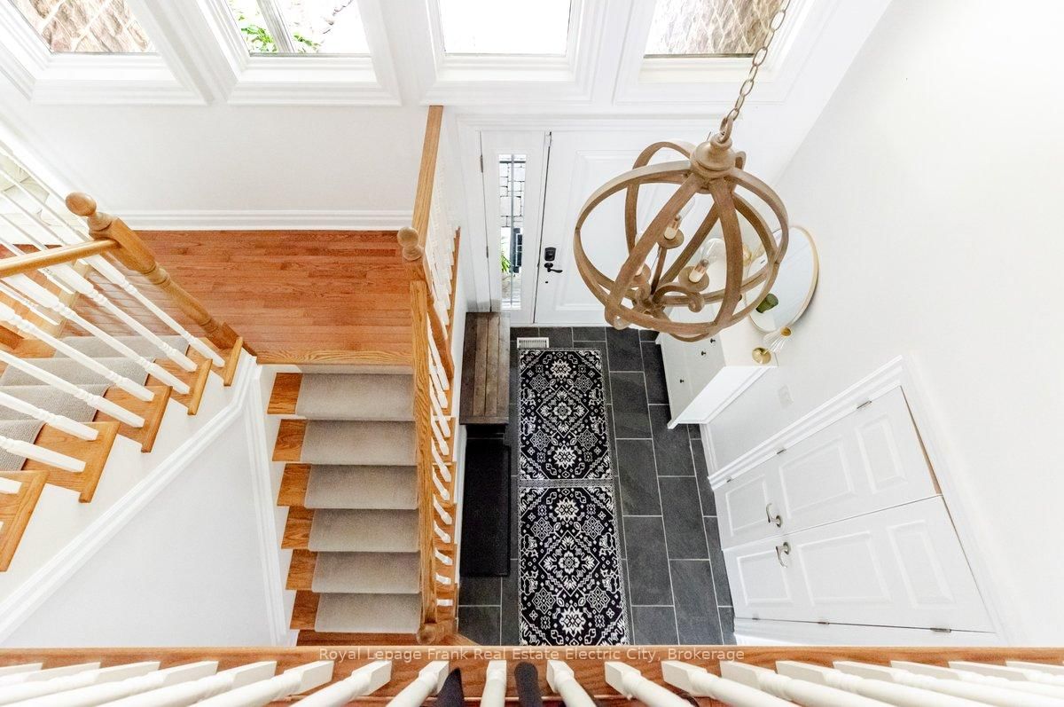
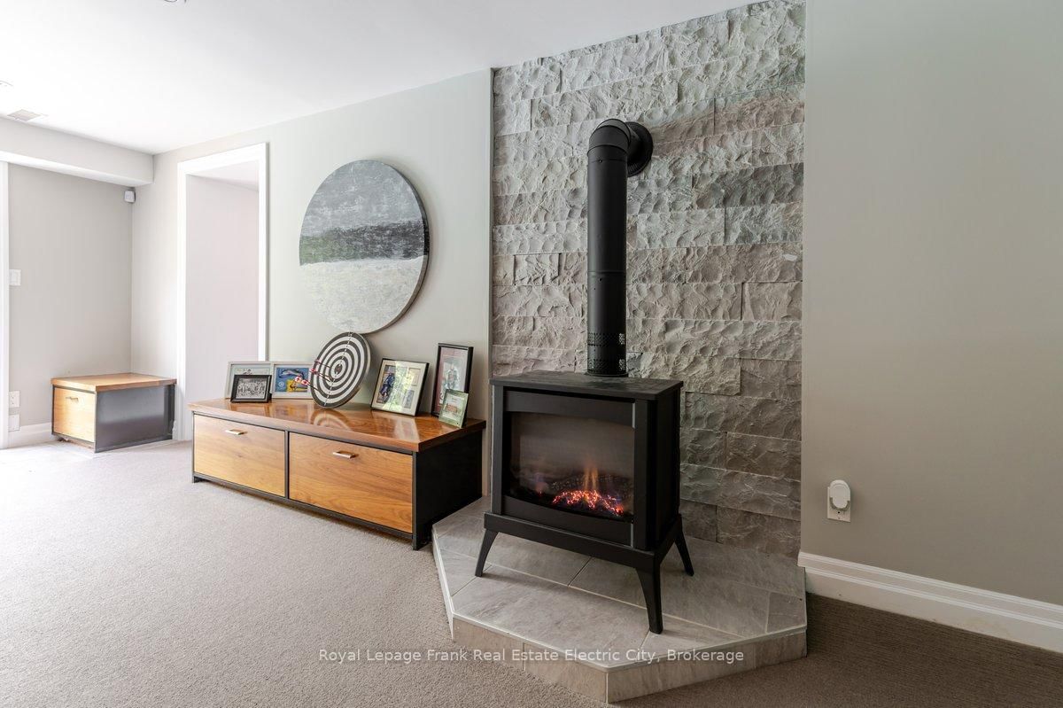
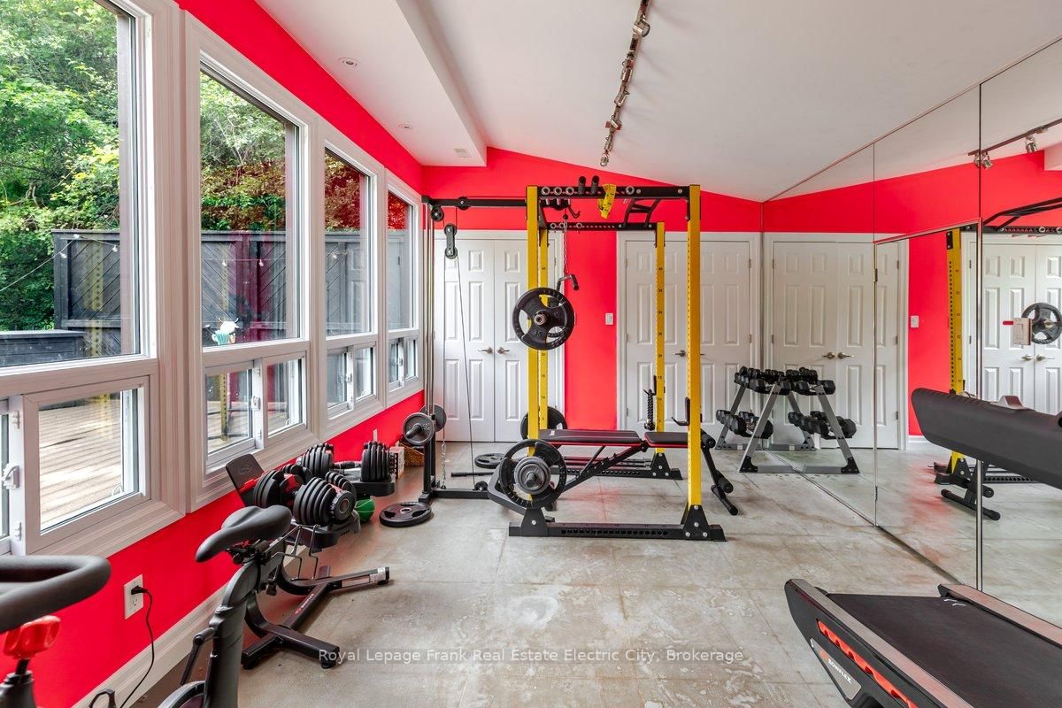
Set on two private acres at the edge of town, this exceptional family home pairs country tranquility with effortless access to everyday conveniences. From the moment you arrive, the property's character shines through, with vaulted and coffered ceilings, sunken living room, three fireplaces, and hardwood floors creating a warm, elevated atmosphere throughout. Generous windows frame the private backyard, drawing the eye toward a true outdoor oasis complete with an in-ground pool and hot tub. The main level offers a spacious, flowing layout anchored by a gourmet kitchen and adjoining dining room, designed for hosting family gatherings and entertaining with ease, alongside multiple living areas that provide room for everyone to spread out and relax. Upstairs, four bedrooms await, with a generous primary suite featuring a walk-in closet and ensuite with a soaker tub and walk-in shower. An updated main bathroom serves the remaining three bedrooms, while a thoughtfully placed laundry area on this level adds everyday convenience. The walk-out lower level delivers everything a basement dream is made of: a bright family room with its own fireplace, plus additional space for games and recreation. A dedicated gym overlooks the backyard with direct access to the pool and hot tub, while a three-piece bathroom, utility room, and abundant storage round out this versatile level. An attached double car garage adds further functional space for vehicles, equipment, or recreational toys. Recent updates offer genuine peace of mind, new furnace and air conditioning in 2024, new pool pump and filter in 2024, new hot tub in 2025, an upgraded water filtration system in 2024, a new poolside deck in 2025, and both invisible pet fencing and a separate pool enclosure for added safety. Together, these thoughtful improvements complement a home that already offers space, character, and an unbeatable setting, the perfect blend of country serenity and in-town accessibility.
Listing Brokerage: Royal Lepage Frank Real Estate Electric City - Disclaimer: The information contained in this listing has not been verified by Royal Lepage Frank Real Estate Electric City and should be verified by the buyer.





 Share
Share









 4
4 4
4 2
2 Peterborough