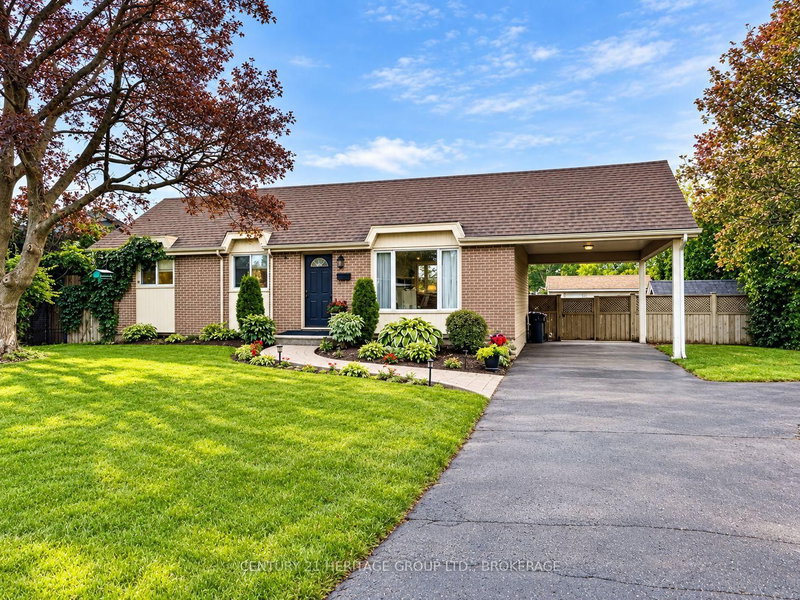
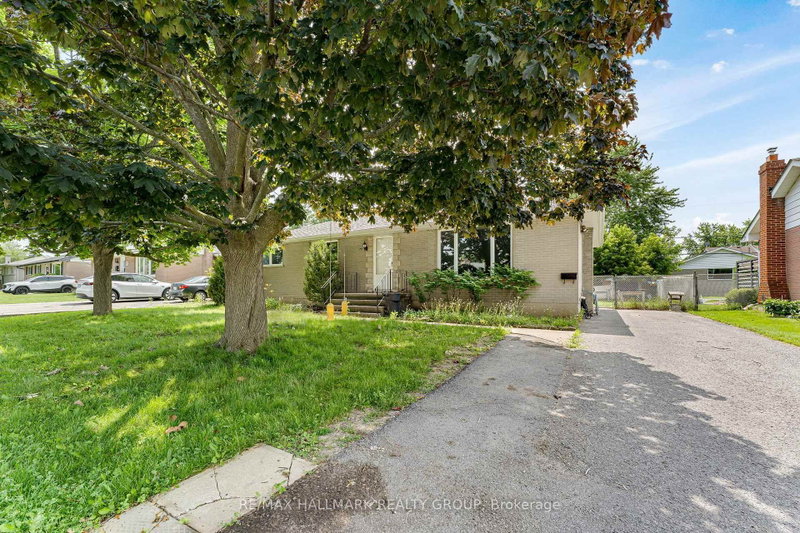
*Take Advantage of the 13% HST Rebate (Reflected in the listing price)* - Welcome to 251 Pratt Drive in Amherstview, Ontario. This ready for occupancy 1500 square foot bungalow features 3 bedrooms and 2 bathrooms, with an open concept kitchen leading to a large living room/dining room. This home sits on a 40 foot lot and comes with a double car garage and many features throughout that are sure to impress that include A/C, quartz kitchen countertops with soft close drawers and doors, 9'ceilings throughout the main level, ceramic tile in all wet rooms, and engineered hardwood flooring throughout. The basement has a rough-in bathroom giving you the potential to turn the space into a secondary suite or a large open recreation space for the family! This home is close to shopping, parks, restaurants, golf, and more! Don't miss out on your opportunity to own this home!
Listing Brokerage: Sutton Group-Masters Realty Inc., Brokerage - Disclaimer: The information contained in this listing has not been verified by Sutton Group-Masters Realty Inc., Brokerage and should be verified by the buyer.





 Share
Share


 3
3 3
3 2
2 40 x 105 ft lot