By

Sign In
Sign In to view listing's details
×

1342 Revell Drive in Manotick has been sold

MLS #:
X13495244
Type:
Detached, 2-Storey
Approx. SQFT:
3000-3500
Basement:
Full, Finished
3+1 3+1
2 82.55 x 219.42 ft lot
PROPERTY HISTORY
List Date List Price Last Status Sold Date Sold Price Days On Market
0000-00-00 $00000 Ter N/A N/A N/A
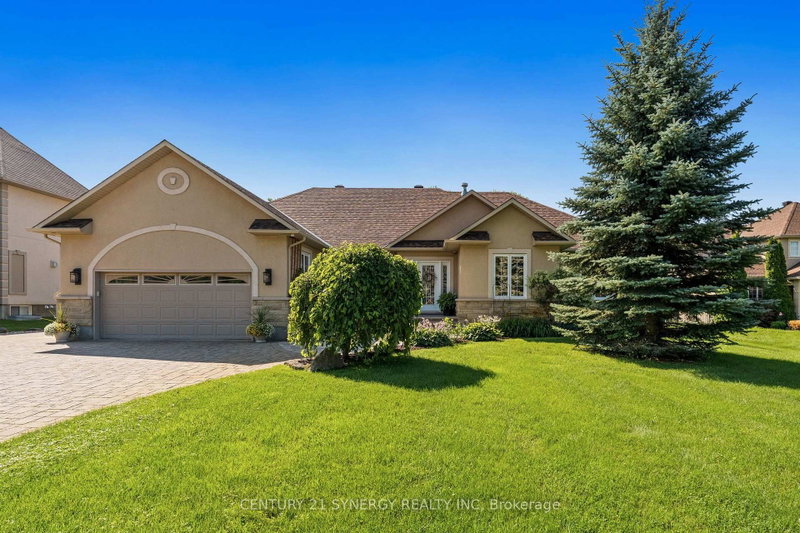
Welcome to an unparalleled retreat in the heart of Manotick Estates. Set on an expansive 1.112-acre pie-shaped corner lot, this property is a rare gem in one of the city's most sought-after communities. Offering extreme privacy secured by tall hedges, stands of mature evergreens, & fully fenced, this expansive estate feels like a personal sanctuary. The sheer scale of this lot provides a vast canvas for the imagination, offering endless possibilities for future expansion, such as a coach house, detached outbuildings, & extra hosting space. The architectural presence of the home is immediate, featuring high roof lines & large windows that flood the interior with natural light. Inside, the grand foyer w/ an oak staircase leads to refined living spaces. The living room boasts 9ft vaulted ceilings w/ heavy crown moldings, a wood-burning fireplace, while the dining room features a bay window overlooking the 20' x 40' saltwater inground pool, gas fireplace & hot tub area. The gourmet kitchen has been completely reimagined with crisp white cabinetry, black honed granite counters, pewter travertine flooring & a raised breakfast bar. For the entertainer & sport enthusiast, a custom bar area w/ a sink & beverage fridge leads to the family room, complemented by 11ft tray ceilings w/ recessed lighting & french pocket door. The upper level serves as a sanctuary, headlined by the primary bedroom retreat featuring a bayed sitting area & exclusive access to a covered Romeo & Juliet balcony overlooking the yard. The primary ensuite is fully renovated w/ a soaker tub, dual vanities, & separate walk-in closets. The finished basement extends the home w/ a 4th bedroom & a fully renovated bathroom + laundry room w/ heated floors. Whole-home Generac generator, Professionally landscaped (2023), New Water Treatment Systems + UV Filter (Approx 4 years old), Roof (Approx 8 years old, + 25-year warranty), Gas Furnace (Approx. 2019). The seller can remove the bar in the dining room if requested

WHAT'S YOUR HOME WORTH?

Click here to get an instant estimate and track its value over time.

  • Date Listed: Friday, June 26, 2026
  • Listing Brokerage: Royal Lepage Team Realty - Disclaimer: The information contained in this listing has not been verified by Royal Lepage Team Realty and should be verified by the buyer.
  • Virtual Tour: View Virtual Tour for 1342 Revell Drive
  • City: Manotick

    More 3 bedrooms homes for sale in Manotick

  • Neighbourhood: Manotick Village & Manotick Estates
  • Major Intersection: Carrison Drive
  • Full Address: 1342 Revell Drive, Manotick, K4M 1K8, Canada, ON, Canada
  • Family Room:
  • Kitchen:
  • Living Room:
  • Amenities:
  • Taxes: $7,676.31 (2025)
Breakfast13 x 9 ft117 sq ft
Family20 x 18 ft360 sq ft
Kitchen14 x 12 ft168 sq ft
Foyer19 x 17 ft323 sq ft
Mudroom17 x 7 ft119 sq ft
Living19 x 15 ft285 sq ft
Other15 x 11 ft165 sq ft
Office15 x 14 ft210 sq ft
Bathroom13 x 11 ft143 sq ft
Laundry13 x 6 ft78 sq ft
Utility24 x 18 ft432 sq ft
Other11 x 9 ft99 sq ft
Br14 x 12 ft168 sq ft
Other10 x 5 ft50 sq ft
Rec19 x 41 ft779 sq ft
Primary25 x 15 ft375 sq ft
Bathroom17 x 9 ft153 sq ft
2nd Br13 x 13 ft169 sq ft
3rd Br12 x 15 ft180 sq ft
Bathroom10 x 5 ft50 sq ft
Common Rm10 x 8 ft80 sq ft


Similar homes for sale