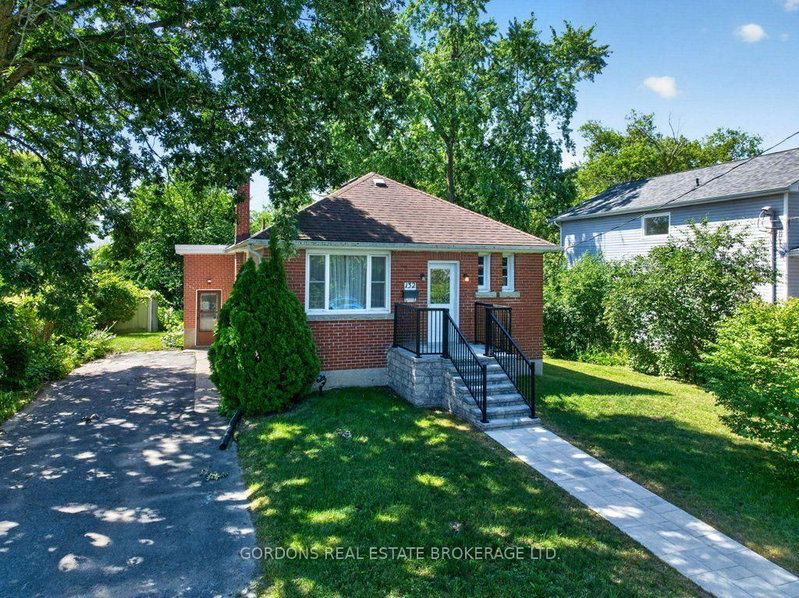
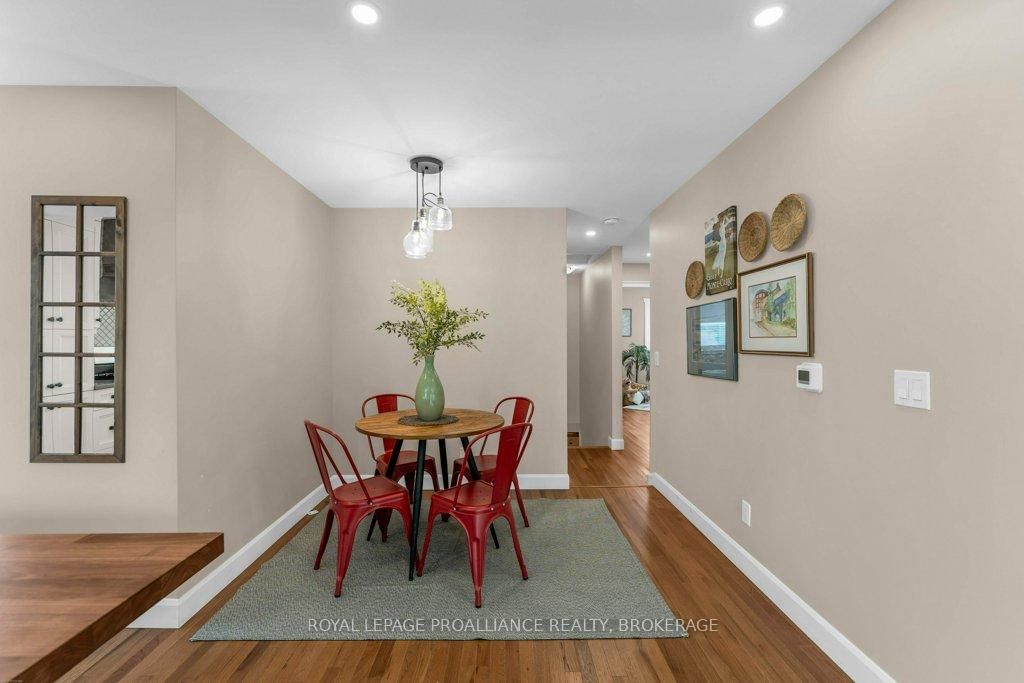
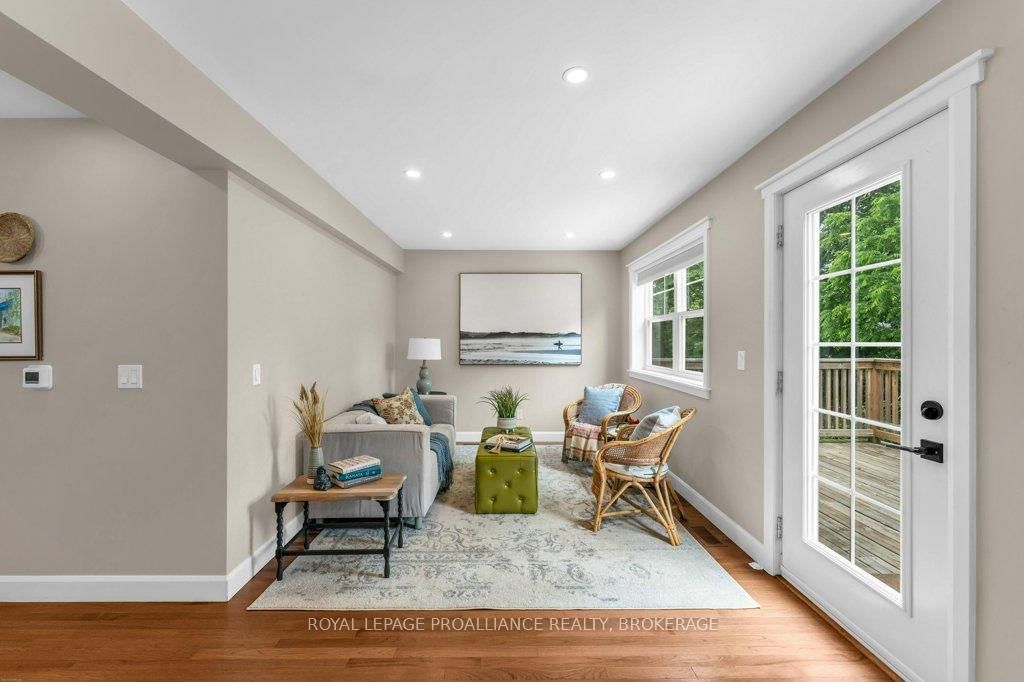
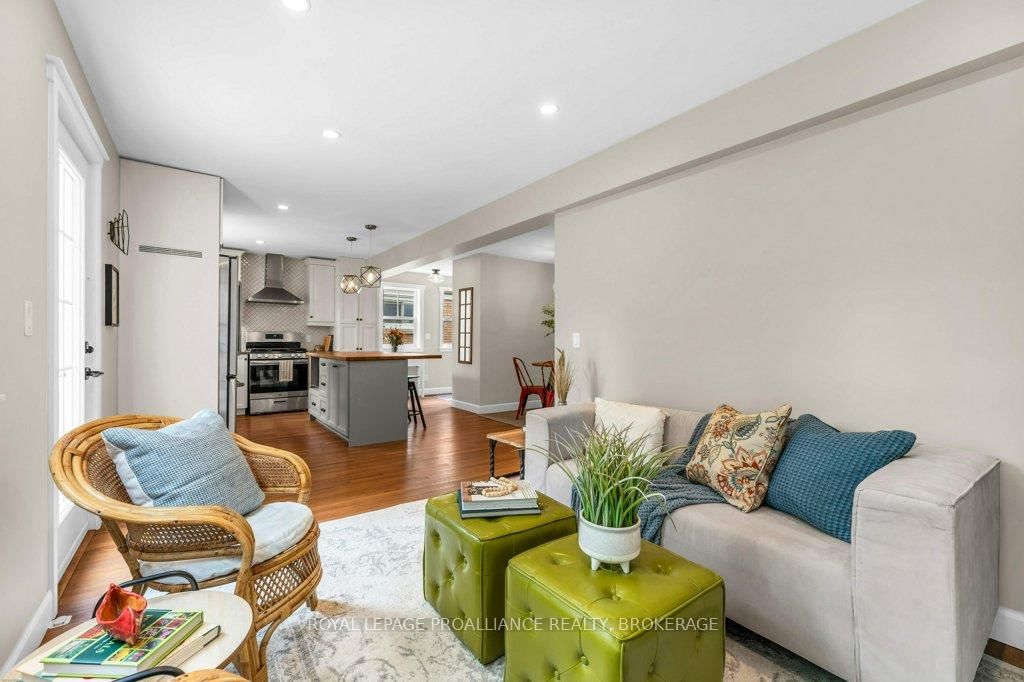
Beautifully renovated, this 3 bedroom, 2-bath home offers stylish, move-in-ready living in Kingston's desirable Sunnyside neighbourhood, just minutes from downtown, schools, hospitals, and Queen's University. The bright, modern kitchen features quartz countertops, a walnut island, and stainless steel appliances, including a gas range, and opens seamlessly to the living area, spacious deck, and private backyard. Hickory hardwood flooring runs throughout the home, while the spacious primary bedroom offers a walk-in closet and private ensuite. Set on a generous 120-foot-deep lot, there's plenty of room to enjoy the backyard along with parking for three vehicles. The basement provides laundry and abundant storage. With just over 1,000 square feet of thoughtfully designed living space, this home is the perfect fit for those looking to right-size without compromising on style or location.
Listing Brokerage: Royal Lepage Proalliance Realty, Brokerage - Disclaimer: The information contained in this listing has not been verified by Royal Lepage Proalliance Realty, Brokerage and should be verified by the buyer.





 Share
Share






 3
3 3
3 41 x 101 ft lot