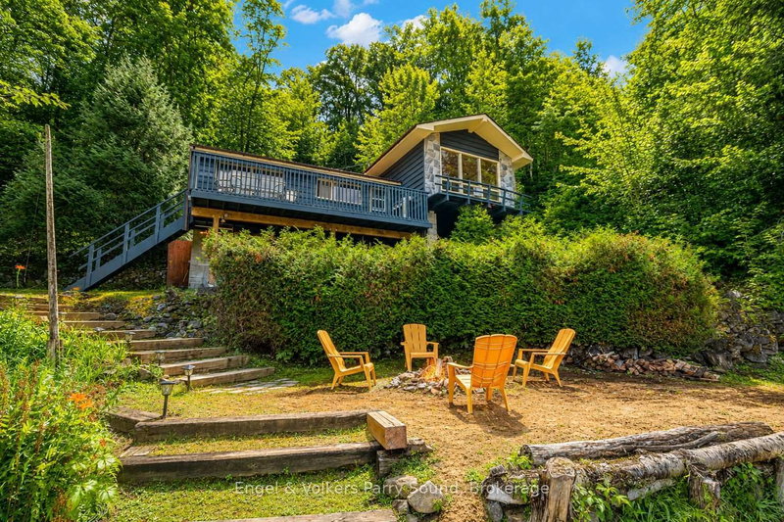
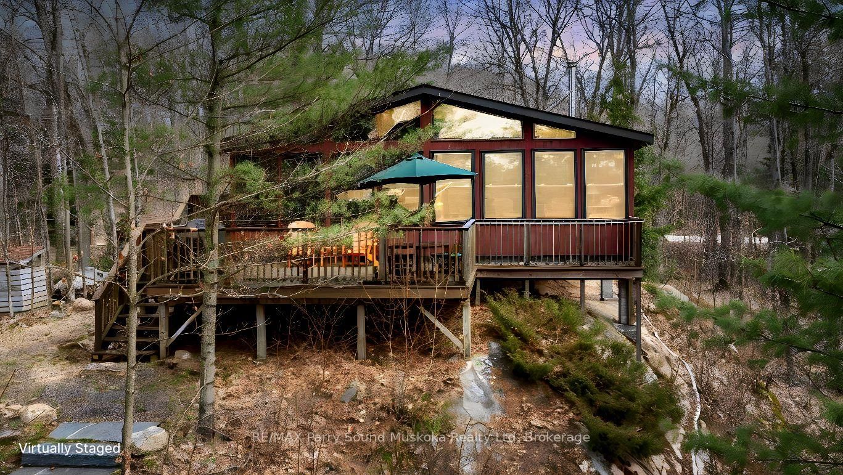
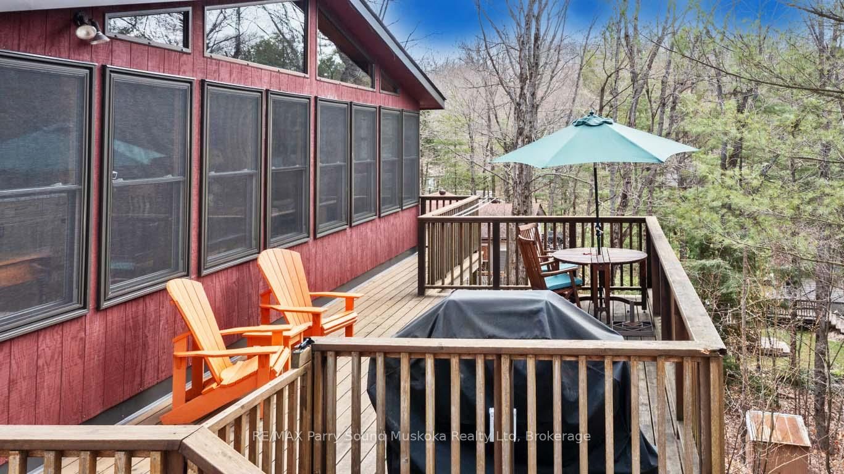
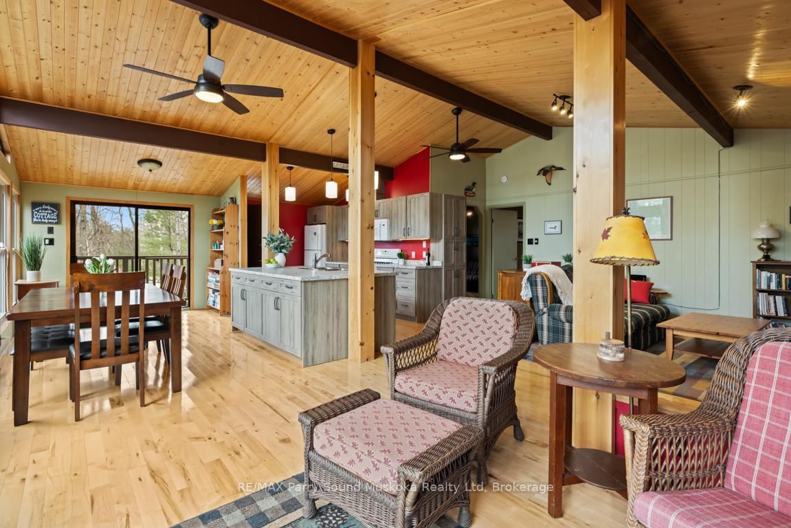
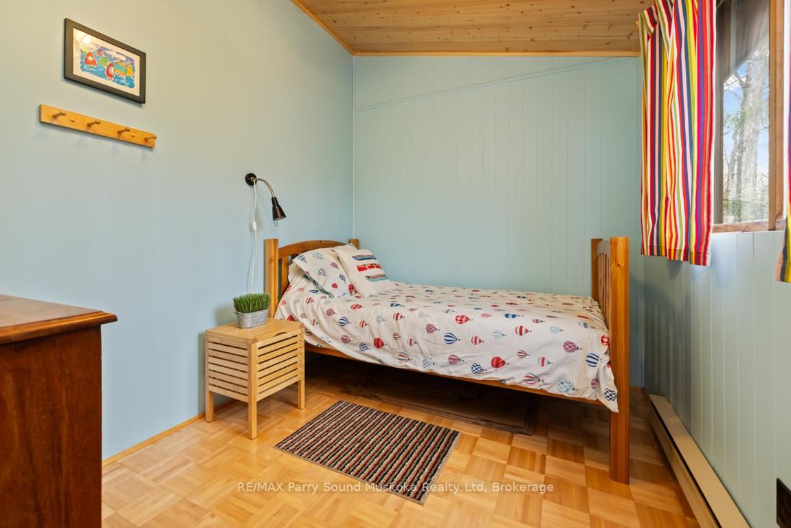
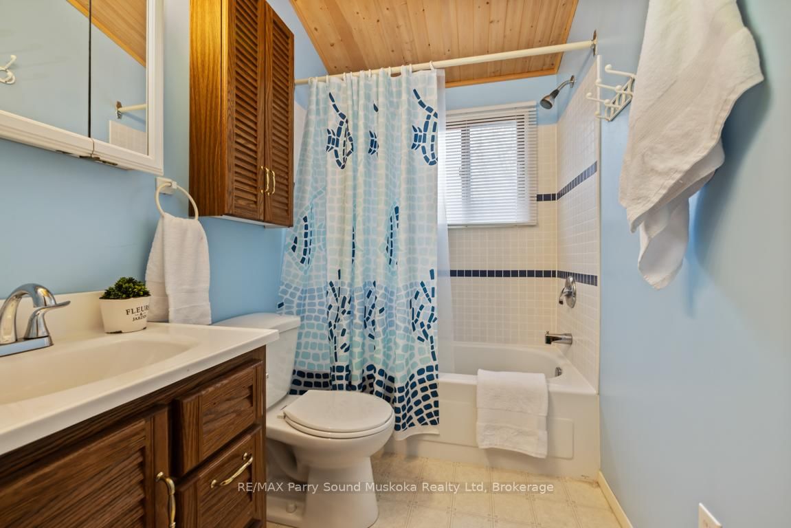
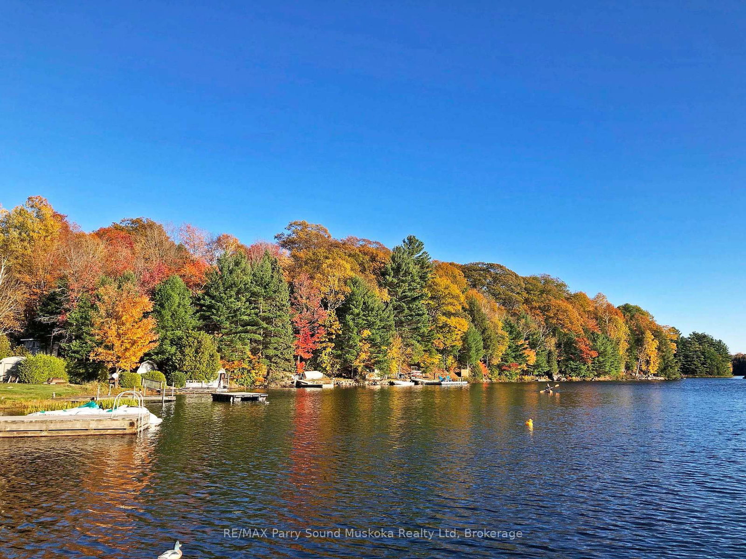
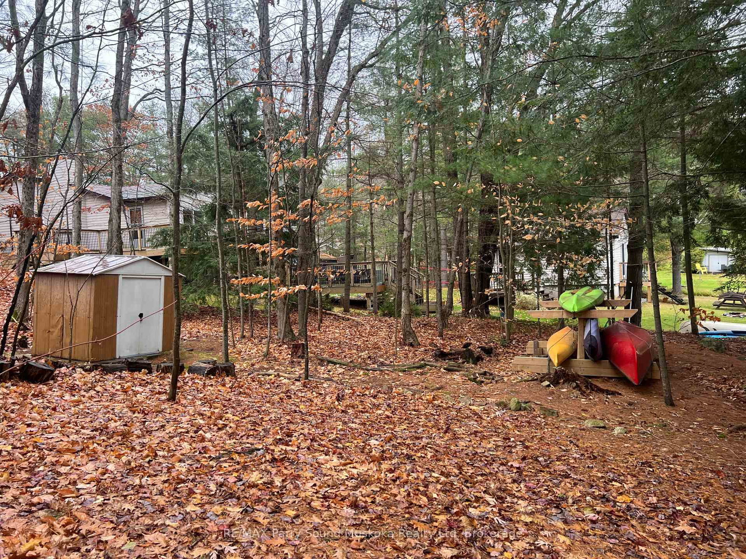
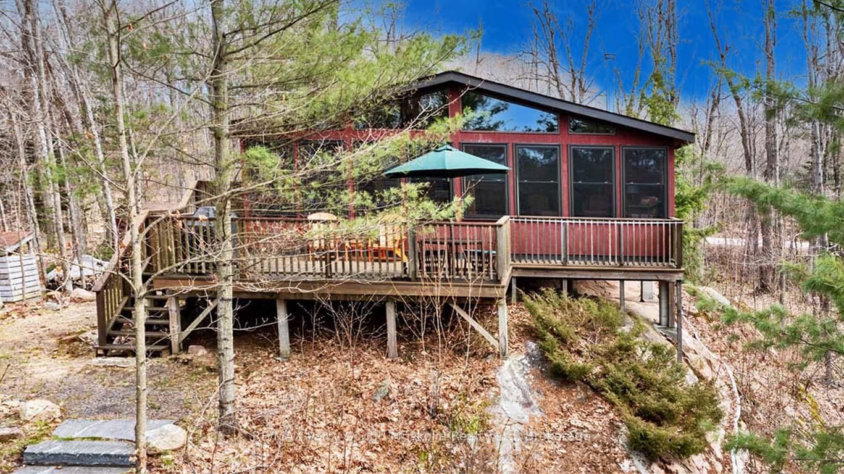
SALMON LAKE WATERFRONT OASIS! Lovingly cared for TURNKEY 3 bedroom cottage enjoys Sunny South Exposure! Pride of ownership is evident throughout, Bright open concept design, Wall of windows at lakeside, Curl up in the living room by the airtight wood stove, Relax in the Sitting room & Dining room overlooking lake, New kitchen (2021) w abundance of cupboards, Large center island, Includes most furnishings & contents to enjoy Cottage Life Now! Updated hardwood flooring in Great Room, Updated septic & water systems, Spray foam insulated floor '21, New shingles '19, Cottage is fully Insulated (walls, ceiling & floors) & heated for extended 3 season use, Meander down to the lake via the custom granite steps, Classic granite rock mixed with sandy bottom, (Ideal for small children; shallow entry), Enjoy deep water off the dock for great swimming, Ideal level area at lakeside w shed & kayak storage, Salmon Lake is a quality Spring Fed Lake south of Parry Sound, Ideal for great swimming, protected water sports, fishing, boating...COTTAGE LIFE BEGINS HERE!
Listing Brokerage: Re/Max Parry Sound Muskoka Realty Ltd - Disclaimer: The information contained in this listing has not been verified by Re/Max Parry Sound Muskoka Realty Ltd and should be verified by the buyer.





 Share
Share











 3
3 3
3 100.06 x 183 ft lot