By

Sign In
Sign In to view listing's details
×

53135 Heritage Line in Malahide has been sold

MLS #:
X13492644
Type:
Detached, 2-Storey
Approx. SQFT:
2000-2500
Basement:
Full, Part Fin
3+2 3+2
2 136 x 259 ft lot
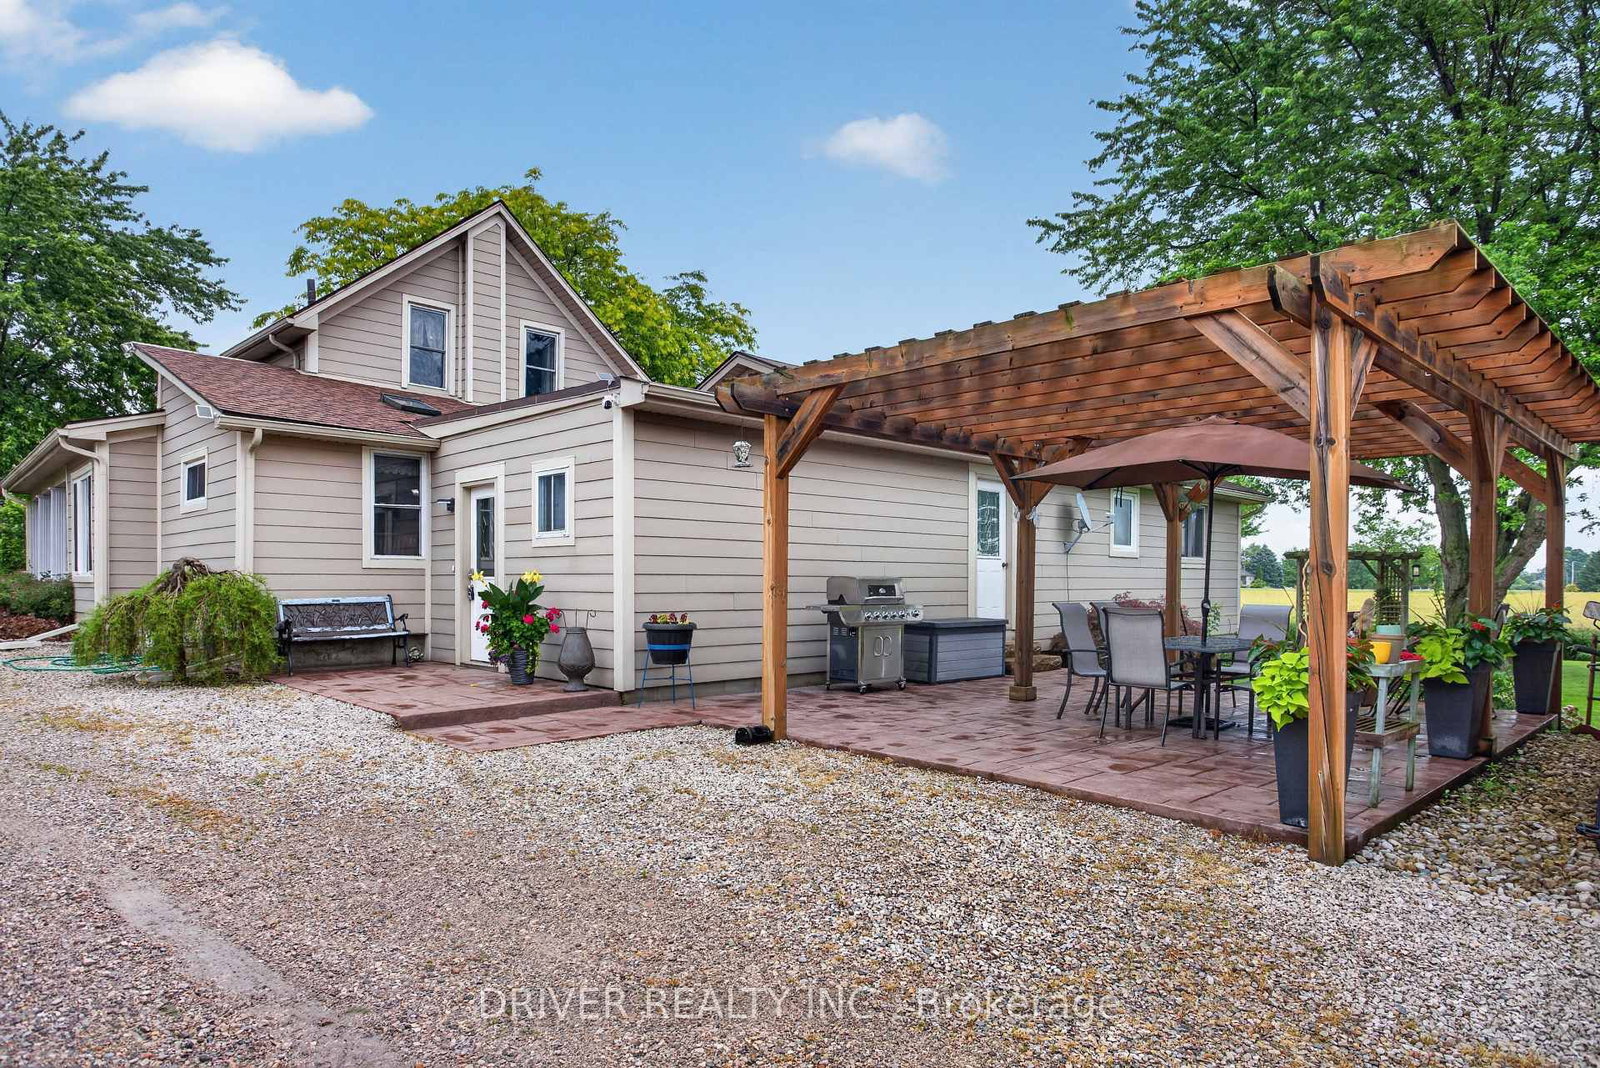
Impecable charm with farmland views! Step inside this spacious, sun-drenched layout featuring 3 generous main floor and 2 good sized second floor bedrooms (5 bedrooms!) with a full bathroom on each floor. Designed for effortless county living, this lovely home boasts a huge family sized kitchen, spacious dining room and functional main floor laundry. The mostly finished basement adds value, offering a cozy family room perfect for movie nights, along with a quiet dedicated home office space and plenty of storage. You will love the heated 32' x 25' detached garage/workshop, offering year-round comfort for projects or parking. The beautifully landscaped yard with farmland on 2 sides also features a chicken coup, ready for your fresh-egg moring routine. Relax and on the stamped concrete patio complete with pergola and rest easy knowing the home comes equipped with a back-up generator, ensuing your family is never left in the dark. 25 minutes to direct 401 access. The Ultimate Country Dream awaits!

WHAT'S YOUR HOME WORTH?

Click here to get an instant estimate and track its value over time.

  • Date Listed: Friday, June 26, 2026
  • Listing Brokerage: Driver Realty Inc. - Disclaimer: The information contained in this listing has not been verified by Driver Realty Inc. and should be verified by the buyer.
  • Virtual Tour: View Virtual Tour for 53135 Heritage Line
  • City: Malahide

    More 3 bedrooms homes for sale in Malahide

  • Neighbourhood: Rural Malahide
  • Major Intersection: on Heritage Line off of hwy 3
  • Full Address: 53135 Heritage Line, Malahide, N5H 2R1, Canada, ON, Canada
  • Kitchen:
  • Living Room: Pocket Doors
  • Family Room:
  • Amenities:
  • Taxes: $4,147.00 (2025)
Mudroom13 x 17 ft221 sq ft
Kitchen12 x 23 ft276 sq ft
Dining12 x 17 ft204 sq ft
Living13 x 14 ft182 sq ft
Foyer9 x 8 ft72 sq ft
Bathroom12 x 11 ft132 sq ft
Primary12 x 14 ft168 sq ft
2nd Br11 x 12 ft132 sq ft
3rd Br12 x 12 ft144 sq ft
4th Br13 x 10 ft130 sq ft
5th Br12 x 10 ft120 sq ft
Bathroom8 x 7 ft56 sq ft
Family16 x 26 ft416 sq ft
Office9 x 13 ft117 sq ft
Utility8 x 10 ft80 sq ft


Similar homes for sale