By

Sign In
Sign In to view listing's details
×

59 Ever Sweet Way in Thorold has been sold

MLS #:
X13491860
Type:
Detached, 2-Storey
Approx. SQFT:
1500-2000
Basement:
Unfinished
4 4
1 29.19 x 95.14 ft lot
PROPERTY HISTORY
List Date List Price Last Status Sold Date Sold Price Days On Market
0000-00-00 $00000 Lsd Jan 16, 2024 $2,600
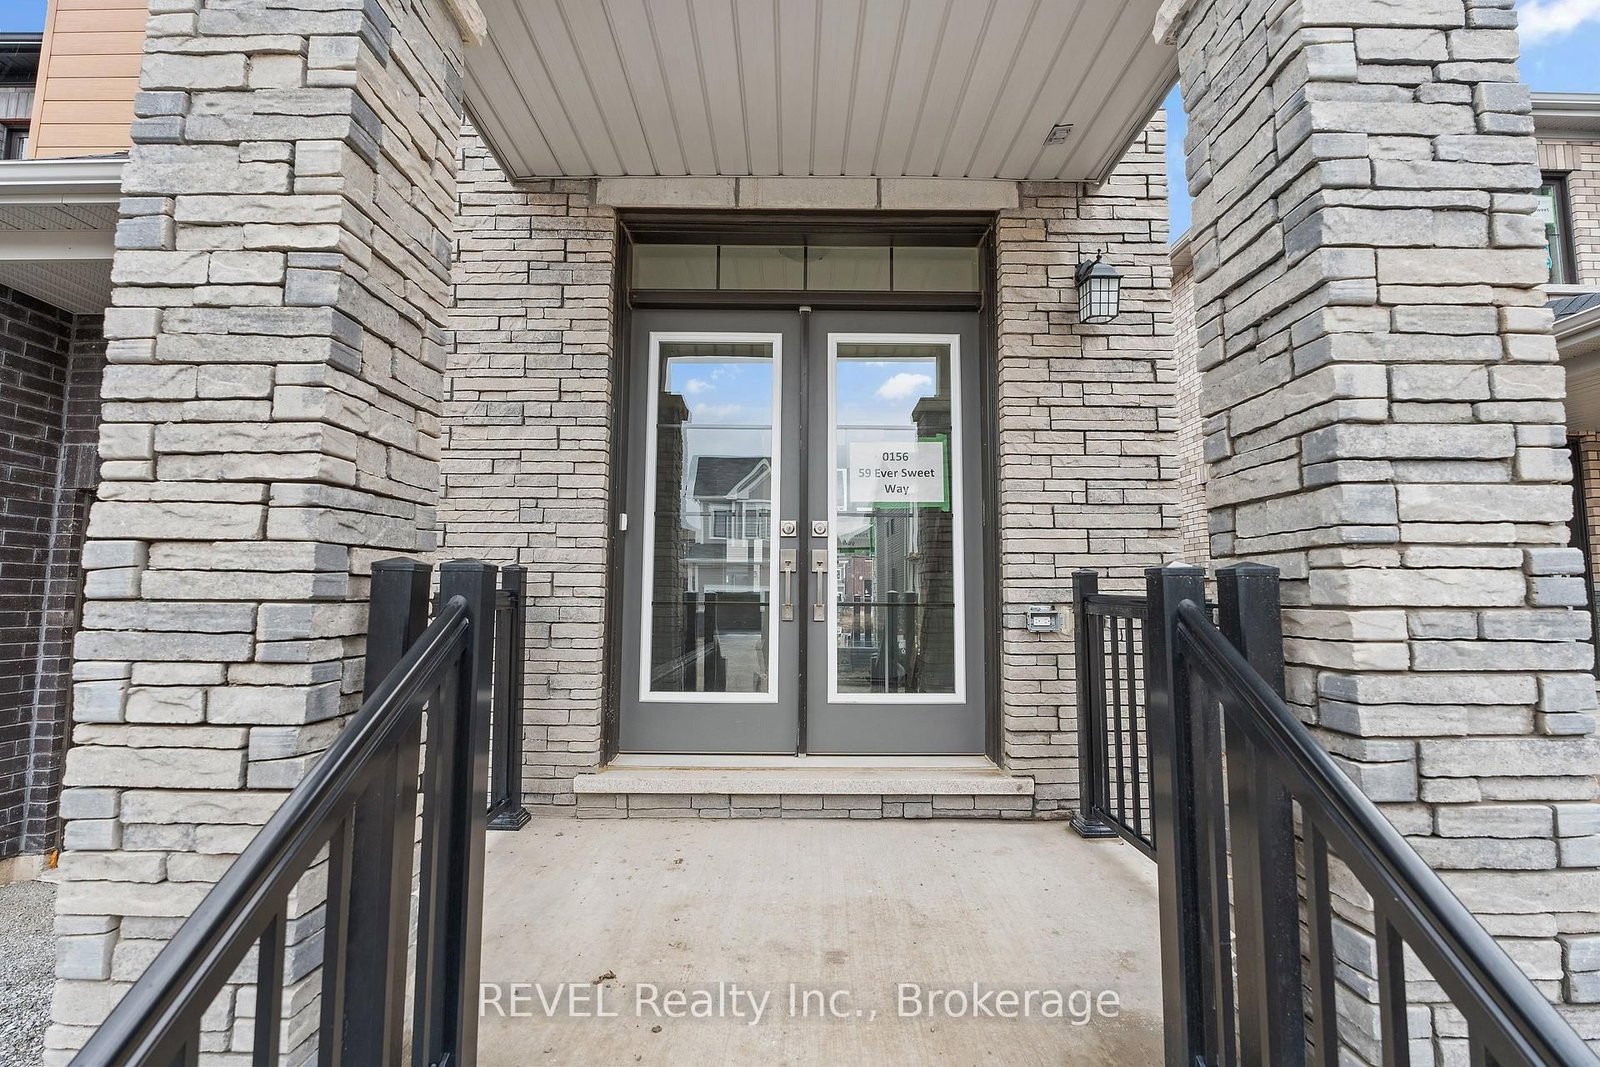
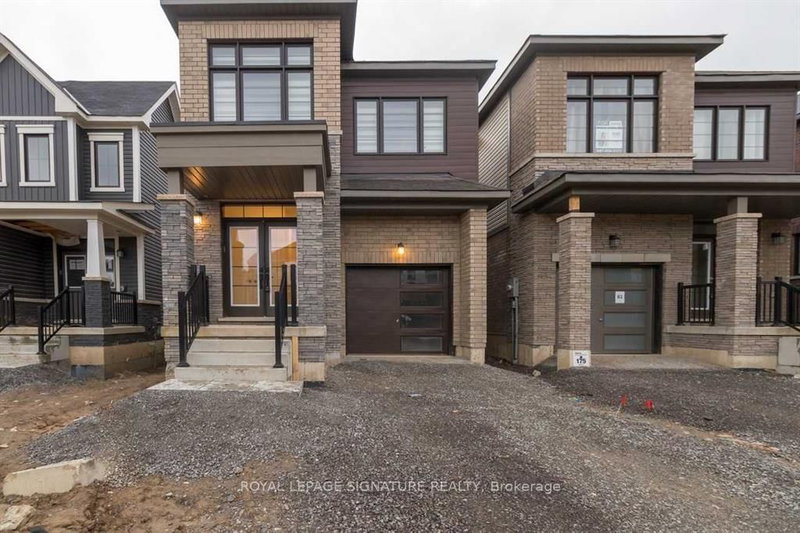
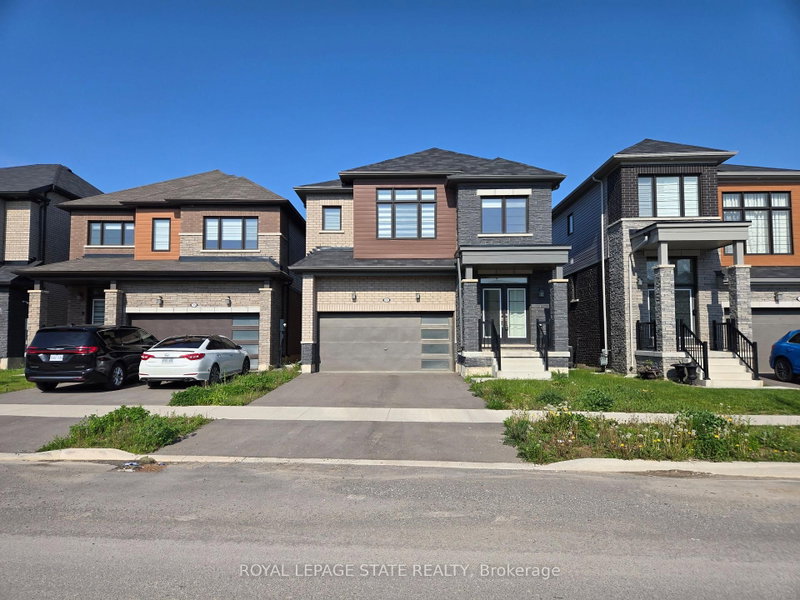
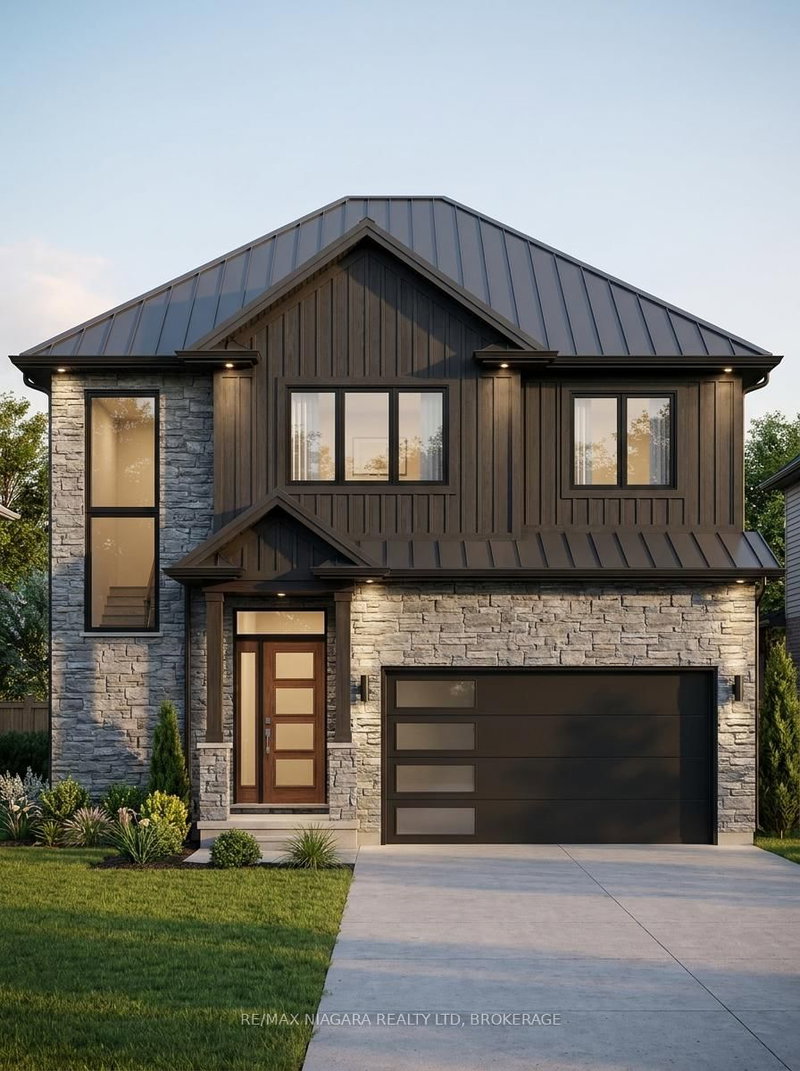
Looking for more space for your growing family? Maybe you're a first time home buyer looking for newer construction? Now presenting this two storey, 4 bedroom, 2.5 bathroom, detached home that is less than three years old! Four well sized bedrooms upstairs with two full bathrooms (one is the primary ensuite) and laundry. The main floor boasts a large open concept living area with kitchen, living, and dining room. Two piece powder near the front entry. Hardwood floors in the living and dining room with tile in the kitchen and all bathrooms. Unspoiled basement to finish into more living space! Attached garage with an attractive exterior including brick and wood look cladding. Very nice curb appeal.

WHAT'S YOUR HOME WORTH?

Click here to get an instant estimate and track its value over time.

  • Date Listed: Thursday, June 25, 2026
  • Listing Brokerage: Revel Realty Inc., Brokerage - Disclaimer: The information contained in this listing has not been verified by Revel Realty Inc., Brokerage and should be verified by the buyer.
  • City: Thorold

    More 4 bedrooms homes for sale in Thorold

  • Neighbourhood: Rolling Meadows
  • Major Intersection: HWY 20, Barker Parkway
  • Full Address: 59 Ever Sweet Way, Thorold, L2V 0K9, Canada, ON, Canada
  • Kitchen:
  • Living Room:
  • Amenities:
  • Taxes: $5,504.00 (2025)
Dining11 x 12 ft132 sq ft
Kitchen9 x 11 ft99 sq ft
Living13 x 15 ft195 sq ft
Bathroom3 x 5 ft15 sq ft
Laundry8 x 7 ft56 sq ft
Primary13 x 15 ft195 sq ft
Bathroom11 x 7 ft77 sq ft
2nd Br10 x 12 ft120 sq ft
3rd Br9 x 11 ft99 sq ft
4th Br10 x 9 ft90 sq ft
Bathroom11 x 7 ft77 sq ft

Similar homes for sale