Local real estate rules require that you sign in to view sold property information.
| List Date | List Price | Last Status | Sold Date | Sold Price | Days On Market |
|---|---|---|---|---|---|
| 0000-00-00 | $00000 | Sld | Jun 08, 2020 | $621,000 |
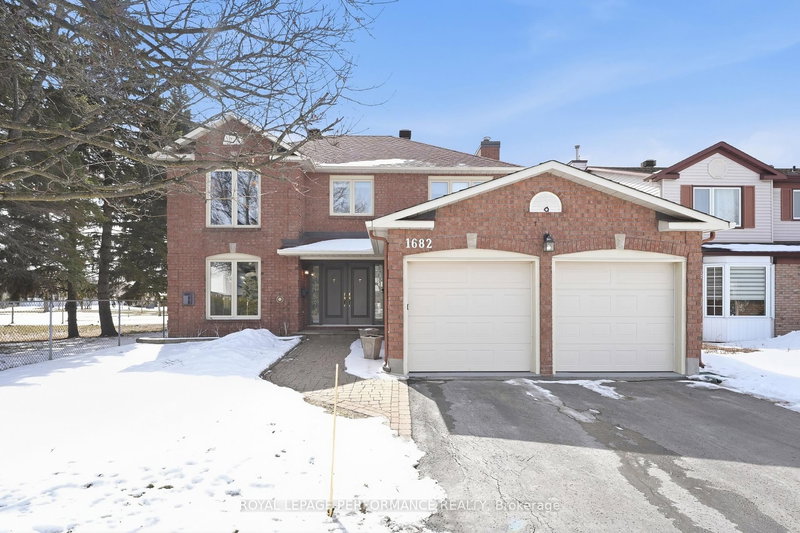
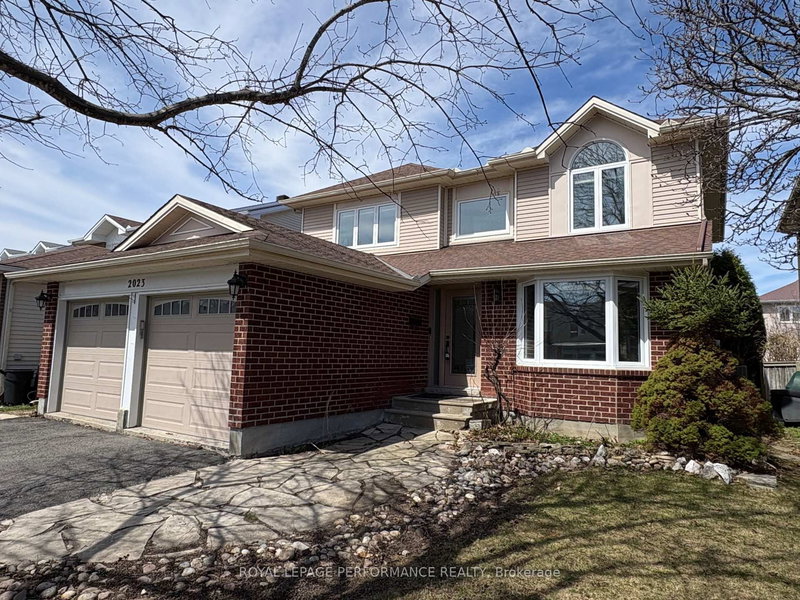
Listed by Royal Lepage Performance Realty.
1595 Champneuf Drive is a Detached, 2-Storey and is currently for Sale @ $829,000. Taxes in 2025 were $5,544.09.
More homes for sale under 800k in Orleans
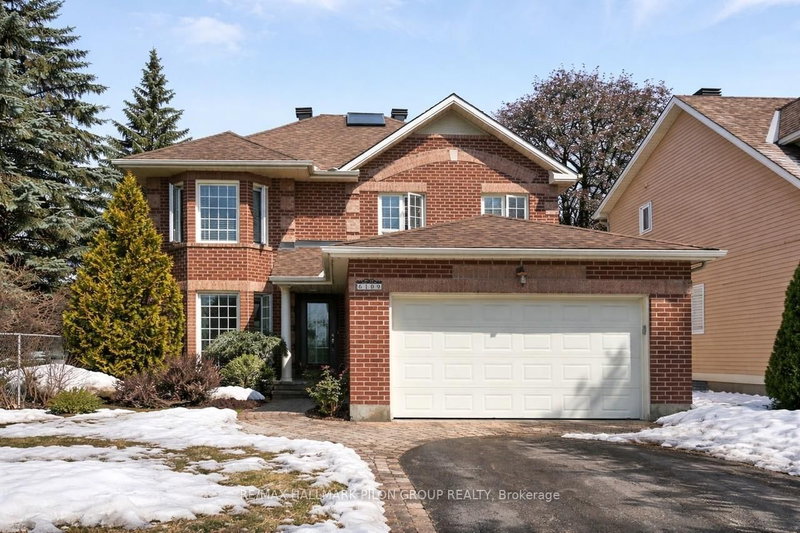
Are you looking for a turn-key and move-in ready 4bed/4bath detached home in Orleans on a pie-shaped lot?! This absolutely stunning and highly coveted 2198 sq. The 2-Storey on 1595 Champneuf Drive has 4 bedrooms, 4 bathrooms, and is located on a 131.25 x 35.14 ft lot in the community of Chateauneuf .ft Valecraft Aster model has been meticulously maintained, thoughtfully updated with oak hardwood floors throughout, and is the perfect fit for the growing family who wants a spacious home with tons of room in the backyard for the kids to play. Warm and inviting front walkway with mature trees and perennial garden. Front vestibule with stunning views of the centre-hall hardwood floor staircase. Bright and airy front living room with views of the front yard. Spacious dining room with lovely bay window. Renovated two-tone chef's kitchen with granite countertops, gas stove, sink beneath the window, tons of storage space, and breakfast area with patio doors leading to outdoor living space. Sun-soaked main floor family room with gas fireplace. Convenient mudroom with inside access to 2-car attached garage, powder room and functional main floor laundry. Stunning hardwood staircase leads you to the second level. Spacious primary bedroom retreat with walk-in closet and updated 3-piece ensuite with glass enclosed shower. Three additional well-proportioned secondary bedrooms. Full bathroom with tiled floors and vanity with stone countertop. Fully-finished lower-level is the perfect teenage space with large secondary living space, 2-piece bathroom, den, cedar closet, and tons of room for all your storage needs. Fenced pie-shaped backyard is one of the biggest in the area, and features a large deck ideal for entertaining, mature trees, perennial garden, and tons of privacy. Take advantage of this wonderful location with easy access to the 174, public transit, Garneau Park and walking distance to all of your retail needs. This one checks off all the boxes for the busy family looking for more indoor and outdoor living space in a quiet and established part of Orleans!
Refrigerator, Hood-Fan, Stove, Dishwasher, Washer, Dryer; Auto-Garage Door Opener; Central Vacuum with all Appurtenances; All Window Coverings as Installed; All Light Fixtures; All Bathroom Mirrors; Storage Shed.
The address 1595 Champneuf Drive was listed for sale (MLS# X13490156) on Thursday, June 25, 2026.




 Share
Share

 4
4 4
4 2
2 35.14 x 131.25 ft lot