By

Sign In
Sign In to view listing's details
×

156 Sherman Avenue S in Hamilton has been sold

MLS #:
X13488144
Type:
Detached, 2-Storey
Approx. SQFT:
1500-2000
Basement:
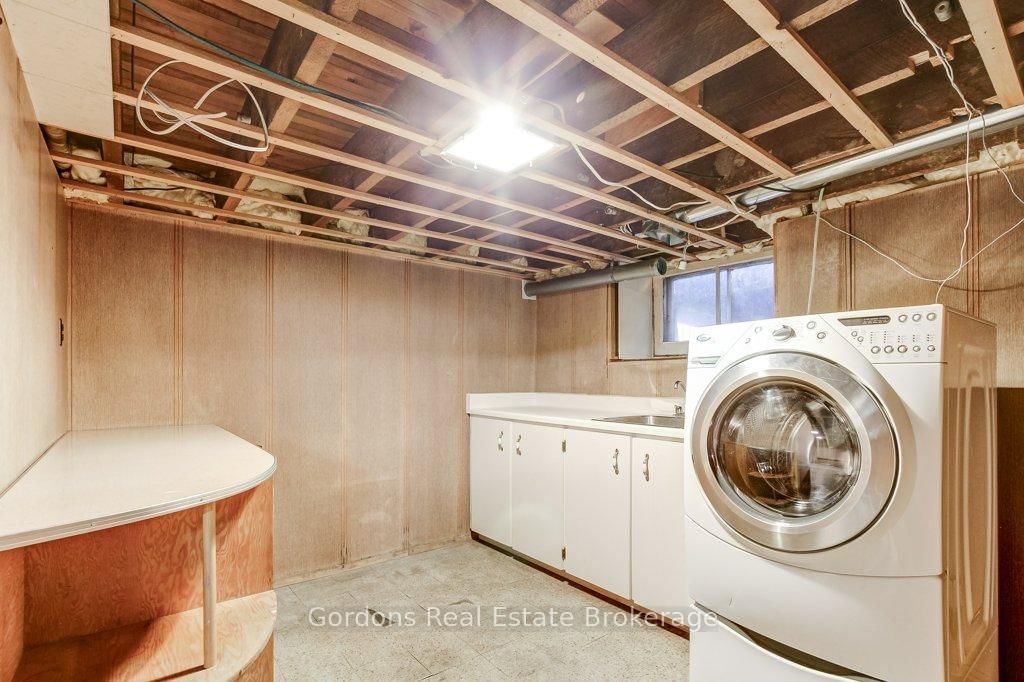
Unfinished, Full
5 5
1 38 x 115 ft lot
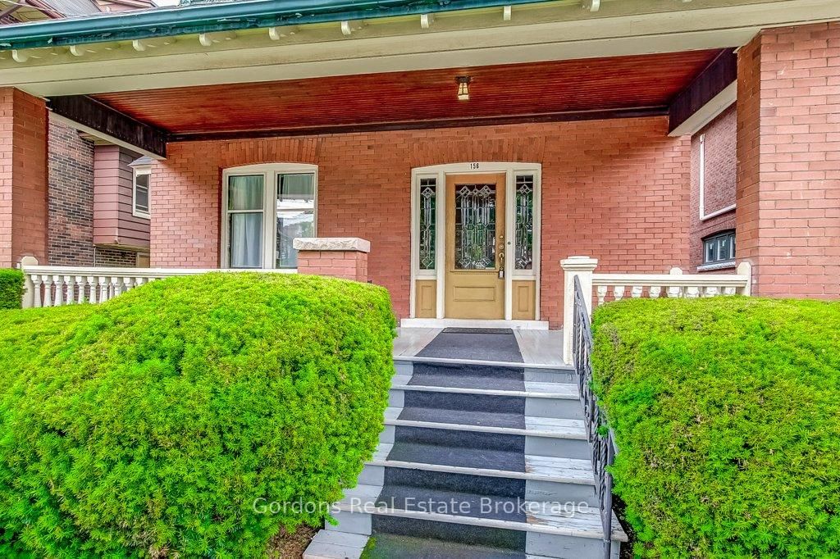
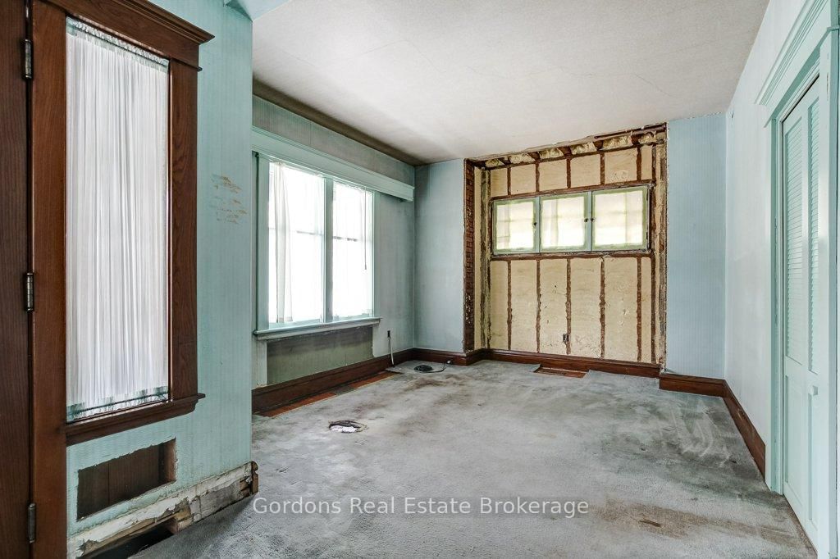
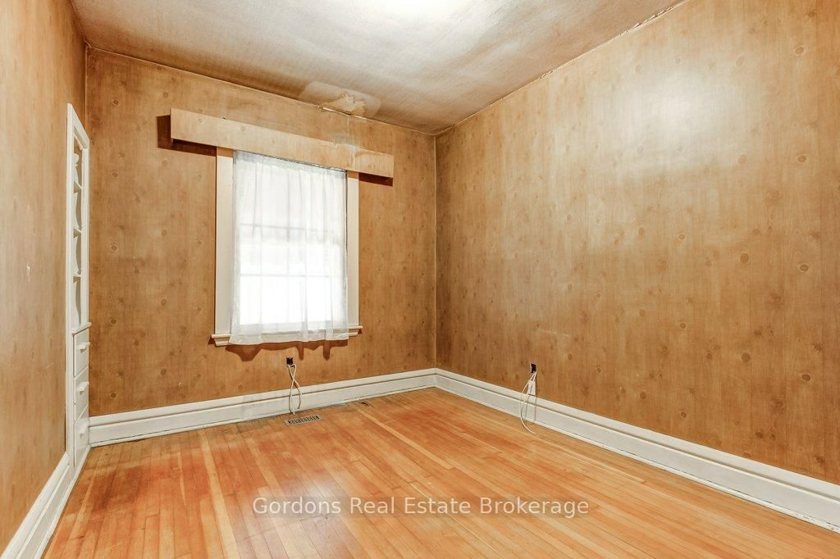
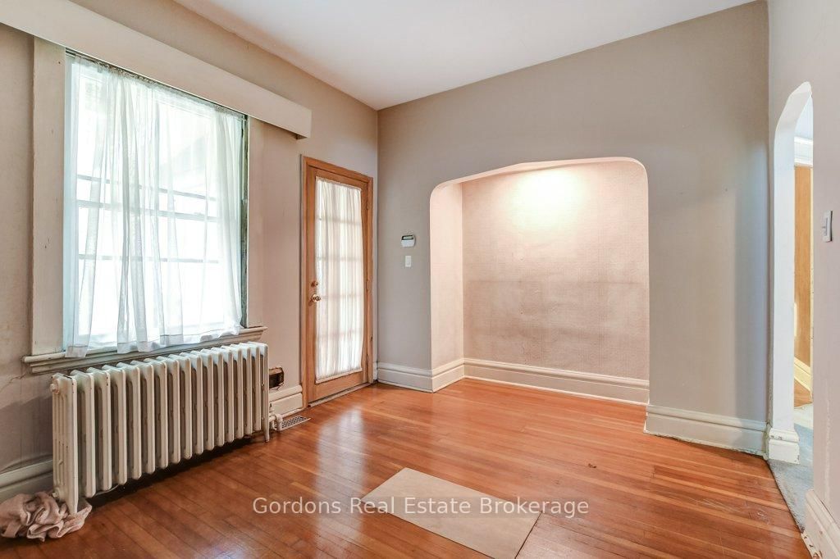
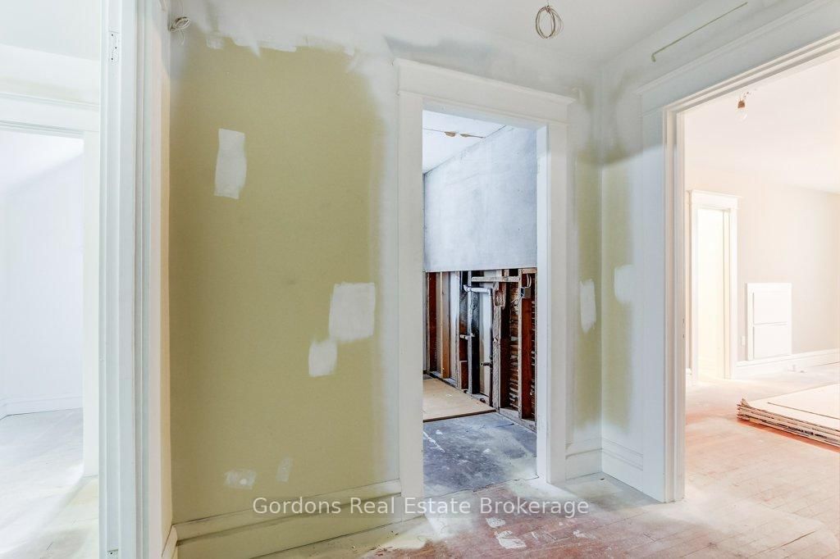
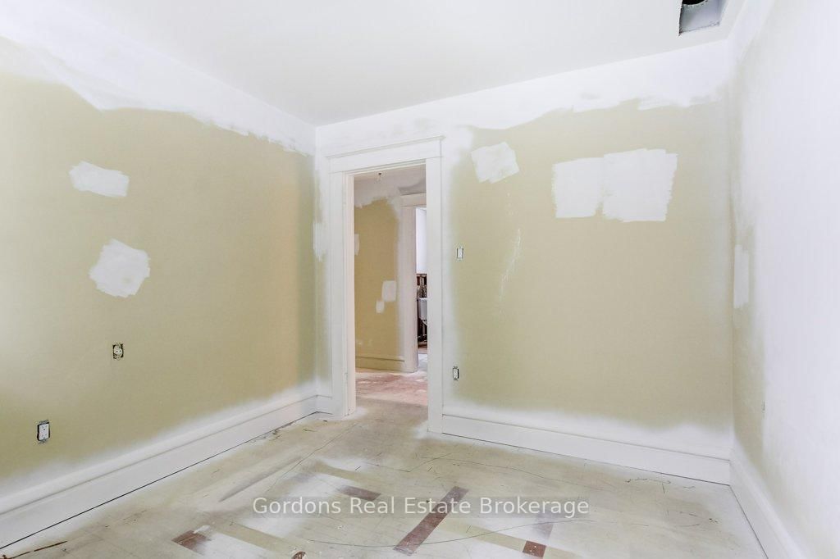
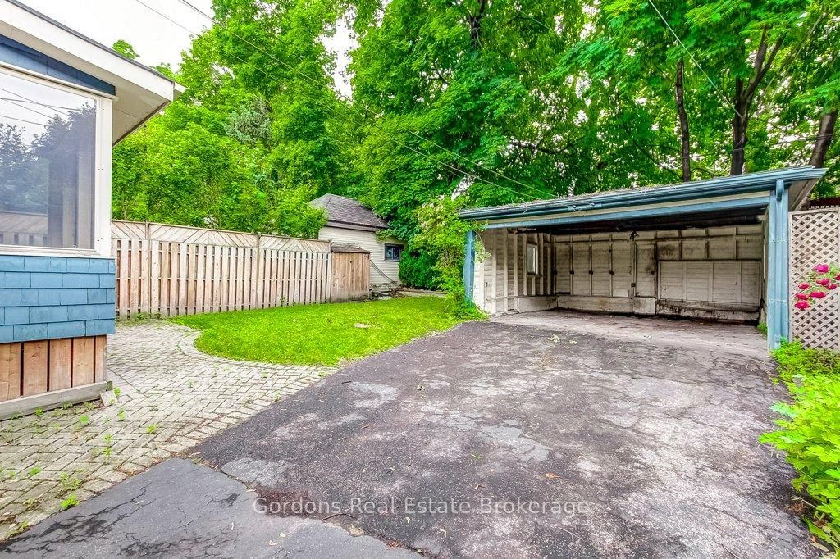
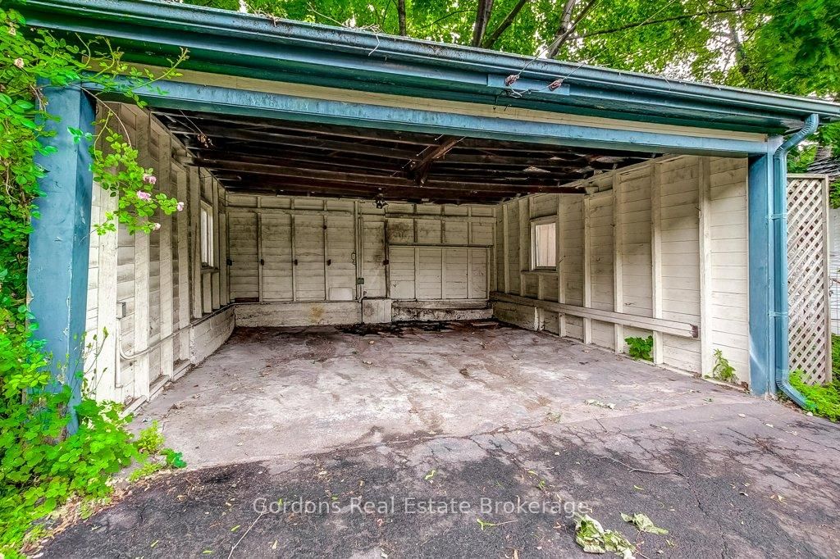
156 Sherman Ave S sits in a well-connected pocket of Hamilton, close to the vibrant energy of Ottawa Street North, known for its boutiques, cafés, and weekly markets, and just minutes from green spaces like Gage Park. This two-storey home offers five bedrooms and a layout full of opportunity for those with vision. With plenty of original character and a spacious interior, it's a true blank canvas ready for customization and transformation into something special. Enjoy quiet mornings on the inviting front porch overlooking a friendly, established neighbourhood, or relax in the sunroom at the back, filled with natural light and views of the fully fenced yard. The outdoor space is ideal for families, pets, or entertaining, while the generous parking adds everyday convenience. For buyers who love to renovate and create, this property is packed with potential in a location that continues to grow in popularity.

WHAT'S YOUR HOME WORTH?

Click here to get an instant estimate and track its value over time.

  • Date Listed: Thursday, June 25, 2026
  • Listing Brokerage: Gordons Real Estate Brokerage - Disclaimer: The information contained in this listing has not been verified by Gordons Real Estate Brokerage and should be verified by the buyer.
  • Virtual Tour: View Virtual Tour for 156 Sherman Avenue S
  • City: Hamilton

    More 5 bedrooms homes for sale in Hamilton

  • Neighbourhood: St. Clair
  • Major Intersection: Main Street E and Sherman Ave S
  • Full Address: 156 Sherman Avenue S, Hamilton, L8M 2P9, Canada, ON, Canada
  • Living Room: Fireplace
  • Kitchen:
  • Amenities:
  • Taxes: $4,723.00 (2025)
Living15 x 12 ft180 sq ft
Other4 x 4 ft16 sq ft
Dining14 x 11 ft154 sq ft
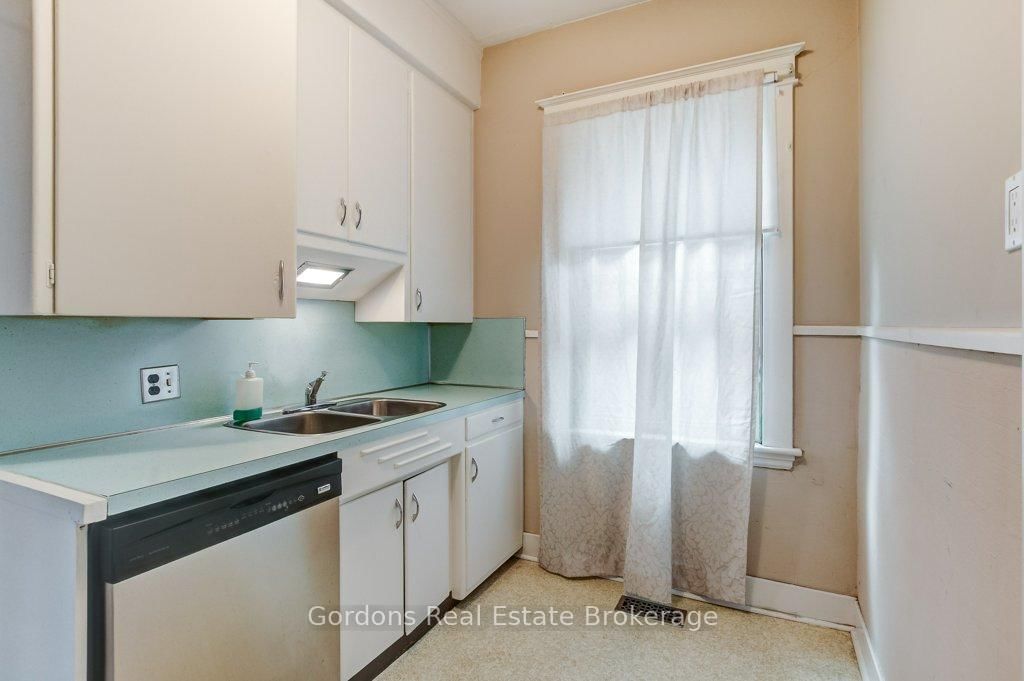
Kitchen13 x 10 ft130 sq ft
Bathroom5 x 4 ft20 sq ft
2nd Br12 x 10 ft120 sq ft
3rd Br14 x 10 ft140 sq ft
Sunroom10 x 9 ft90 sq ft
3rd Br15 x 14 ft210 sq ft
Bathroom8 x 7 ft56 sq ft
4th Br11 x 10 ft110 sq ft
Primary19 x 15 ft285 sq ft
Utility35 x 11 ft385 sq ft
Other34 x 12 ft408 sq ft


Similar homes for sale