MLS #: X13487976Type: Detached, 1 1/2 StoreyApprox. SQFT: 1500-2000Basement: Full
33
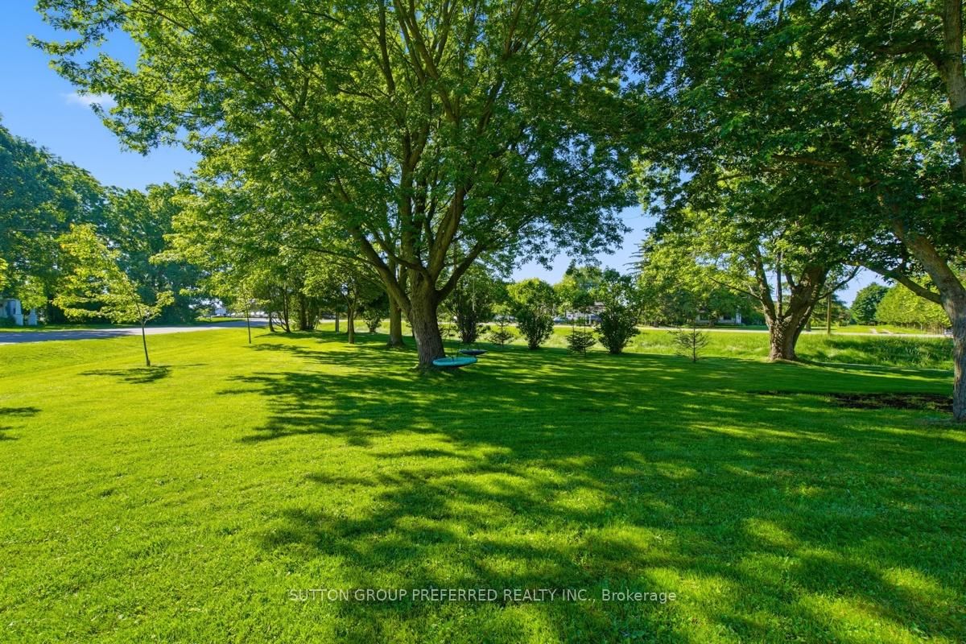
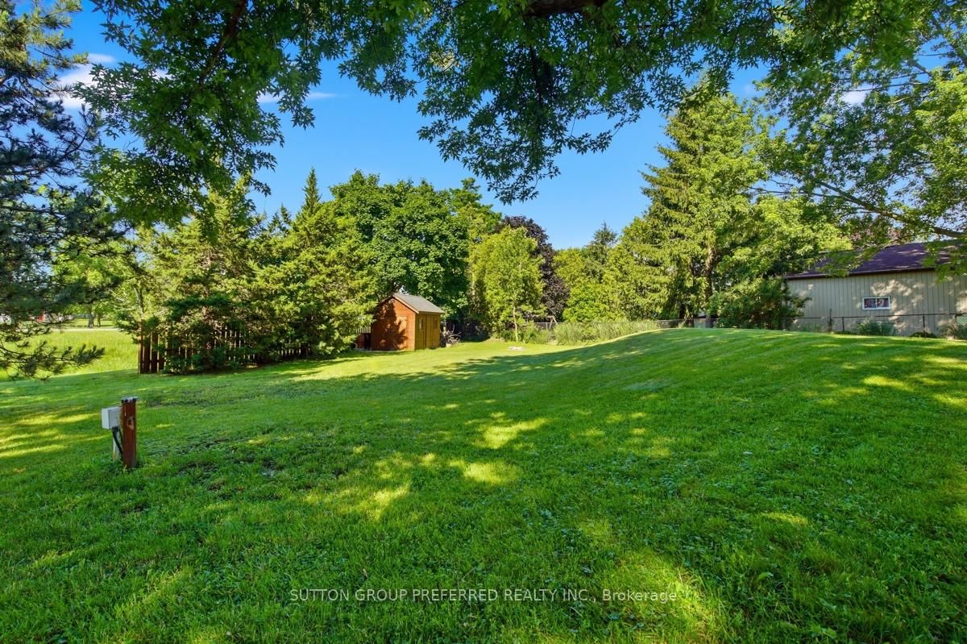
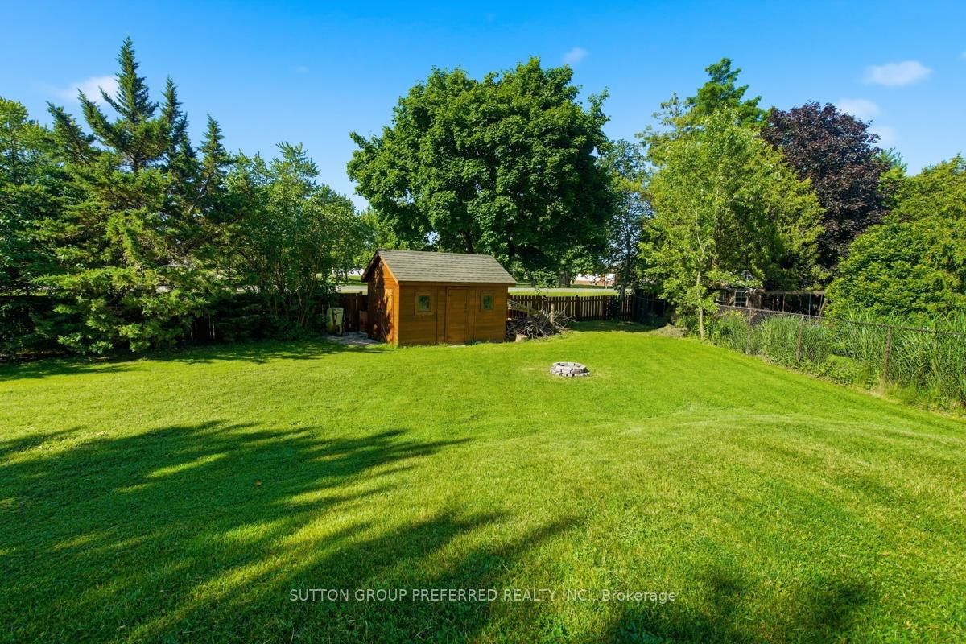
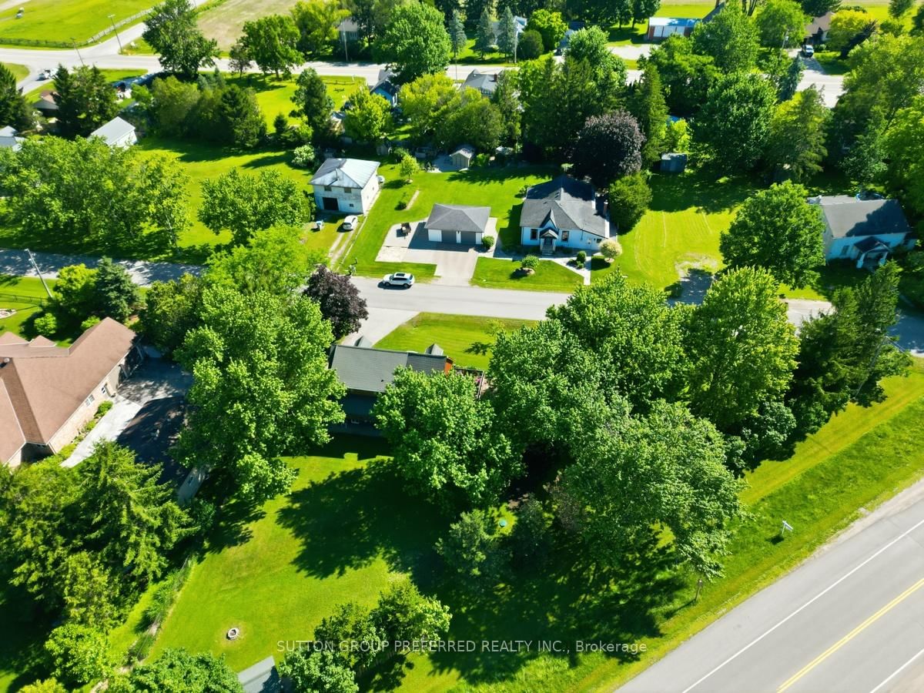
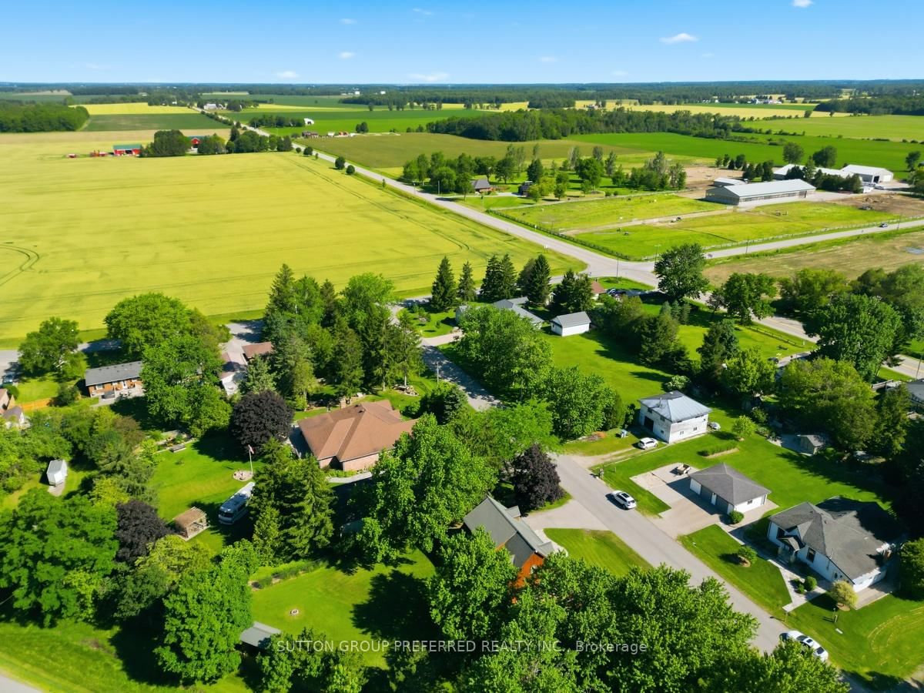
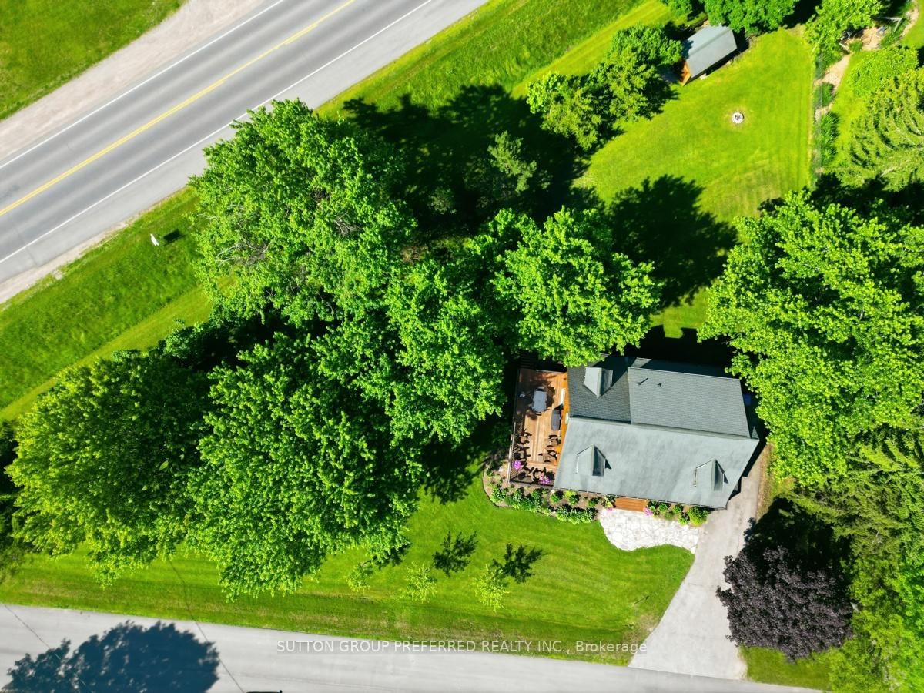
223.44 x 226 ft lot
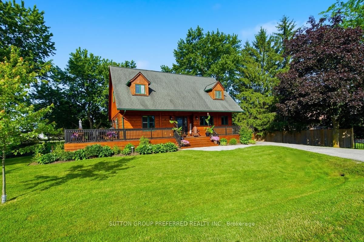
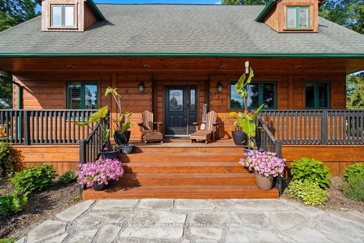
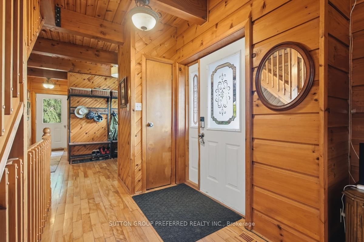
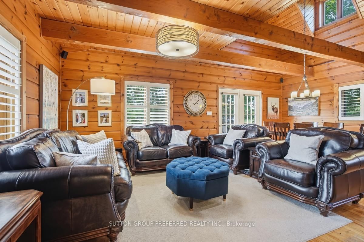
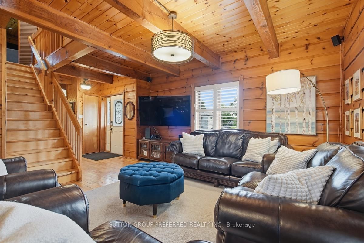
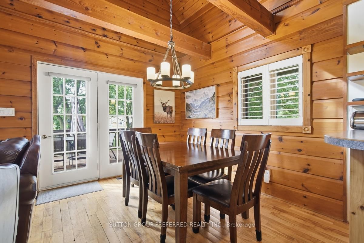
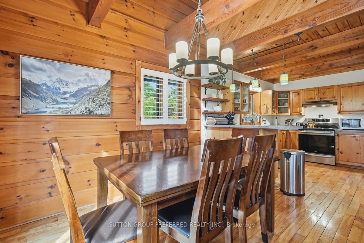
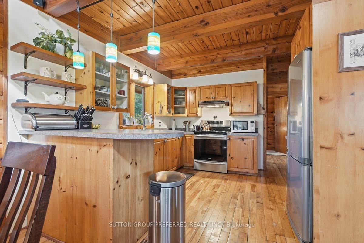
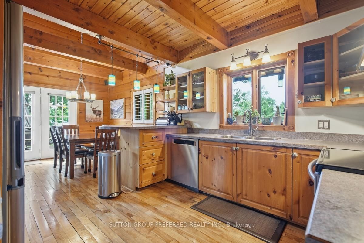
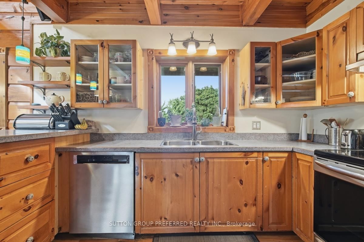
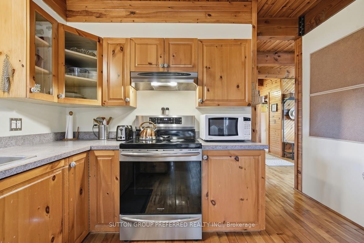
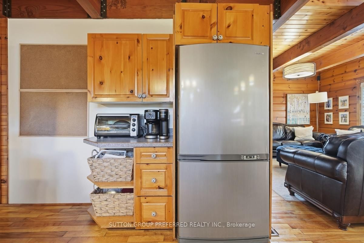
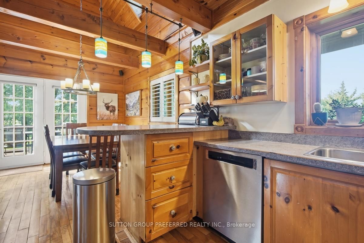
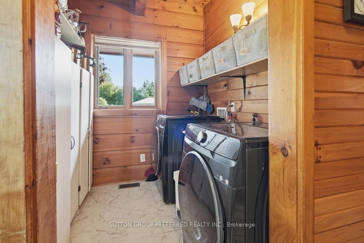
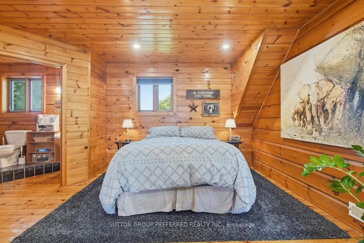
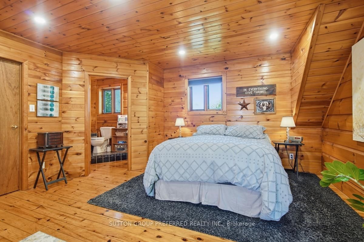
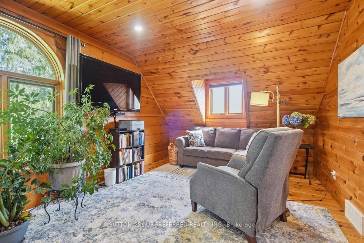
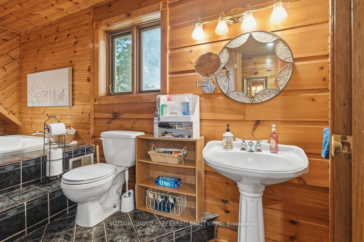
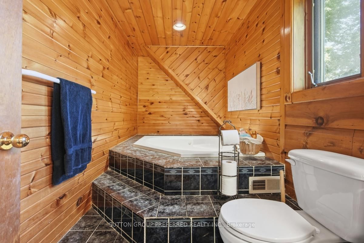
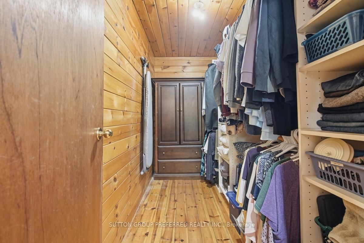
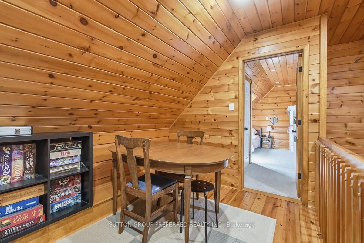
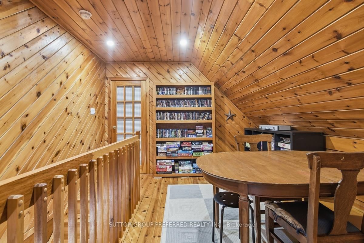
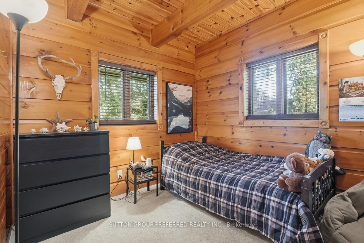
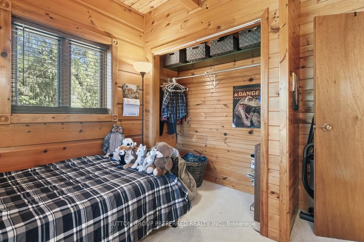
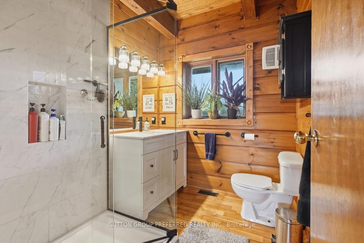
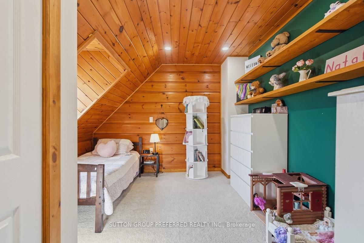
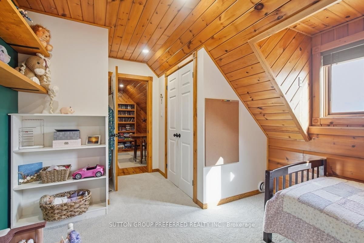
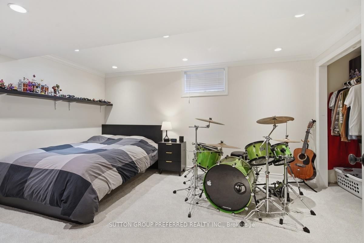
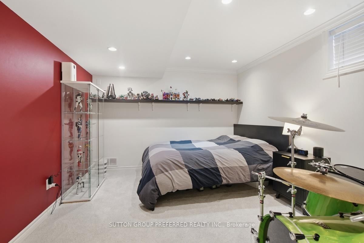
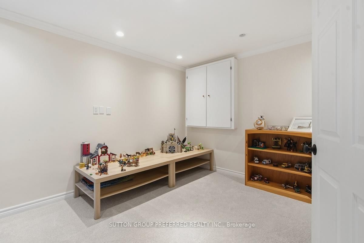
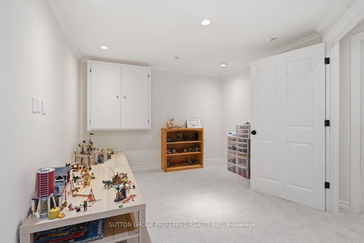
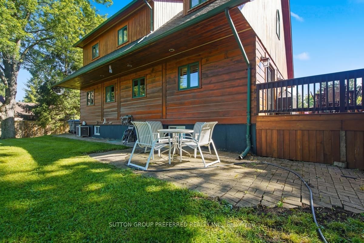
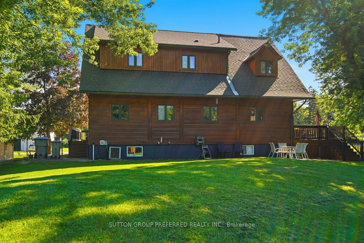
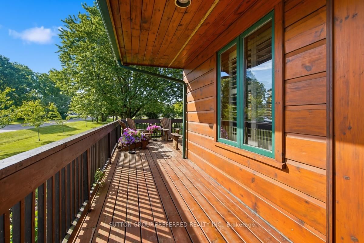
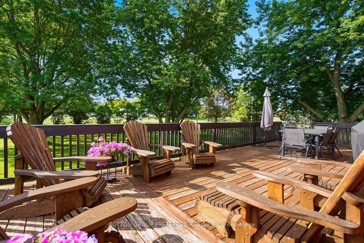
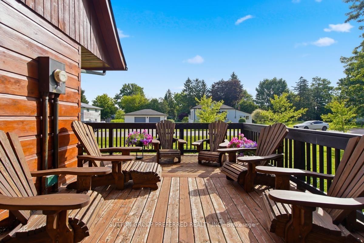
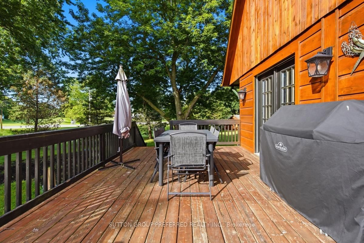
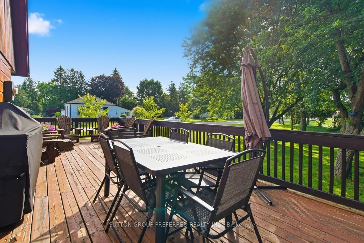
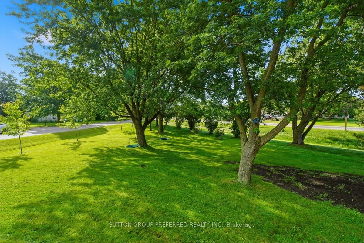
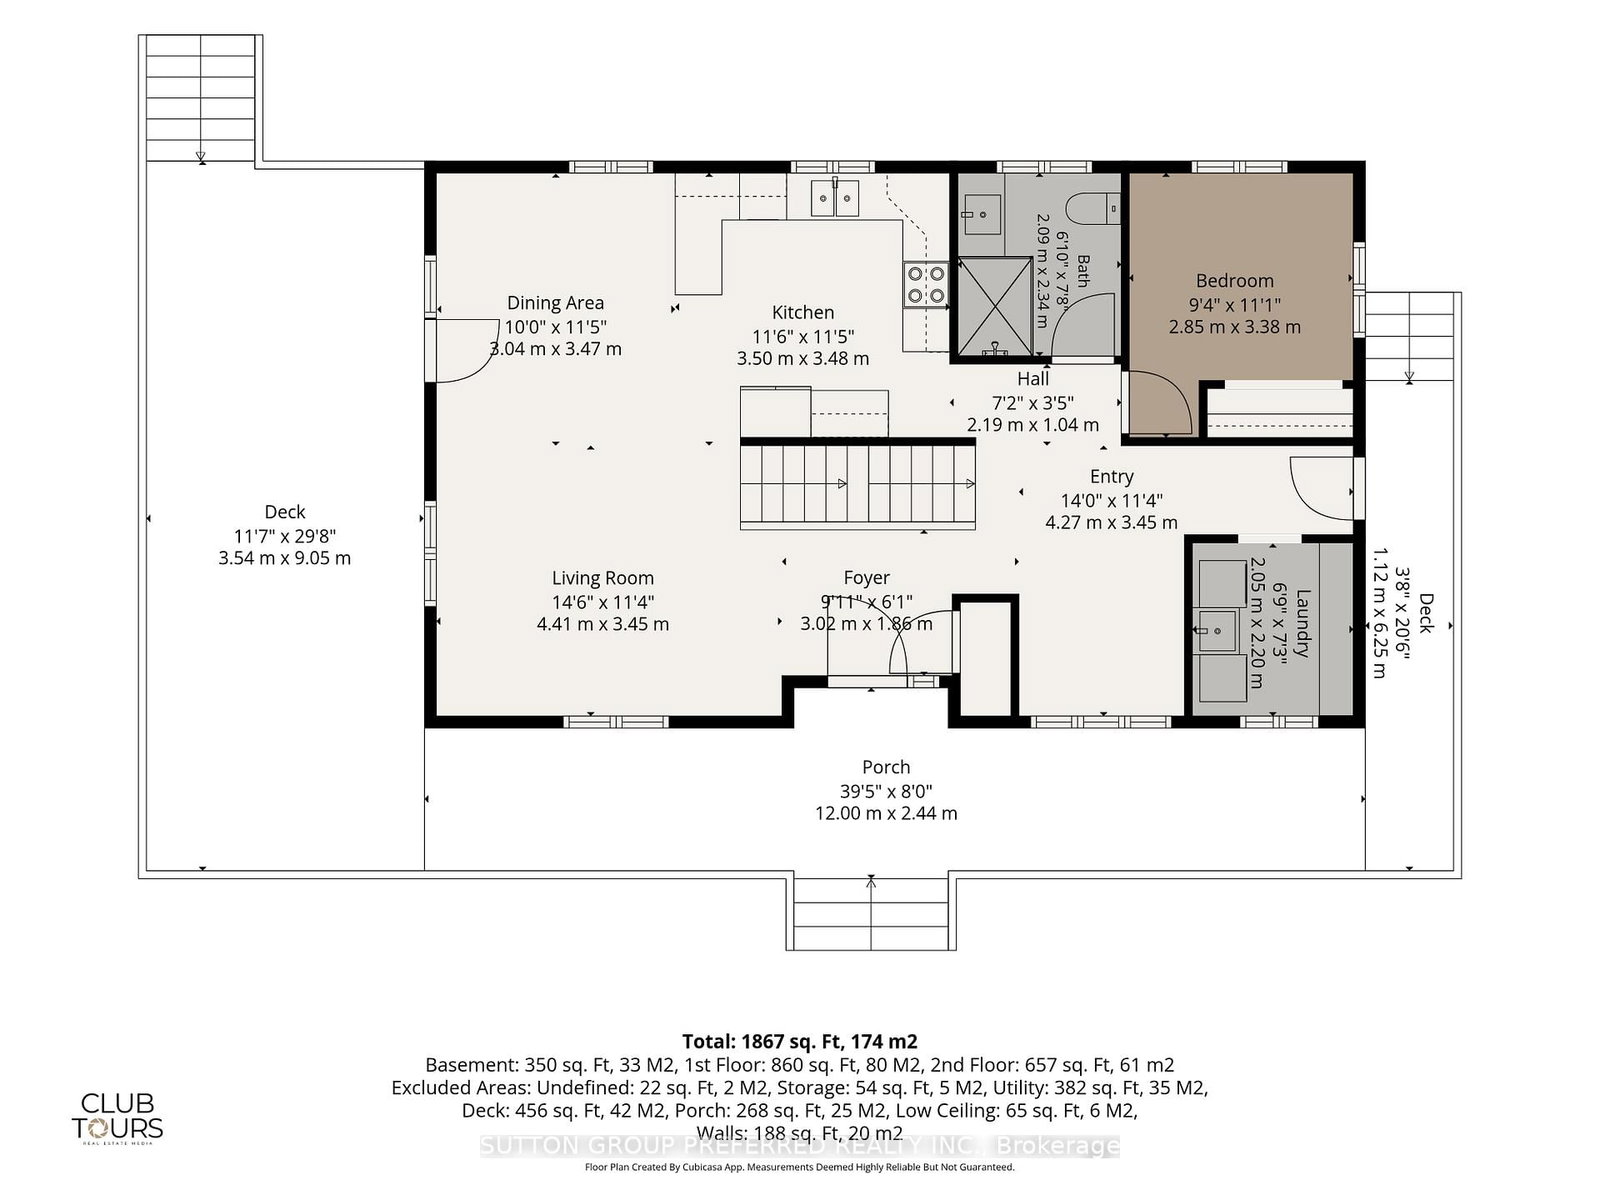
Welcome to 111 Lobo Lane! Nestled on just under half an acre, this charming 3-bedroom, 2-bathroom dovetail log home with wrap around porch, offers the perfect blend of rustic character and modern comfort. The main level features an inviting open-concept design with kitchen, dining area, and family room, creating an ideal space for everyday living and entertaining. Garden doors from the dining area lead to a large deck overlooking the property, perfect for enjoying your morning coffee or hosting family and friends. Completing the main floor is the first bedroom and a newly renovated, 3-piece bathroom, and a convenient laundry area. The upper level is highlighted by an oversized primary bedroom retreat featuring a walk-in closet and private ensuite bathroom. An additional open loft-style space provides flexibility for a home office, reading nook, or sitting area and leads to the third bedroom. The lower level adds more family space with an additional family room along with unfinished storage area. Families will appreciate the excellent school catchment area, including Parkview Public School, Medway High School, Our Lady of Lourdes Catholic School, and St. André Bessette Catholic Secondary School.
Listing Brokerage: Sutton Group Preferred Realty Inc. - Disclaimer: The information contained in this listing has not been verified by Sutton Group Preferred Realty Inc. and should be verified by the buyer.





 Share



 3
 3
 223.44 x 226 ft lot