By

Sign In
Sign In to view listing's details
×

775 Edmond Street in Hawkesbury has been sold

MLS #:
X13487470
Type:
Detached, Bungalow
Approx. SQFT:
700-1100
Basement:
Finished
3+2 3+2
60.01 x 100 ft lot
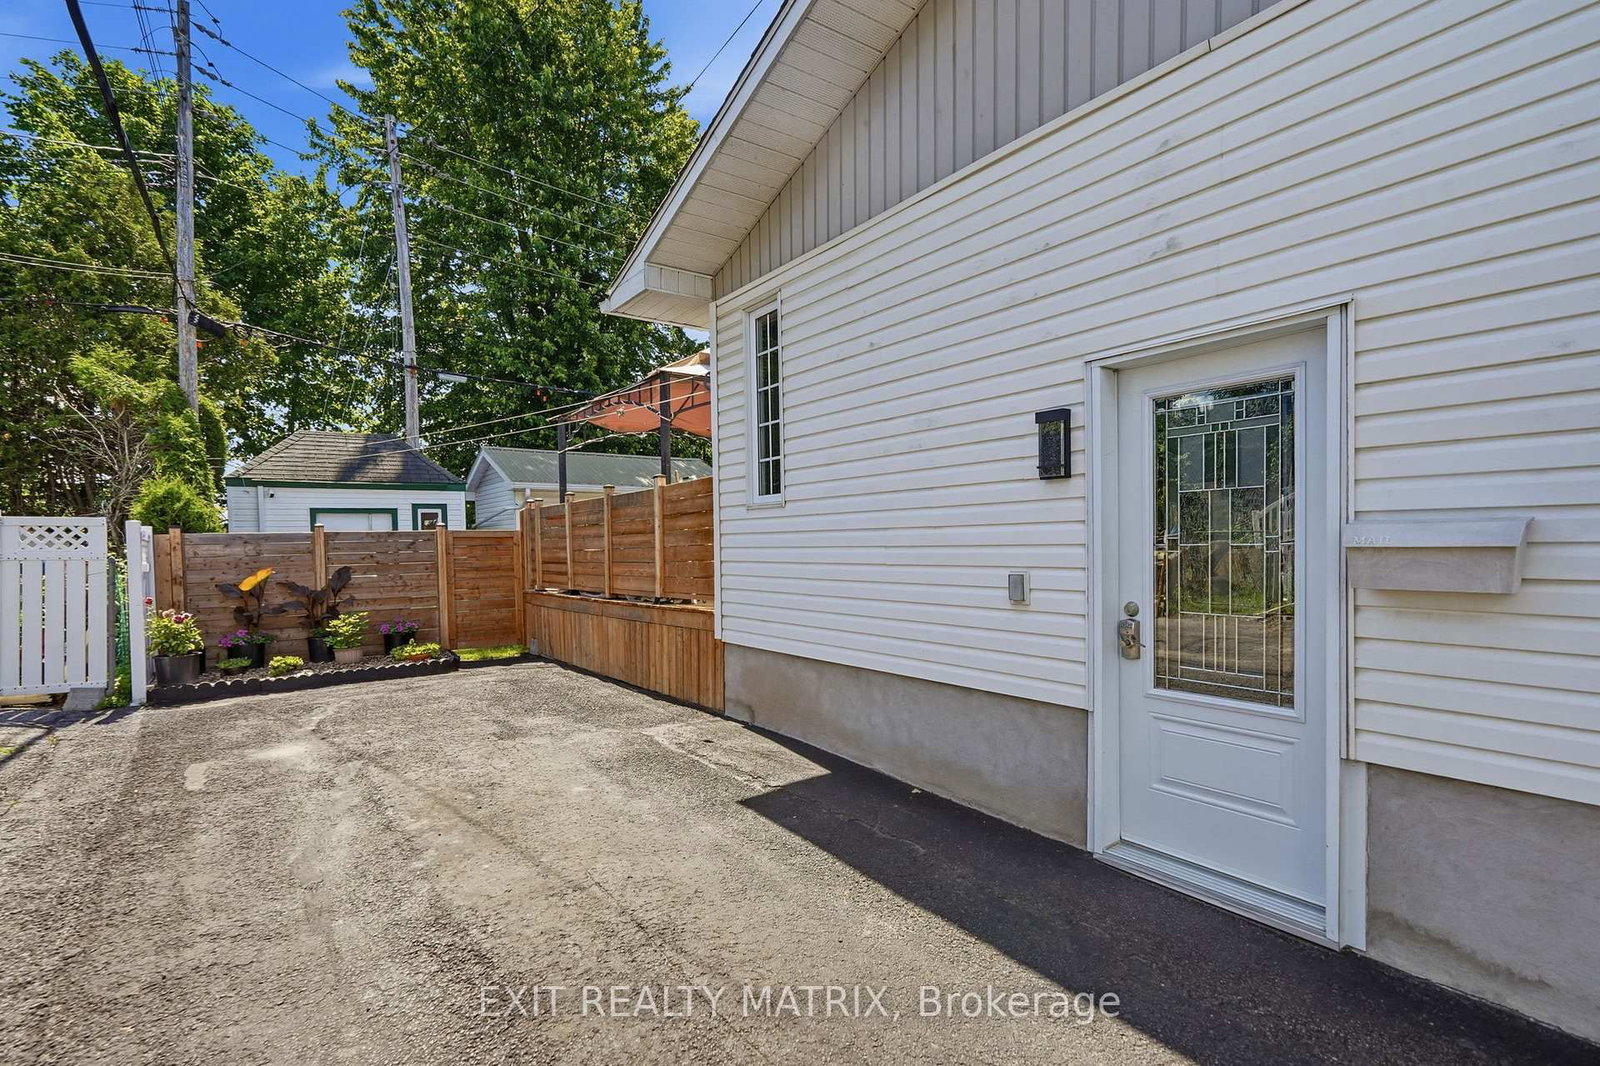
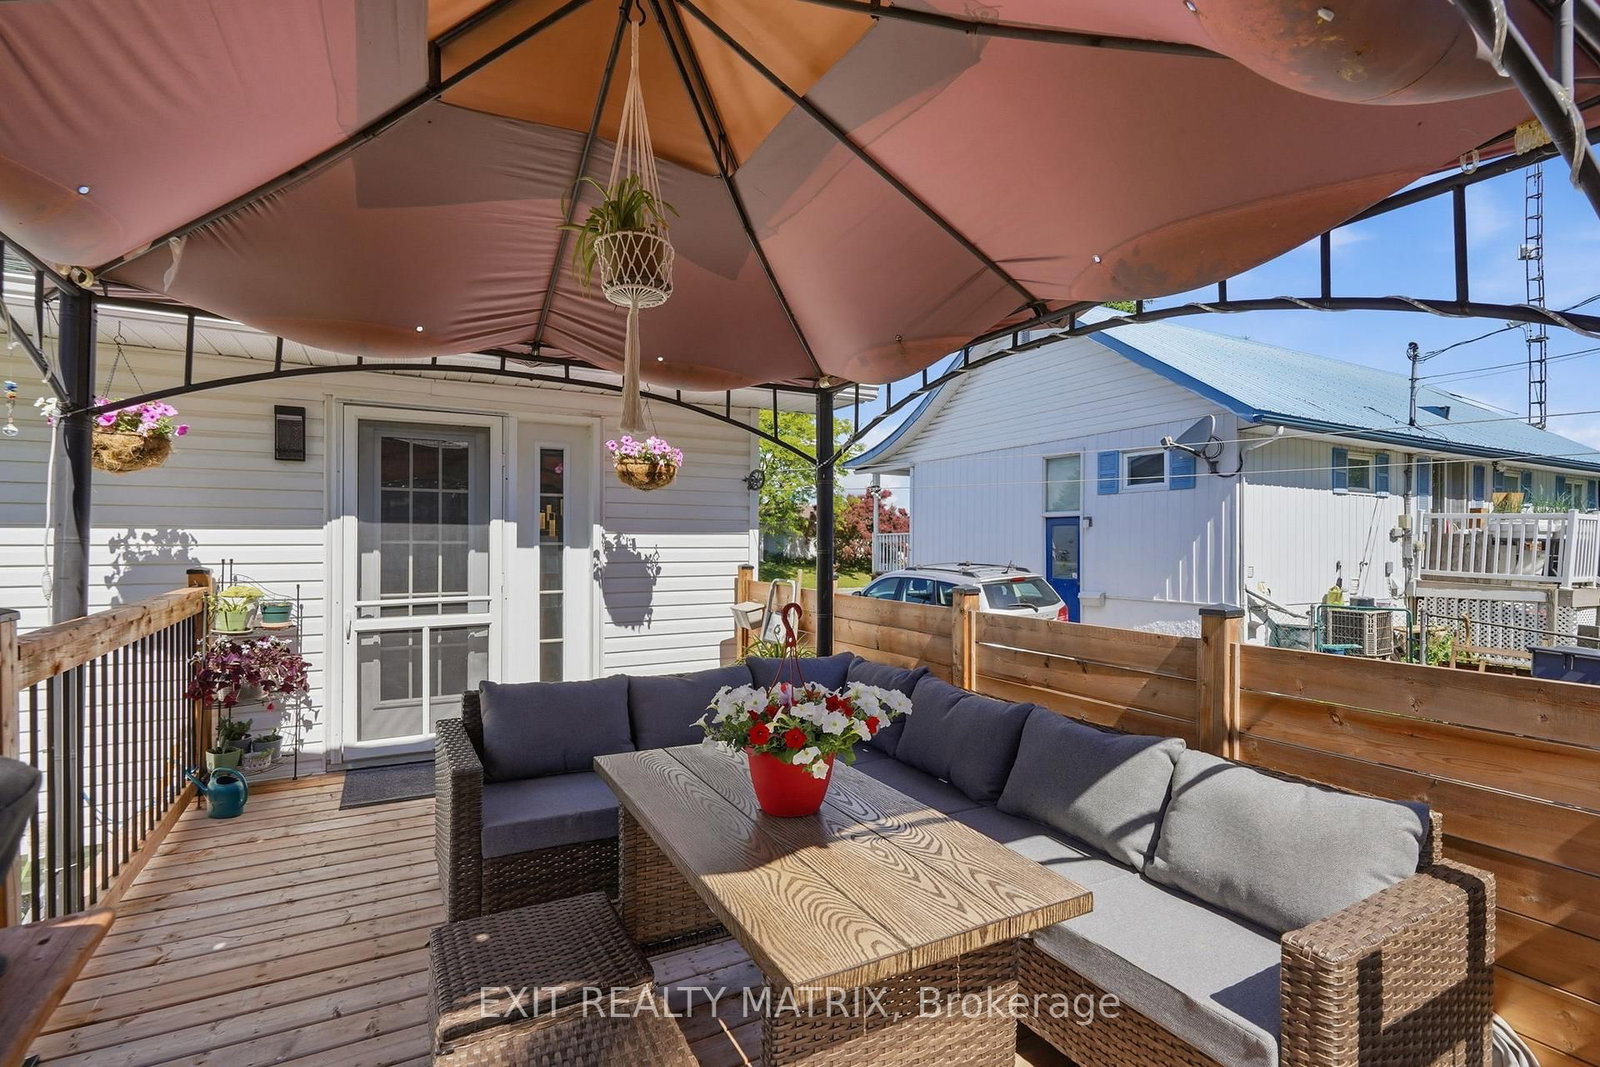
Impeccably well maintained family home in the sought after Mont Roc neighborhood. A spacious living room with plenty of natural light and hardwood flooring. A great kitchen design with ample cabinets, granite counters, stainless appliances and adjacent dining area. Three bedrooms on the main level along with a bathroom combined with laundry area. Easy access from the dining room to a cozy deck with gazebo and enclosed backyard with 2 garden sheds. A finished basement offers plenty of additional living space with a family room, 2 extra bedrooms and a second bathroom with shower. Storage and workshop area. Gas heat (with electric backup) central air, central vacuum. A perfect place to call home! Book a private visit today!

WHAT'S YOUR HOME WORTH?

Click here to get an instant estimate and track its value over time.

  • Date Listed: Thursday, June 25, 2026
  • Listing Brokerage: Exit Realty Matrix - Disclaimer: The information contained in this listing has not been verified by Exit Realty Matrix and should be verified by the buyer.
  • Virtual Tour: View Virtual Tour for 775 Edmond Street
  • City: Hawkesbury

    More 3 bedrooms homes for sale in Hawkesbury

  • Neighbourhood: Hawkesbury
  • Major Intersection: Ghislain
  • Full Address: 775 Edmond Street, Hawkesbury, K6A 2Y6, Canada, ON, Canada
  • Living Room: Hardwood Floor
  • Kitchen: Granite Counter
  • Family Room:
  • Amenities:
  • Taxes: $3,369.00 (2026)
Living15 x 11 ft165 sq ft
Kitchen13 x 8 ft104 sq ft
Dining13 x 10 ft130 sq ft
Primary13 x 11 ft143 sq ft
2nd Br10 x 11 ft110 sq ft
3rd Br9 x 9 ft81 sq ft
Bathroom10 x 8 ft80 sq ft
Family17 x 13 ft221 sq ft
4th Br17 x 10 ft170 sq ft
5th Br13 x 10 ft130 sq ft
Utility12 x 11 ft132 sq ft
Bathroom10 x 8 ft80 sq ft


Similar homes for sale