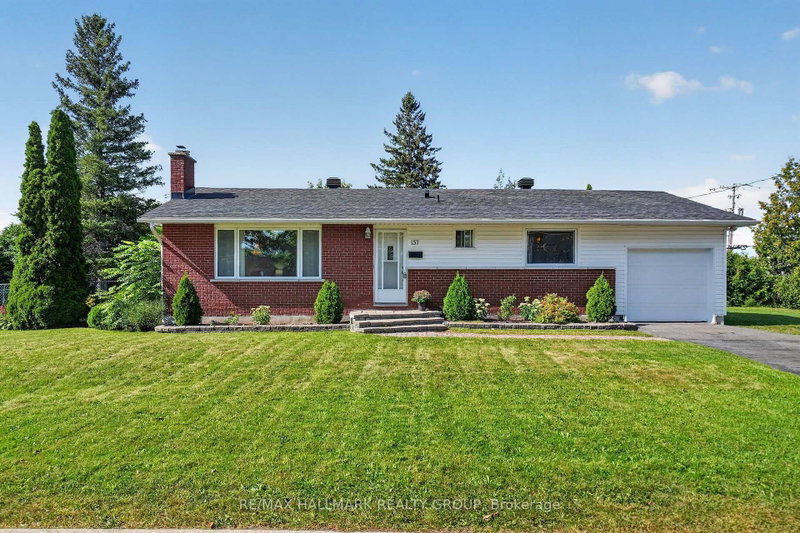
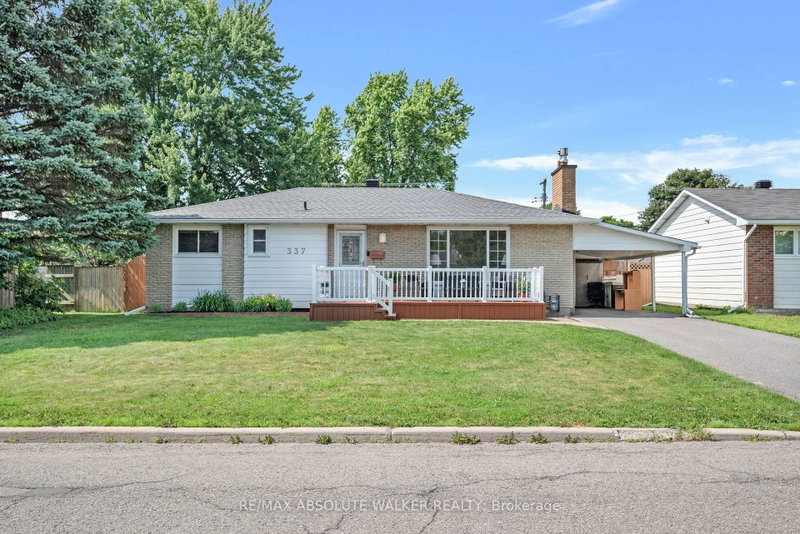
Welcome to 511 Deancourt, a warm and inviting 2 storey home situated on a beautiful corner lot with mature trees, attractive landscaping, and exceptional curb appeal. Offering 3 bedrooms and 3 bathrooms, this well-maintained home is ideal for young families, first-time buyers, or downsizers. The main level features an updated kitchen with ample cabinetry, granite countertops, stainless steel appliances, and a convenient eating area. The dining room offers direct access to the backyard through patio doors, while the spacious living room provides a comfortable gathering space complete with a wood burning fireplace. A powder room and inside entry to the garage add everyday convenience. Upstairs, you will find three generous bedrooms, including a primary bedroom with a walk-in closet and 3 piece ensuite, plus a 4 piece main bathroom. The fully finished lower level is warm, comfortable, and offers additional living space for family enjoyment. The sun filled backyard is a peaceful oasis, featuring patio and deck areas surrounded by lush greenery and beautiful flowers. Located close to schools, parks, pedestrian trails, and just a short drive to a wide range of amenities, this charming home won't disappoint!
Listing Brokerage: Re/Max Hallmark Realty Group - Disclaimer: The information contained in this listing has not been verified by Re/Max Hallmark Realty Group and should be verified by the buyer.





 Share




 3
 3
 1
 69.3 x 75.43 ft lot