Local real estate rules require that you sign in to view sold property information.
Listed by Caldwell & Associates Realty Limited.
245 MacKay St Street is a Detached, 2-Storey and is currently for Lease @ $5,700. Taxes in null were $0.00.
More homes for lease under 5.7k in Ottawa
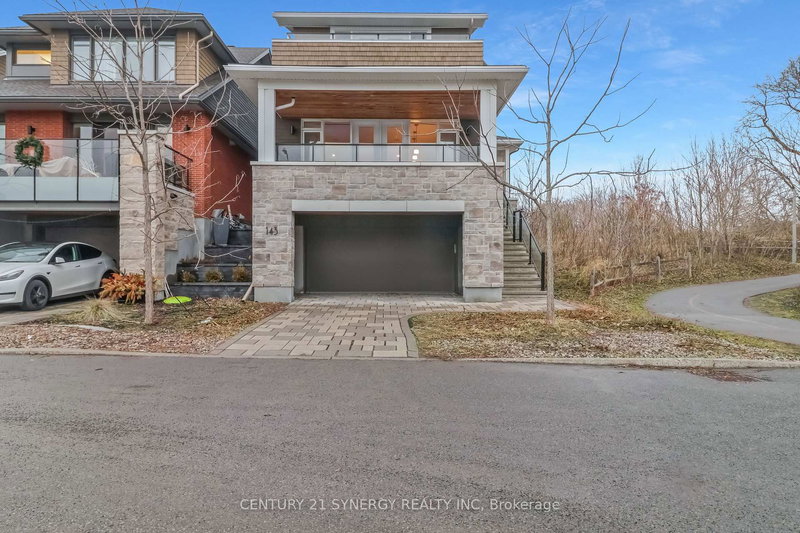
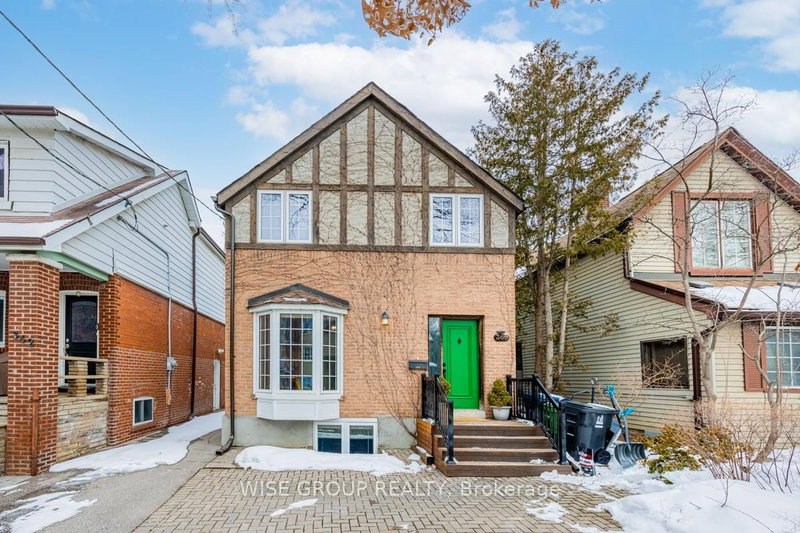
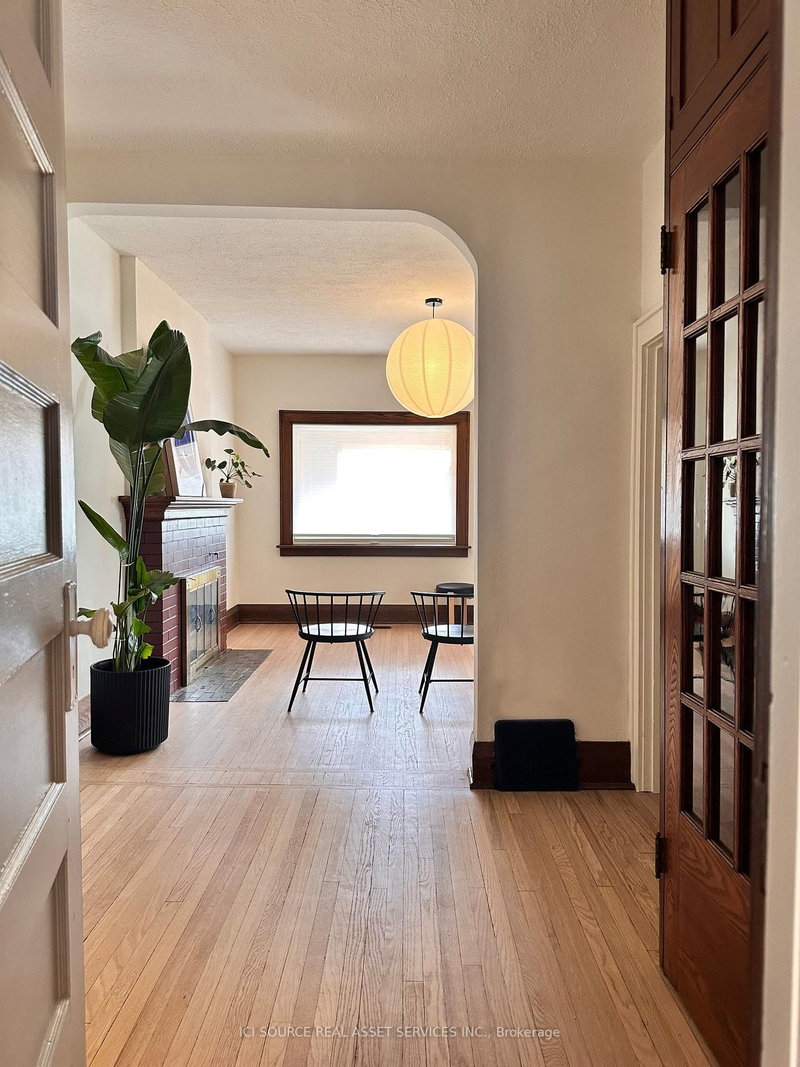
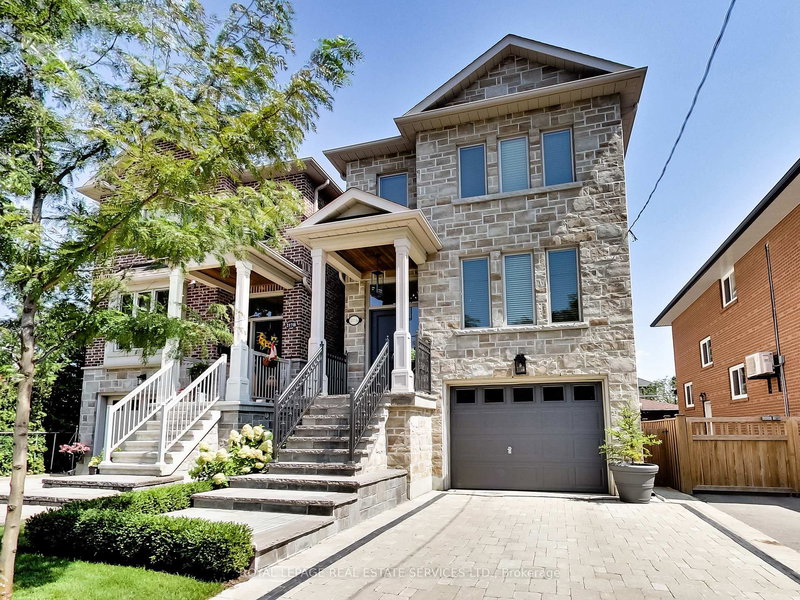
Handsome 2-storey, 3-bedroom, 3-bathroom home available for rent in the sought-after neighbourhood of New Edinburgh. The 2-Storey on 245 MacKay St Street has 3 bedrooms, 3 bathrooms, and is located in the community of New Edinburgh . Home is available September 1, 2026. The minimum lease term is 24 months. This charming home has hardwood floors throughout. The main floor includes a living room, dining room, kitchen, powder room, and a family room. The family room has access to a lovely back deck, perfect for summer barbecues. The second floor includes two good-sized bedrooms, a family bath and a primary suite with a sitting room, an ensuite and access to a private balcony - morning coffee awaits. The landlord is looking for a long-term lease. Minimum 24-hour notice for all showings.
Stove, hood fan, refrigerator, dishwasher, clothes washer and dryer.
The address 245 MacKay St Street was listed for lease (MLS# X13481704) on Tuesday, June 23, 2026.




 Share
Share


 3
3 3
3 Ottawa