MLS #: X13478758Type: Detached, BungalowApprox. SQFT: 1500-2000Basement: Part Fin
33
282.02 x 170.6 ft lot
PROPERTY HISTORY
List Date
List Price
Last Status
Sold Date
Sold Price
Days On Market
0000-00-00
$00000
Ter
N/A
N/A
N/A
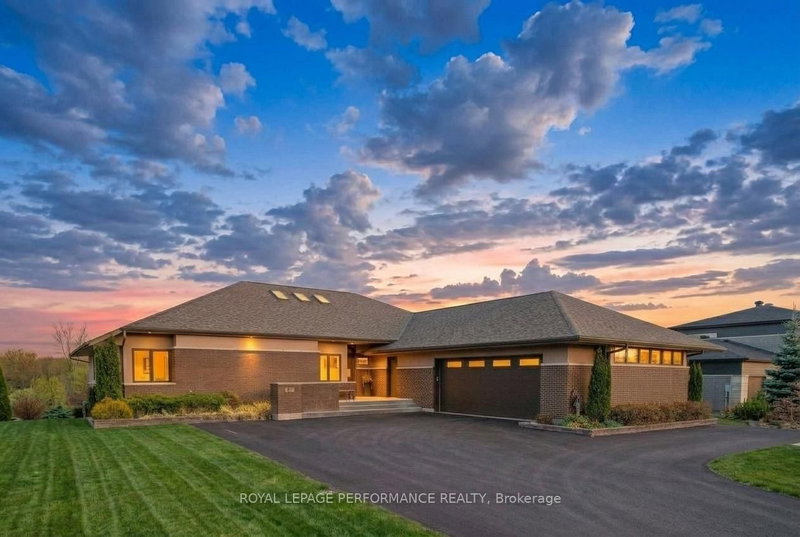
An exceptional opportunity to own an award winning Brownsdale built executive stone bungalow, nestled on a quiet, welcoming street just mere steps from the St. Lawrence River & Avonmore Beach -blending nature & community. From the moment you arrive, the pride of ownership is undeniable. A spacious, thoughtfully designed foyer welcomes you into an expansive, sun filled main level offering over 1,800 sq. ft. of beautifully finished living space. Elegant French doors open to interiors rich in warmth and sophistication, featuring Brazilian cherry hardwood floors, pristine ceramic tile & rich finishes.The living room is inviting & refined, anchored by a gas fireplace & complemented by pot lights. The dining room is warm & bright & perfectly suited for hosting. At the heart of the home, the kitchen truly stands out, showcasing solid hardwood cabinetry, under-mount lighting, granite countertops and stainless steel appliances, plus a convenient built-in workstation all centred around a grand island with seating and a prep sink. Step outside to a stunning upgraded 20x20 deck with sleek glass railings (2024) and a gas connection -great for summer evenings. The expansive, pool sized backyard is thoughtfully designed with a fire pit (2024), a large 16x10 shed (2025) and an irrigation system in the front and backyard.The main level also features a powder room/laundry space (2026), a serene primary suite with a walk-in closet & spa like ensuite with double sinks and glass shower. Two additional bedrooms -one with soaring ceilings & cellular blinds (2024) complete the main floor. The lower level offers a finished guest room, 3 piece bath and a massive recreation space with endless potential. Windows (2020-2025), double car garage doors & remotes(2025), owned hot water tank (2023) and meticulous upkeep throughout -this home is presented in exceptional condition. Minutes to Cornwall -this is a rare opportunity to own a home that truly offers it all!
Listing Brokerage: Real Broker Ontario Ltd. - Disclaimer: The information contained in this listing has not been verified by Real Broker Ontario Ltd. and should be verified by the buyer.





 Share


 3
 3
 2
 82.02 x 170.6 ft lot