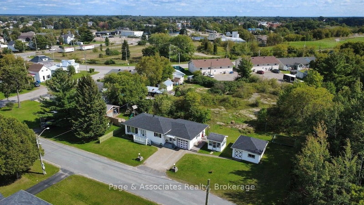
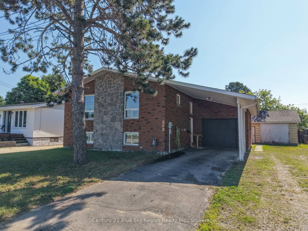
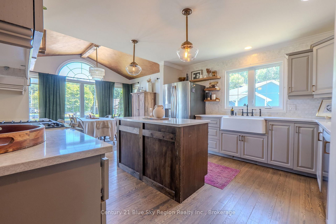
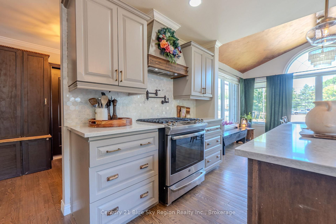
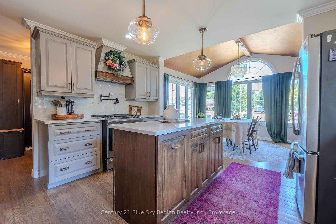
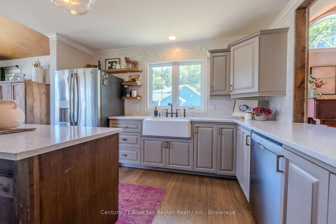
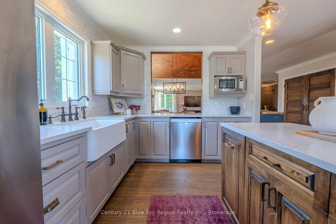
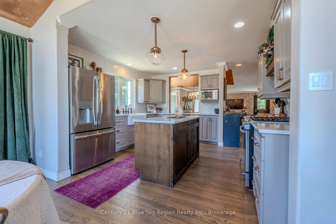
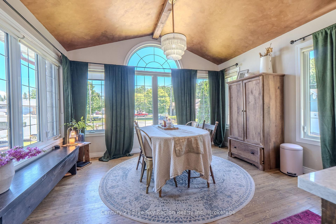
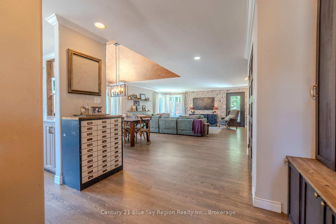
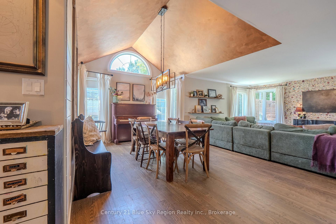
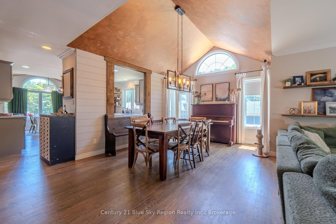
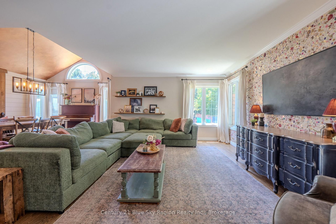
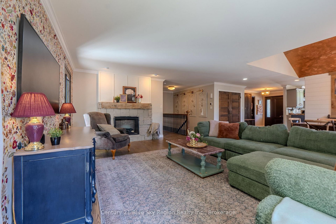
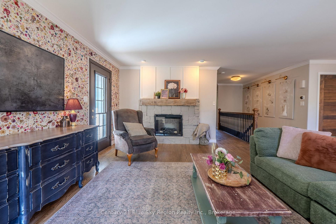
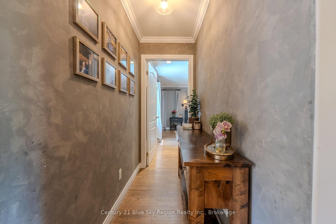
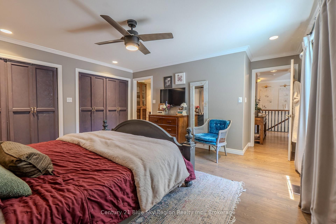
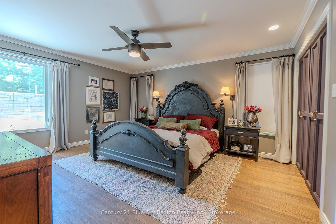
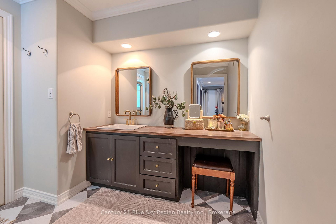
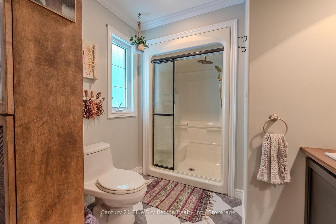
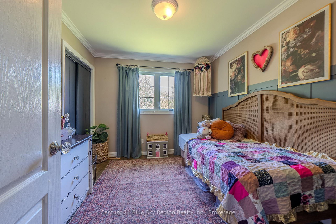
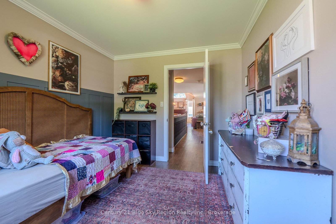
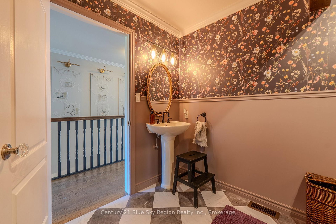
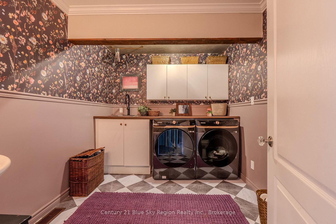
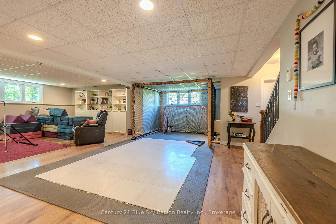
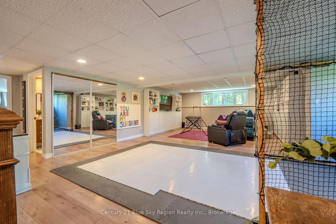
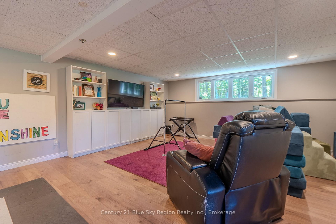
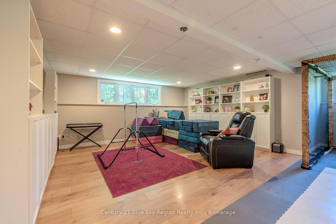
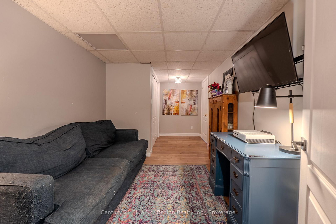
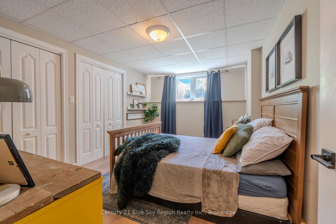
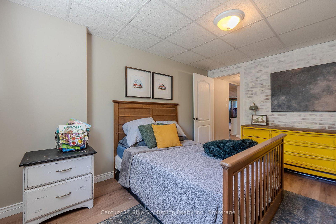
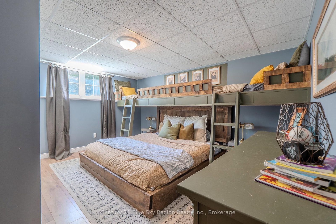
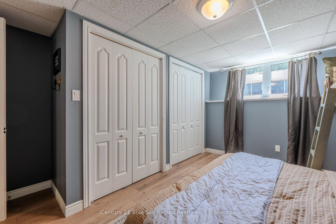
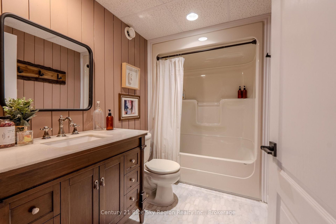
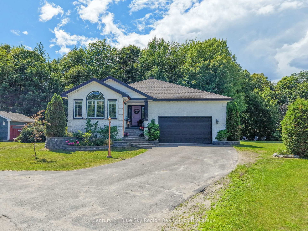
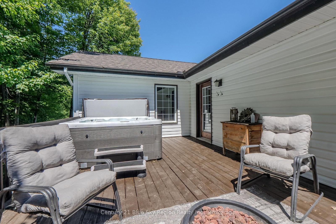
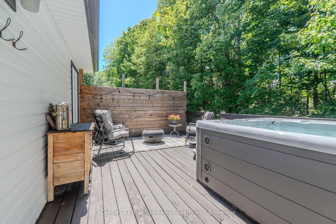
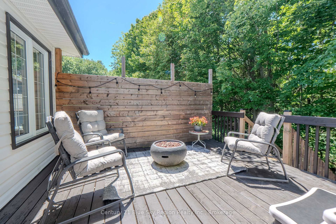
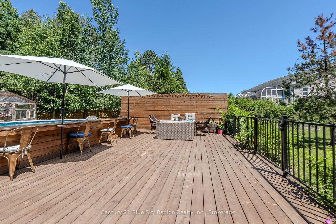
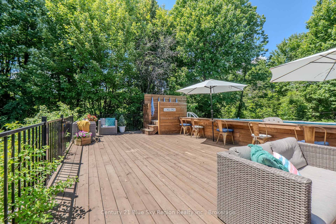
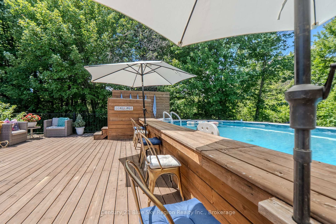
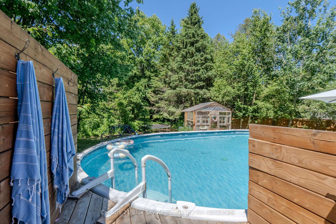
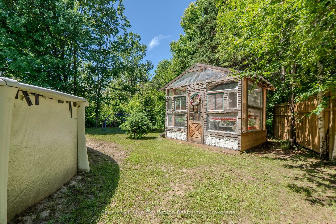
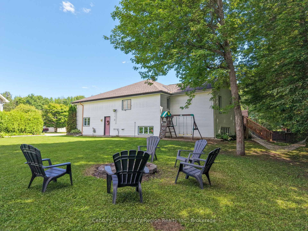
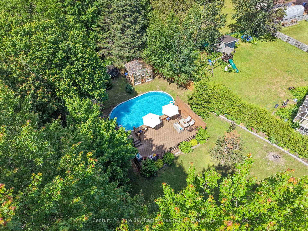
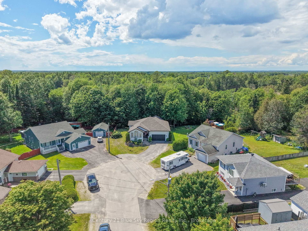
Welcome to 448 Holditch Street, a beautiful 2+2 bedroom, 2.5-bathroom raised bungalow tucked away at the end of a quiet cul-de-sac just minutes from all amenities. The main floor boasts crown molding and hardwood throughout, a bright, open-concept living and dining area, and a large kitchen featuring a cozy dining nook. Retreat to the spacious primary bedroom with a private ensuite, while a second bedroom and full bath complete the main level. Downstairs, the fully finished lower level expands your living space with a massive recreation room, two additional bedrooms, a third full bath, a dedicated home office, and a practical utility room. Complete with an attached garage, the property truly shines outdoors with a large, tree-surrounded backyard that offers exceptional privacy. Enjoy the feeling of being completely secluded while remaining just minutes from schools, shopping, and everyday conveniences. The fantastic above-ground pool and custom decking create the perfect setting for summer relaxation and entertainment.
Listing Brokerage: Century 21 Blue Sky Region Realty Inc., Brokerage - Disclaimer: The information contained in this listing has not been verified by Century 21 Blue Sky Region Realty Inc., Brokerage and should be verified by the buyer.




 Share






 2+2
 2+2
 1
 57.67 x 181.26 ft lot