By

CALL
TOUR PROPERTY
×

24 Shaw Street in Haldimand for sale

Asking price
$849,000
Estimate (Jun 22)
$868,382
MLS #:
X13474460
Type:
Detached, 2-Storey
Approx. SQFT:
2000-2500
Basement:
Fin W/O, Sep Entrance
3+1 3+1
2 80 x 95 ft lot
PROPERTY HISTORY
SIGN IN REQUIRED
List Date List Price Last Status Sold Date Sold Price Days On Market
0000-00-00 $00000 Ter N/A N/A N/A
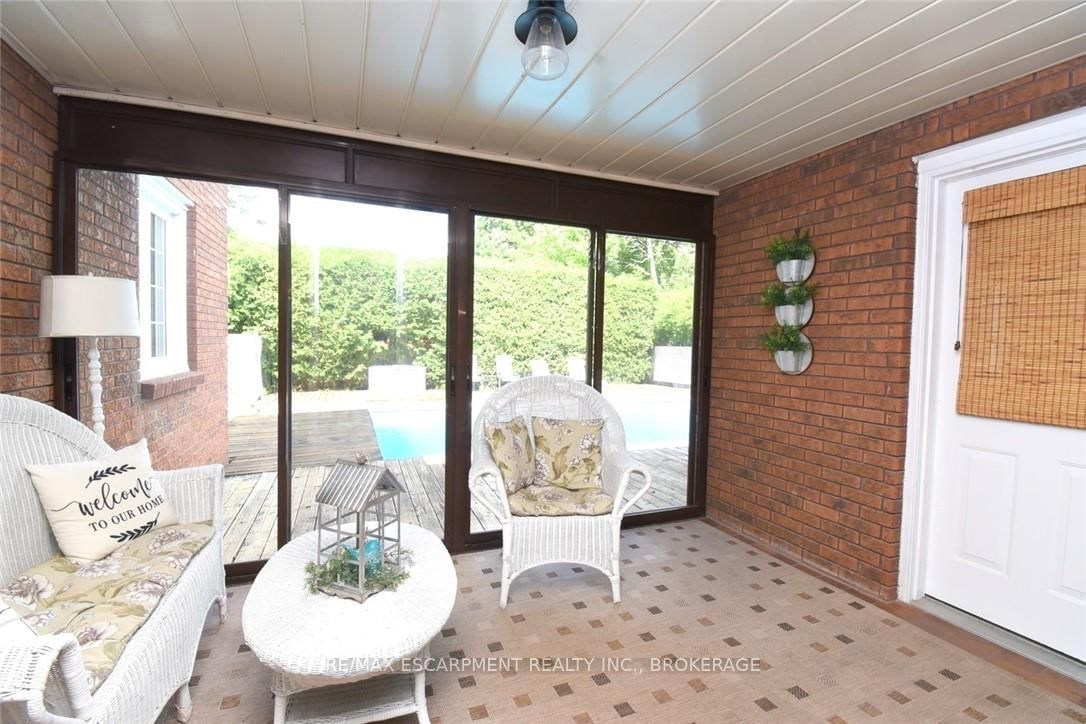
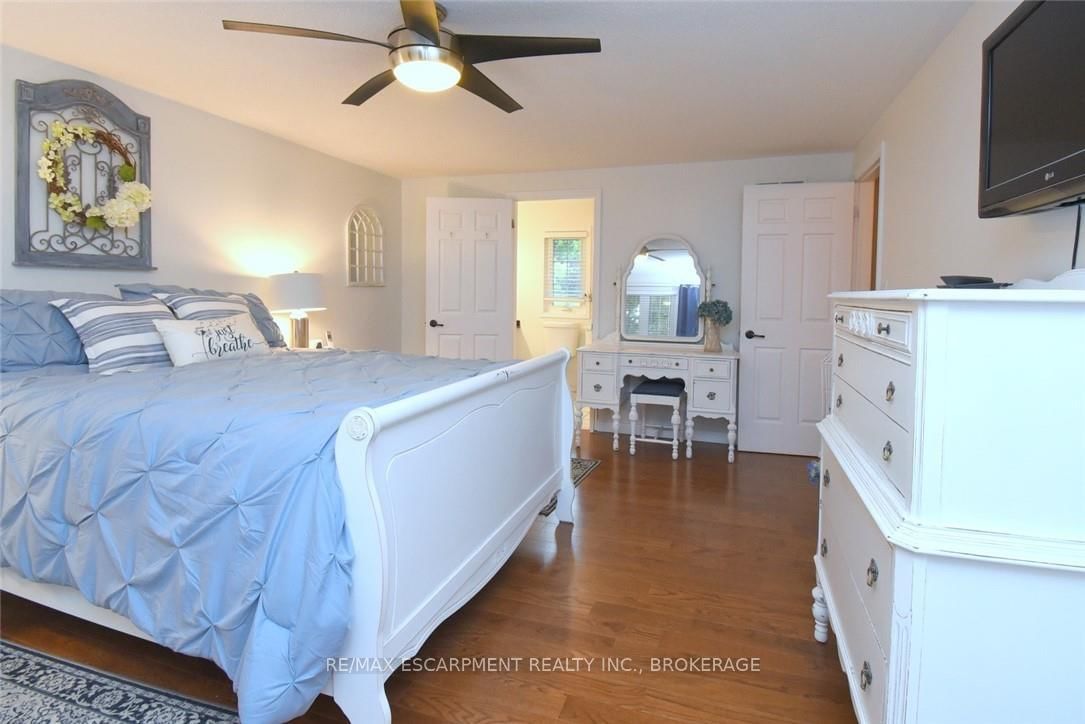
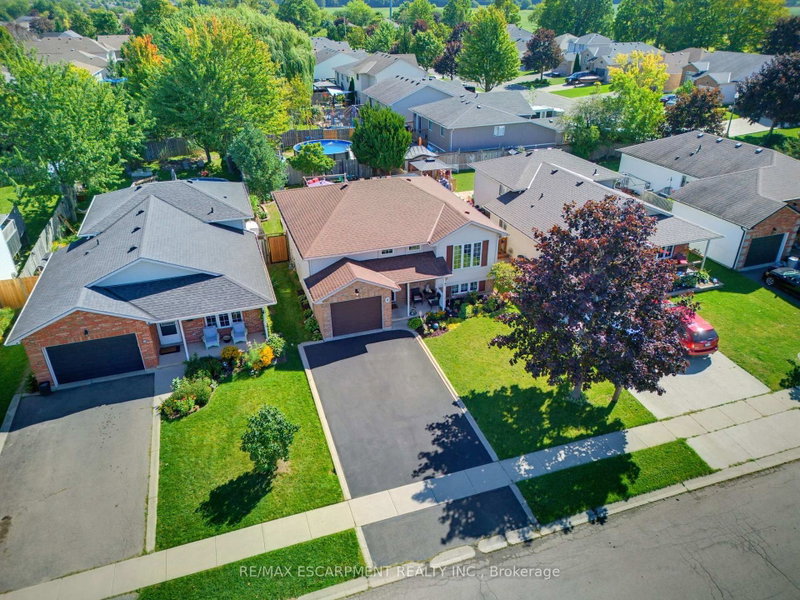
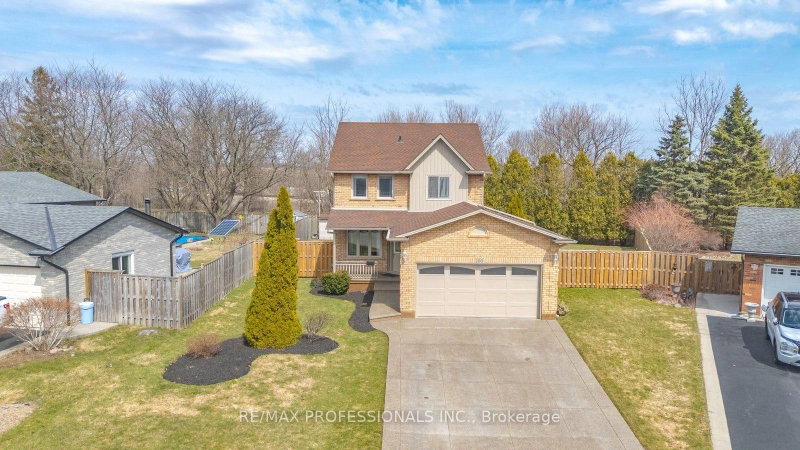
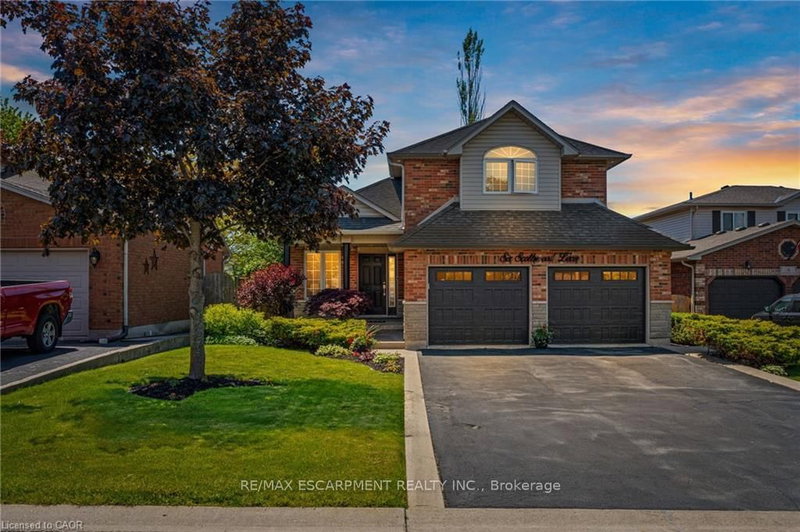
Welcome to 24 Shaw Street with over 3300 square feet of finished living space. Basement access through the garage sets up for potential income or in-law situation. Just install one door to completely separate the levels. The lower level consists of an oversized bedroom, large living area, laundry hookup, a 3 piece bath and options for a small kitchen. The main level has a traditional dining room separate from the kitchen, formal living room, updated kitchen with 2026 Gas oven/range overlooking the cozy family room with new gas fireplace. The upper level consists of a large master bedroom with walk-in closet and full en-suite. The second and third bedrooms are generous in size and share the other full bath. Lots of backyard space including the 18 x 36ft inground pool surrounded by ground level deck. Lots of parking with 4 driveway spots and 2 garage spaces. Lots of options with 24 Shaw Street.

WHAT'S YOUR HOME WORTH?

Click here to get an instant estimate and track its value over time.

  • Date Listed: Monday, June 22, 2026
  • Listing Brokerage: Re/Max Escarpment Realty Inc., Brokerage - Disclaimer: The information contained in this listing has not been verified by Re/Max Escarpment Realty Inc., Brokerage and should be verified by the buyer.
  • Virtual Tour: View Virtual Tour for 24 Shaw Street
  • City: Haldimand

    More 3 bedrooms homes for sale in Haldimand

  • Neighbourhood: Haldimand
  • Major Intersection: Dundee Dr
  • Full Address: 24 Shaw Street, Haldimand, N3W 1K2, ON, Canada
  • Living Room:
  • Kitchen:
  • Family Room: Beamed, Fireplace
  • Amenities:
  • Taxes: $5,276.00 (2025)
Living13 x 13 ft169 sq ft
Dining12 x 12 ft144 sq ft
Kitchen13 x 11 ft143 sq ft
Den11 x 11 ft121 sq ft
Family17 x 13 ft221 sq ft
Sunroom12 x 9 ft108 sq ft
Primary18 x 13 ft234 sq ft
Bathroom9 x 5 ft45 sq ft
Br12 x 12 ft144 sq ft
Bathroom10 x 5 ft50 sq ft
Rec22 x 13 ft286 sq ft
Br16 x 12 ft192 sq ft
Bathroom7 x 5 ft35 sq ft
Utility23 x 11 ft253 sq ft
Laundry5 x 6 ft30 sq ft


Recently sold comparables in Haldimand

Similar homes for sale

WHAT'S YOUR HOME WORTH?

Click here to get an instant estimate and track its value over time.