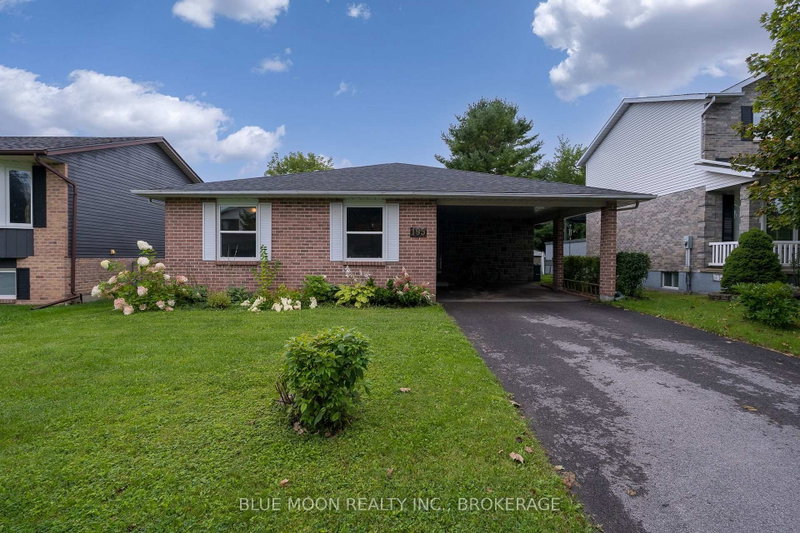
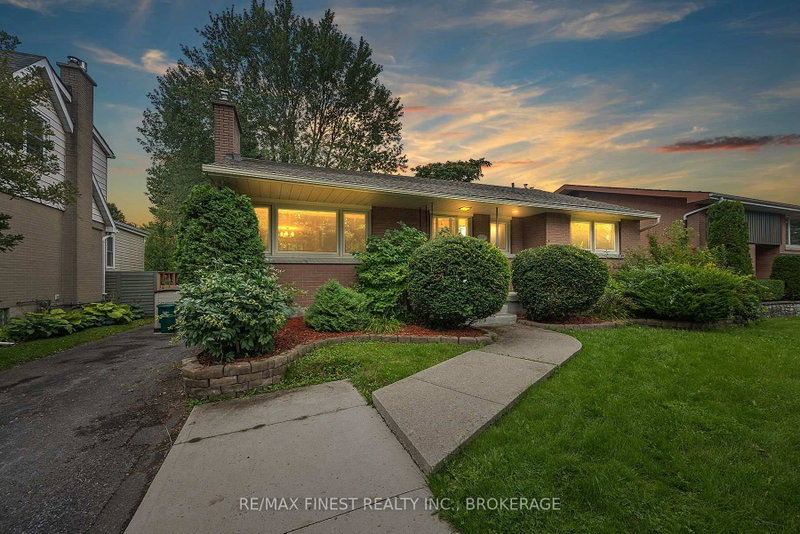
Situated on a quiet street in sought after Polson Park this home has only had one owner and is ready to welcome a new family. Built in 1966 you will find this 3 bedroom backsplit to be carpet free with hardwood floors gracing most of the principal rooms. Patio doors off the dining area lead to a concrete patio and fenced yard. The living room is spacious and the kitchen bright and functional. Bedrooms are a good size and the primary bedroom can easily accommodate a king size bed. The third bedroom features a built-in work station. The lower level consists of a recreation room with gas fireplace and a large finished laundry/utility room. The crawl space is ideal for additional storage as is the single car garage. You may want to add your personal touches to this home but you will delight in knowing the mechanicals have been updated. The furnace, A/C, water heater and electrical panel were replaced in 2022 and roof shingles 2011. Most windows have been replaced over the years. This is an estate sale and home and chattels are being offered in "AS IS" condition.
Listing Brokerage: Royal Lepage Proalliance Realty, Brokerage - Disclaimer: The information contained in this listing has not been verified by Royal Lepage Proalliance Realty, Brokerage and should be verified by the buyer.





 Share


 3
 3
 1
 60 x 100 ft lot