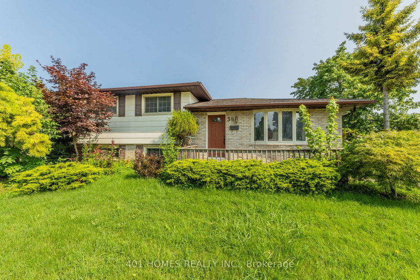
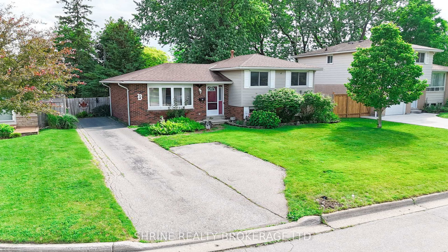
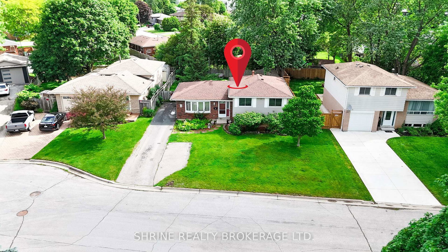
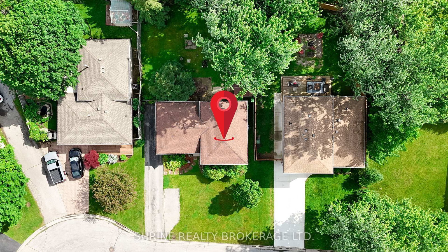
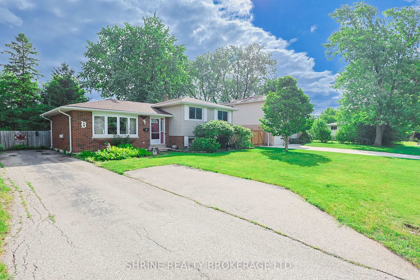
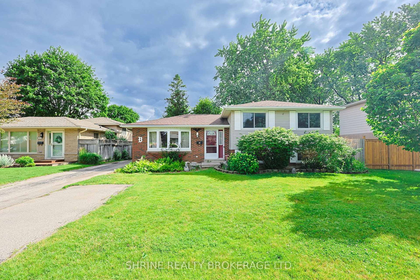
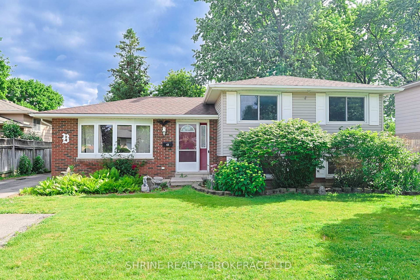
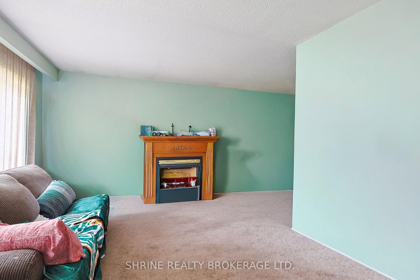
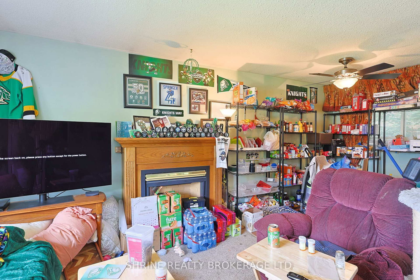
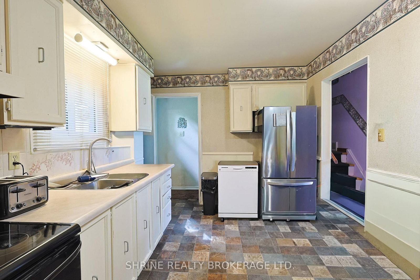
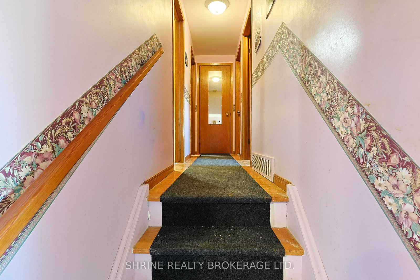
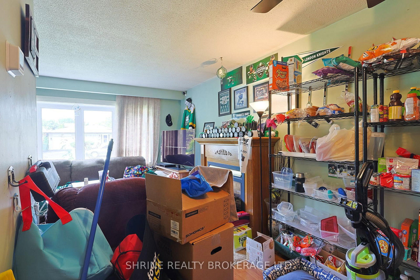
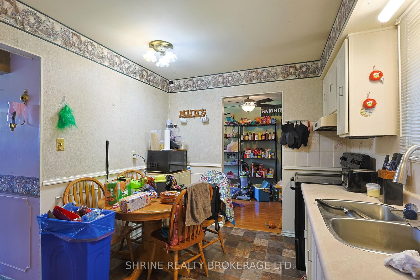
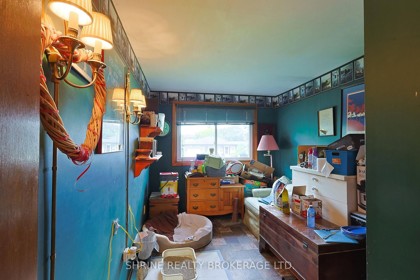
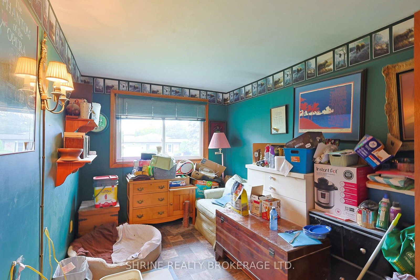
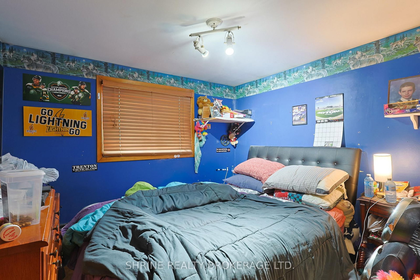
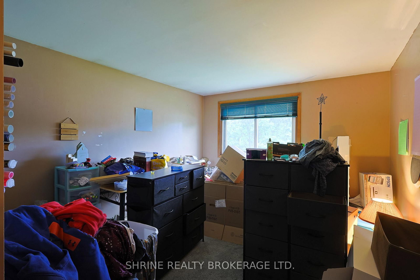
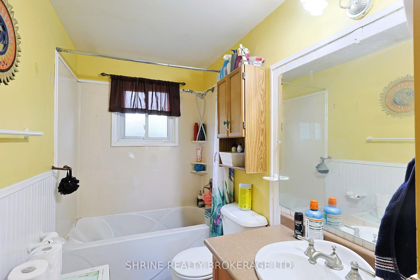
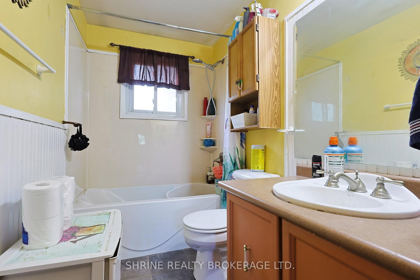
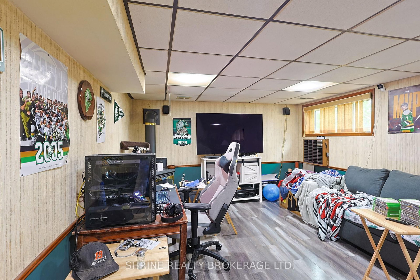
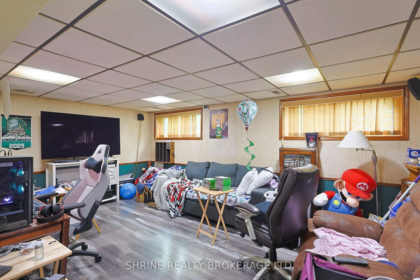
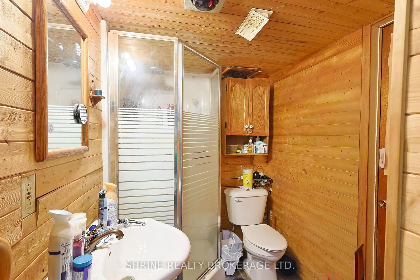
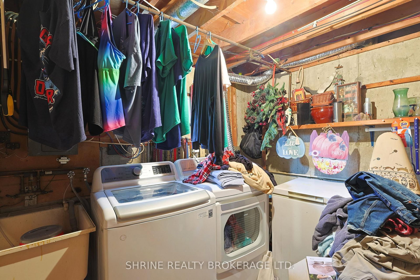
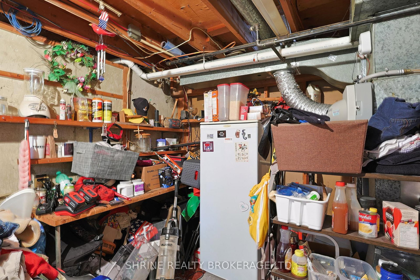
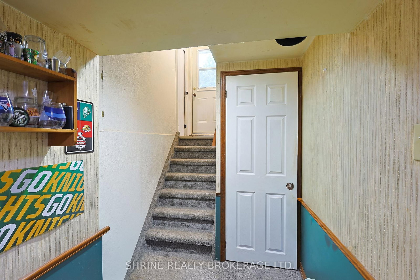
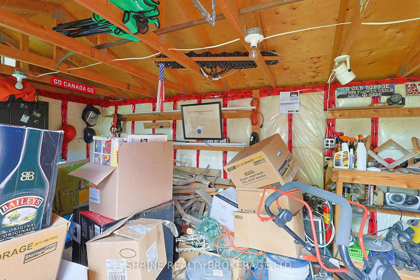
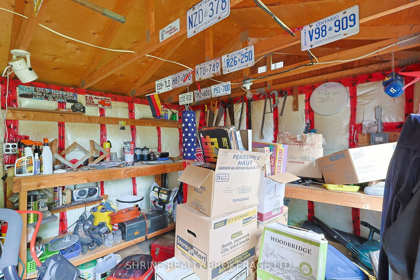
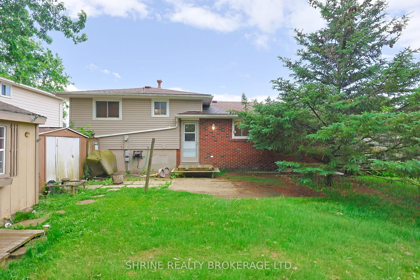
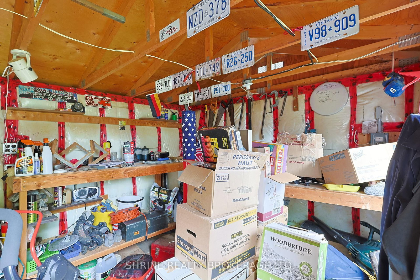
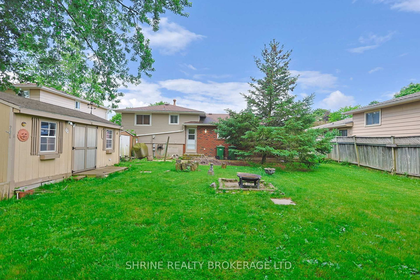
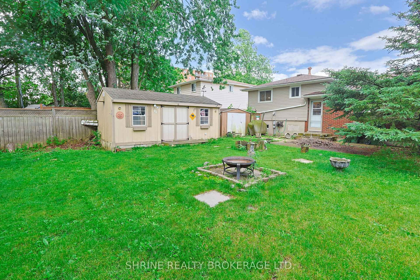
Bring your vision and unlock the potential in this spacious 3-level side-split! With attractive curb appeal and a solid foundation to build upon, this home is waiting for its next chapter. Offering 3 bedrooms, 2 bathrooms, and a versatile layout, you'll appreciate the convenience of included appliances, 2 cozy fireplaces, some replacement windows, a newer furnace and central air, generous storage space, and a large outdoor shed.While the home is ready for updating and fresh ideas, the possibilities are endless for creating a space that truly reflects your style. Whether You're a first-time buyer, investor, or someone looking for a rewarding project, this is an opportunity to add value and make it your own. *Two fireplaces in the home. Fireplace in Lower Level is being sold in "As Is" condition
Listing Brokerage: Shrine Realty Brokerage Ltd. - Disclaimer: The information contained in this listing has not been verified by Shrine Realty Brokerage Ltd. and should be verified by the buyer.





 Share
 3
 3
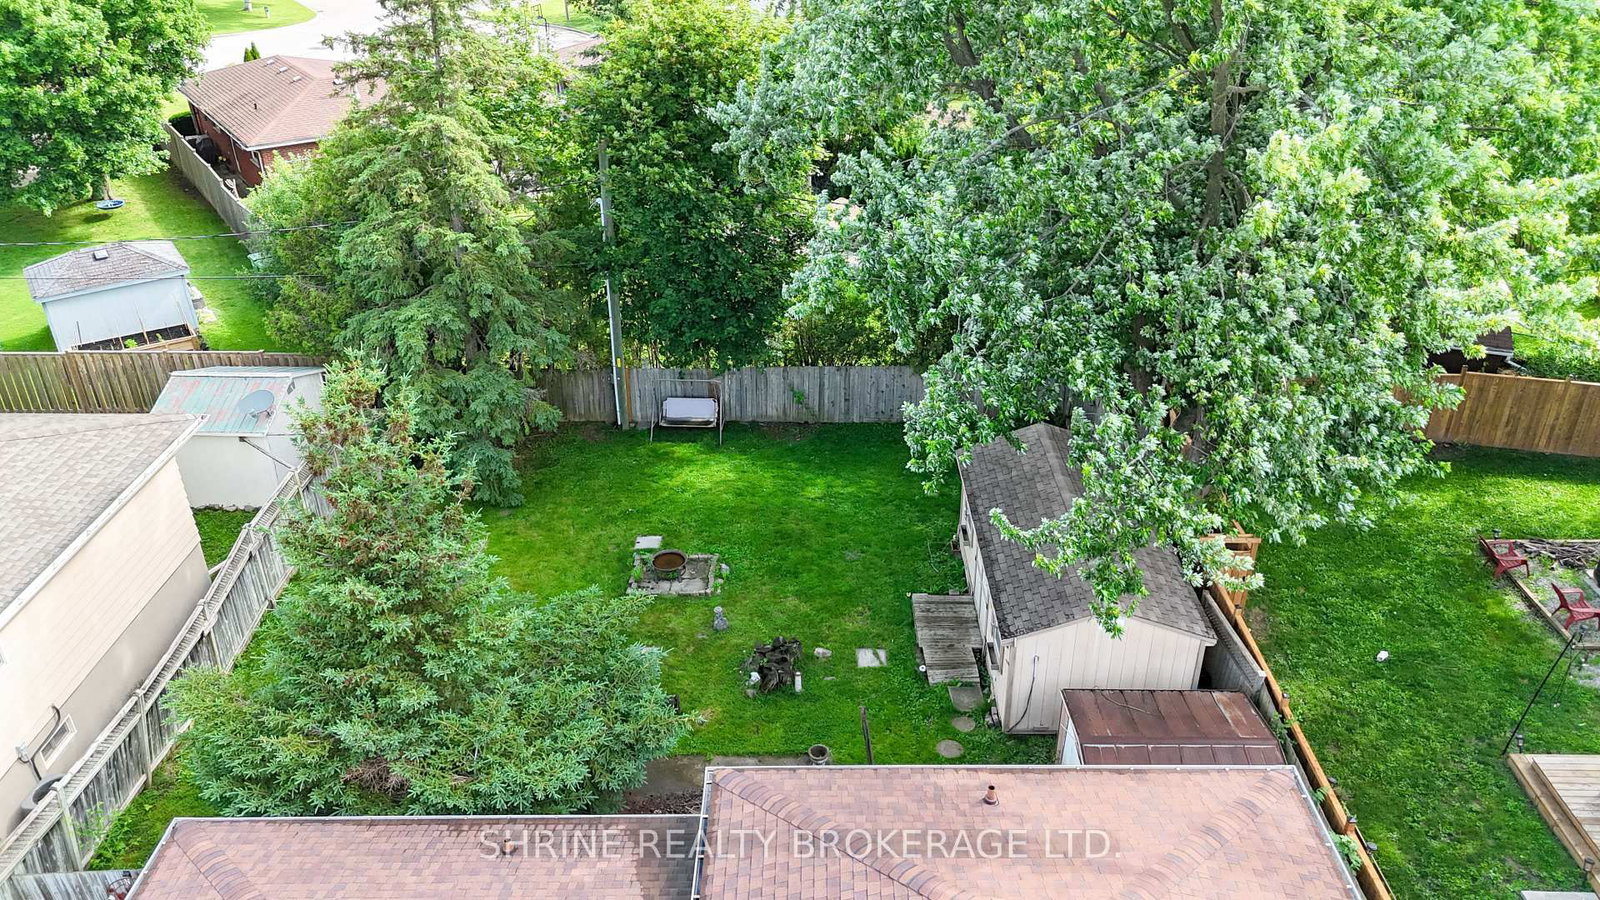
 59.18 x 105 ft lot