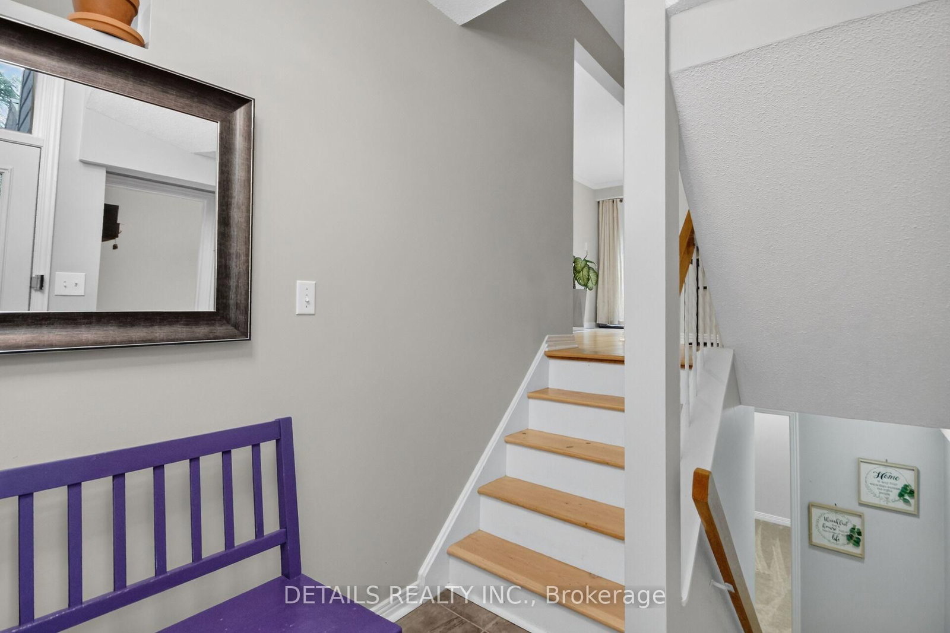
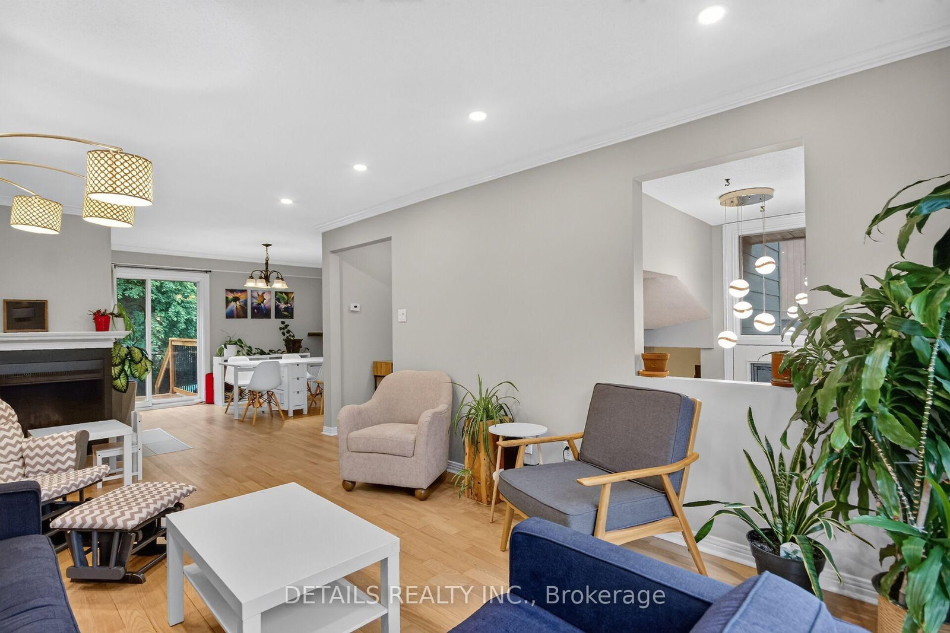
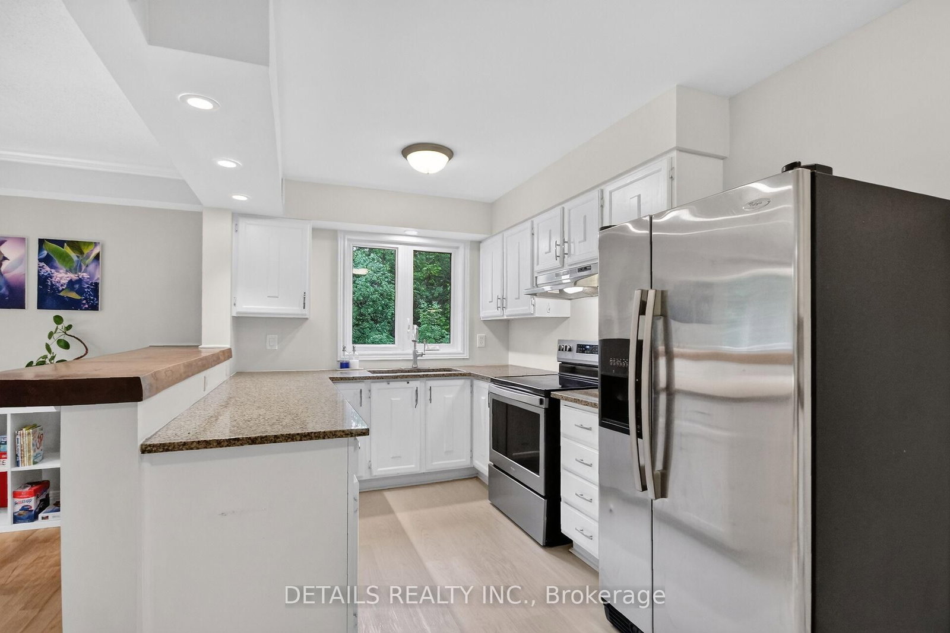
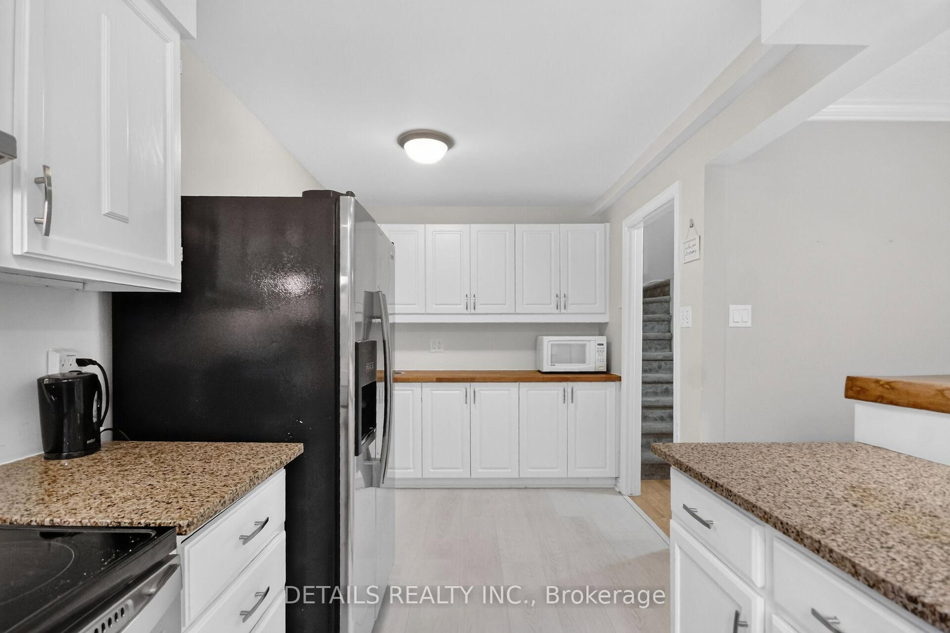
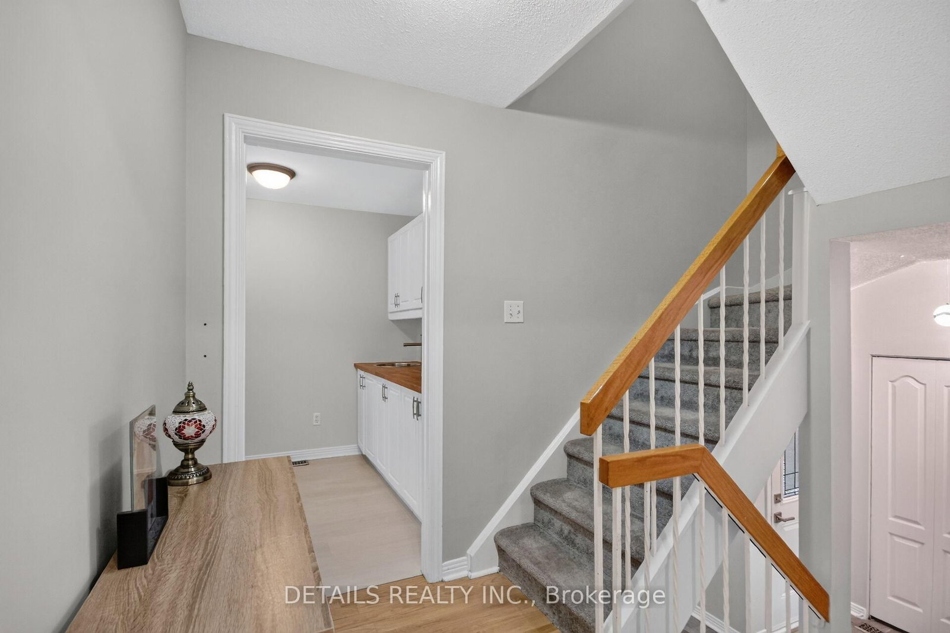
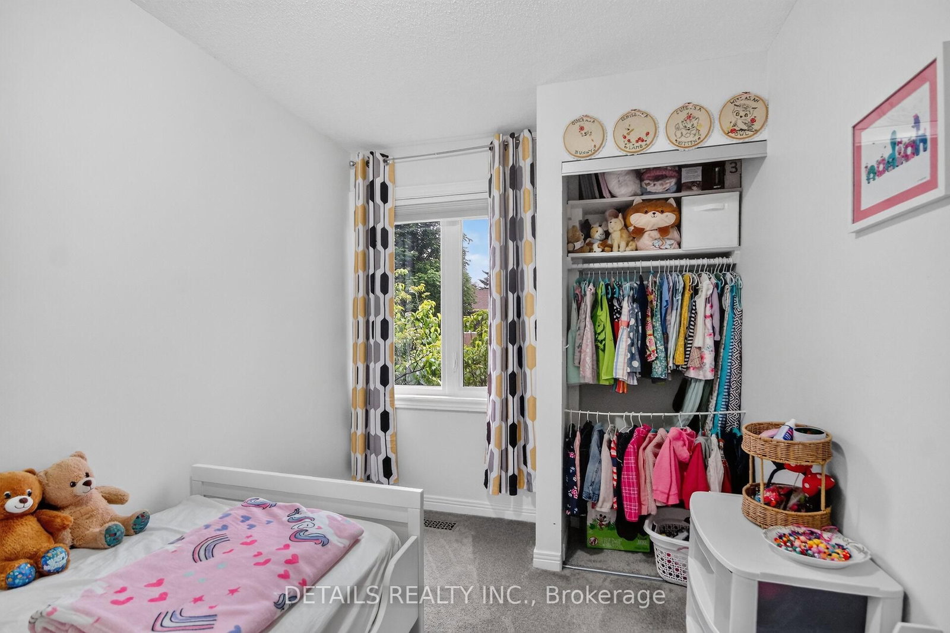
Welcome to this stunning, well maintained, 4 bedroom, 3 bathroom Semi-Detached on a quiet court with no through traffic in the sought after Riverside Park/Mooney's Bay neighbourhood. Entering the foyer you will find a 2pc powder room and ample closest space. On the main floor you are greeted with gleeming hardwood throughout, a bright light filled living room with double sided woodburning fireplace, dining room with access to the new deck, a exceptionally updated kitchen with granite coutertops, live edge breakfast bar, newer SS appliances & butlers prep area with sink. The 2nd floor you will find a spacious primary bedroom, updated ensuite with a large walk-in shower, additional 2nd, 3rd & 4th bedrooms & updated main bath with double sinks. The lower level provides entry to the single car garage, family room, laundry and storage. The treed backyard offers complete privacy with no rear neighbours. This exceptional home is within walking distance to parks & close to all amenities, transit, schools, shopping & bike paths . The Via train goes by to the side of the cul-de-sac road covered by the treed backyards. Approx mthly utilities, Hydro $130, Gas $88, Water/Sewer $75,) Some of the many updates include.. Windows /14, Roof/15, Furnace /19, Primary Ensuite /20, Siding, Soffits, Fascia, Eavestroughing /20, Updated Baths & Carpets /21, Air Conditioner /21, Garage Door Opener & Remote/22, Custom Honeycomb Blinds /22, Sump Pump with Battery Back-up /24, HWT owned /25, Downspouts & Elbows /25, Deck /25, Insulation top up /26.
Listing Brokerage: Details Realty Inc. - Disclaimer: The information contained in this listing has not been verified by Details Realty Inc. and should be verified by the buyer.





 Share
Share













 4
4 4
4 1
1 27.66 x 102.74 ft lot