Local real estate rules require that you sign in to view sold property information.
Listed by Royal Lepage Nrc Realty.
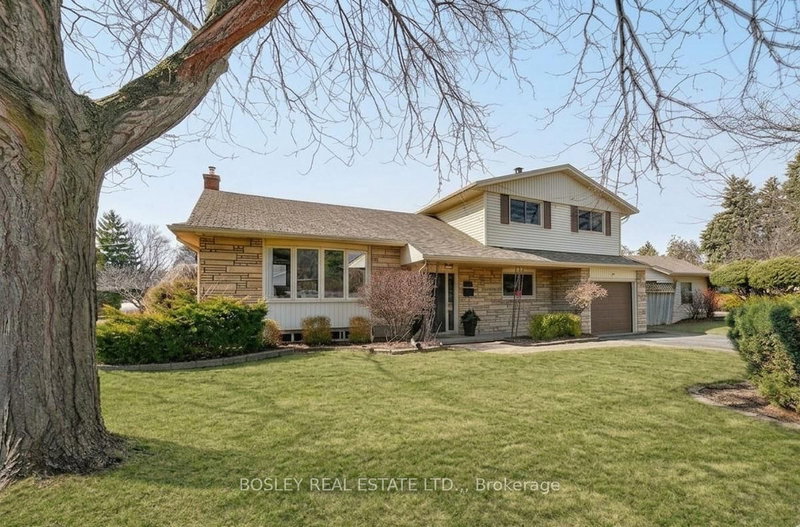
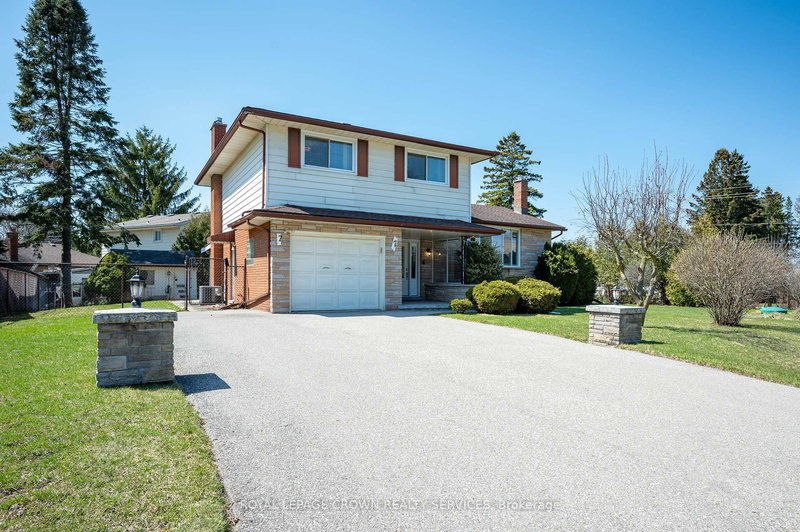
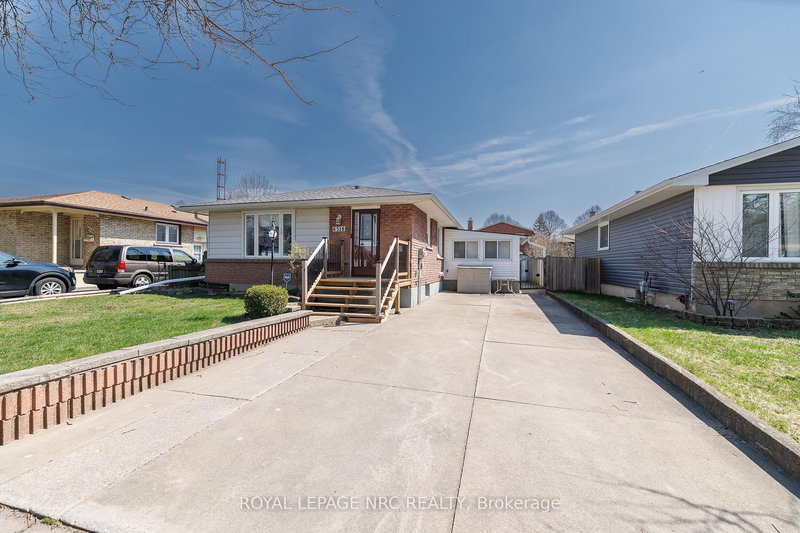
7963 Regent Court is a Detached, Sidesplit and is currently for Sale @ $680,000. Taxes in 2026 were $5,474.02.
More homes for sale under 700k in Niagara Falls
Location Location Location! Check out this beautifully renovated 3+1 bedroom, 3 bath home located on a quiet court, close to everything. The Sidesplit on 7963 Regent Court has 3 bedrooms, 3 bathrooms, and is located on a 154.62 x 79.84 ft lot in the community of West Wood . Over 1800 Square feet! Two minutes from the QEW, Costco and several family-friendly parks and trails. Enjoy entertaining in your large modern kitchen while entertaining friends in your backyard oasis! The inground heated pool is all set for summertime fun! There is room for everyone here! Two family rooms plus a main floor bedroom or a den or office allow everyone lots of space. All of the bedrooms are large, and there's a bathroom on every level. Parking for 6 cars in the driveway. This is located in a very quiet family-oriented neighborhood where you can feel safe letting your kids out to play!
All appliances, all window coverings, all pool eqipment
The address 7963 Regent Court was listed for sale (MLS# X13468458) on Friday, June 19, 2026.




 Share
Share


 3+1
3+1 3+1
3+1 79.84 x 154.62 ft lot