MLS #: X13467964Type: Detached, BungalowApprox. SQFT: 1500-2000Basement: Full, Part Fin
3+13+1
131.16 x 153.24 ft lot
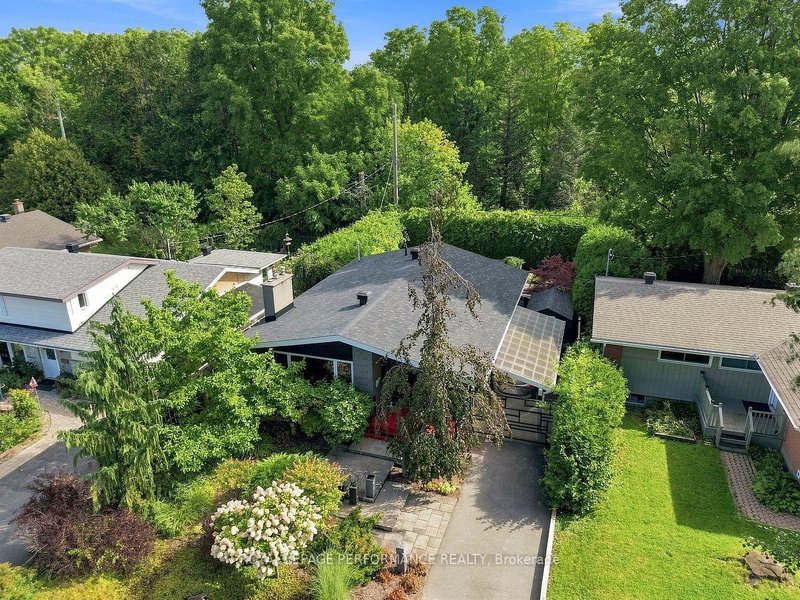
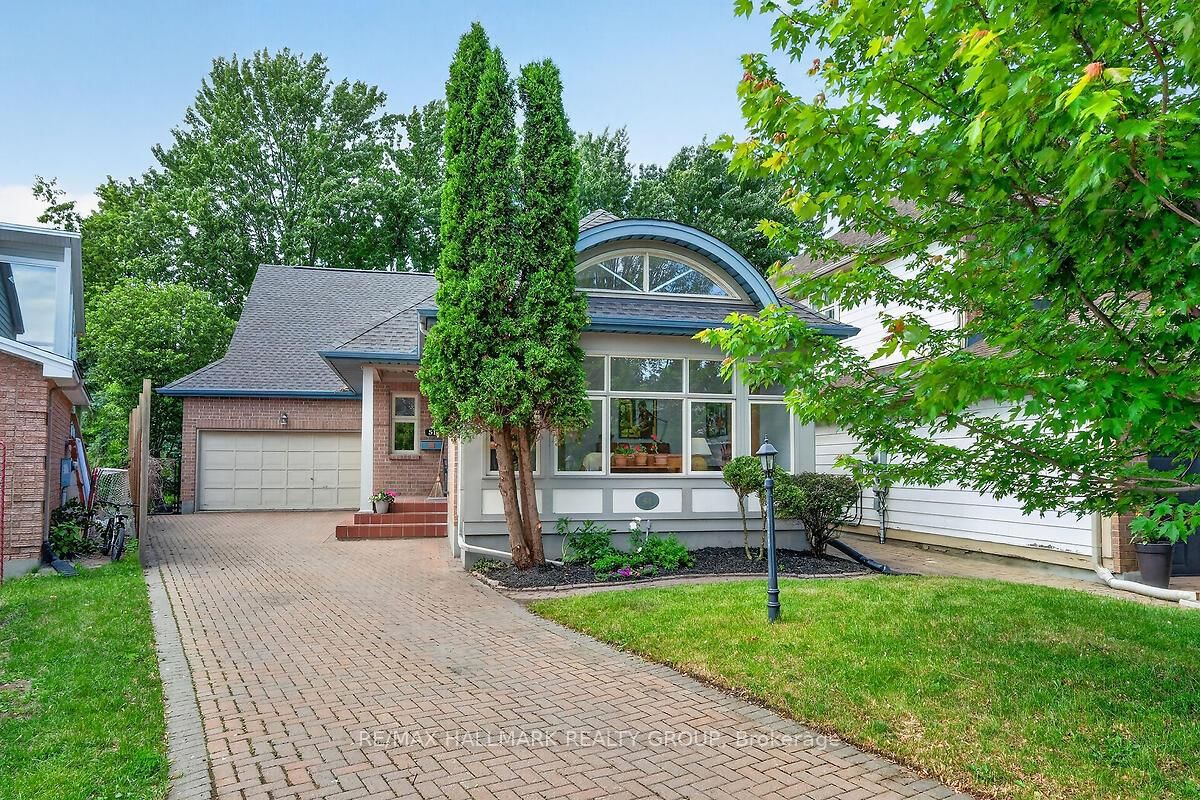
Absolutely outstanding Barry Hobin/Charlesfort 4 bedroom Bungalow on a desirable crescent in Centrepointe! This amazing home offers both open yet exclusive, sunfilled spaces with both vaulted and 9+ ft ceilings! Enter the open Foyer with double coat closet leading into an impressive Livingroom with wall of south facing windows to the right and a formal-sized Diningroom to the left, flanked by the adjacent Kitchen & Breakfast room, offering the perfect flow in entertaining & enjoying both friends & family! Shaker cabinets with granite countertops, double Pantry & a gas stove, warmed by a custom built, wall to wall display cabinet in the Breakfast room! Elegant gas fireplace in the huge main floor Family room with French door to covered back porch leading into fully fenced & landscaped, low maintenance perennial grounds with meandering stone walkways all round, overlooking ravined treed greenspace! Three Bedrooms on the main floor, including a large Primary suite with vaulted ceilings, walk thru mirrored closets and a private ensuite with relaxing whirlpool tub & separate shower! Third Bedroom currently used as an Office/ Library with double French door entry. Main floor Laundry/Mudroom with indoor access to the oversized garage- auto door opener & coded entry included. Side door entry to the partly finished basement with 4th Bedroom & 2 pce Bathroom plus huge unspoiled space to make your own! Potentail in-law suite perhaps? Close to amazing parks, Centrepointe Theatre, Queensway Carleton Hospital, NDHQ, Algonquin College, and practically every desired amenity, with easy access to our downtown Capital! This is a truly 'feel good' home with exceptional flow throughout! Freshly painted, lovingly maintained, c/air, central vacuum, carper-free throughout main floor, no maintenance windows, new roof with 40 year architectural shingles- 2025, and the list goes on! This could be your forever home- don't wait! Come take a look, you'll be so glad you did!
Listing Brokerage: Re/Max Hallmark Realty Group - Disclaimer: The information contained in this listing has not been verified by Re/Max Hallmark Realty Group and should be verified by the buyer.


 Share


 3+1
 3+1
 1
 31.16 x 153.24 ft lot