Local real estate rules require that you sign in to view sold property information.
| List Date | List Price | Last Status | Sold Date | Sold Price | Days On Market |
|---|---|---|---|---|---|
| 0000-00-00 | $00000 | Ter | N/A | N/A | N/A |
| 0000-00-00 | $00000 | Ter | N/A | N/A | N/A |
| 0000-00-00 | $00000 | Sld | Oct 27, 2025 | $411,000 |
Listed by Streetcity Realty Inc..
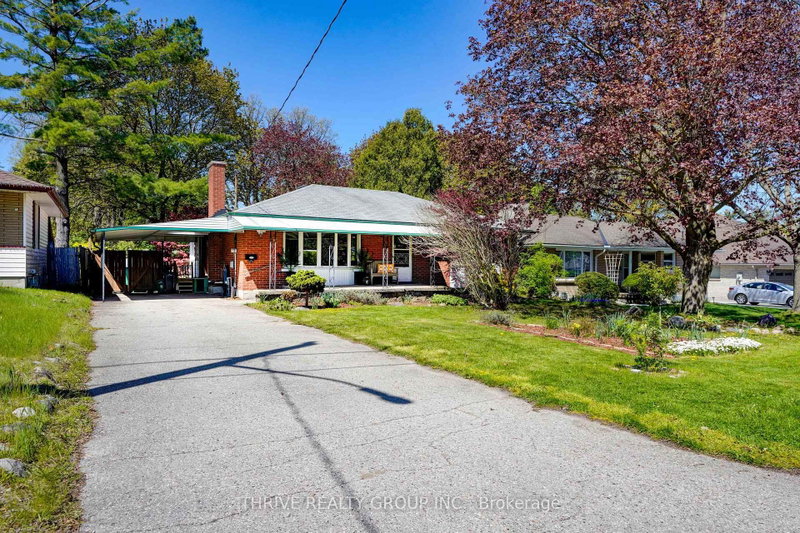
10 Vineden Drive is a Detached, Bungalow and is currently for Sale @ $629,900. Taxes in 2025 were $3,451.00.
More homes for sale under 600k in Central Elgin
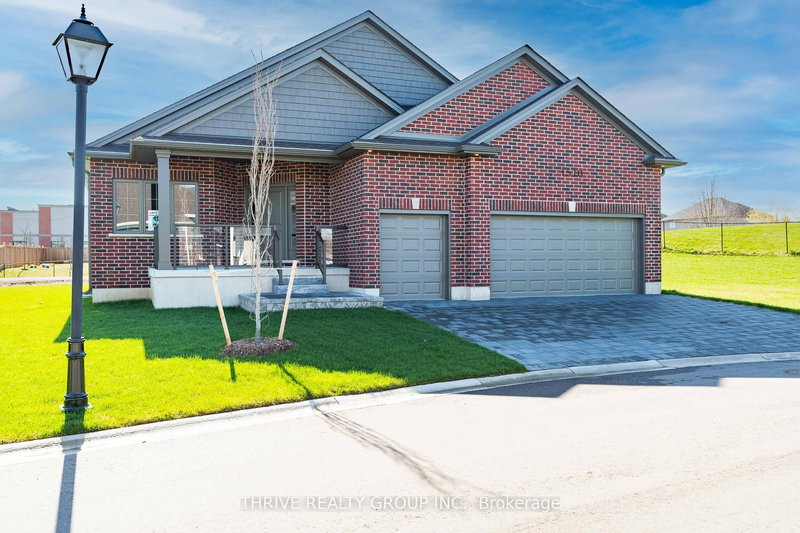
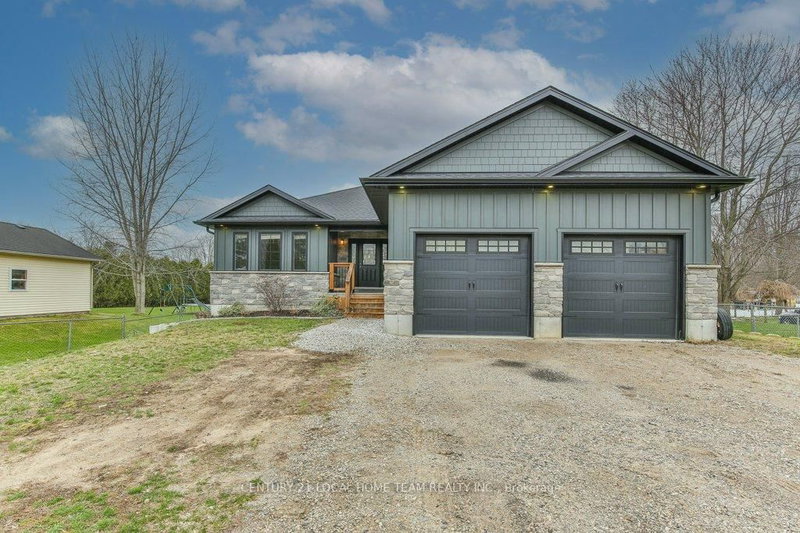
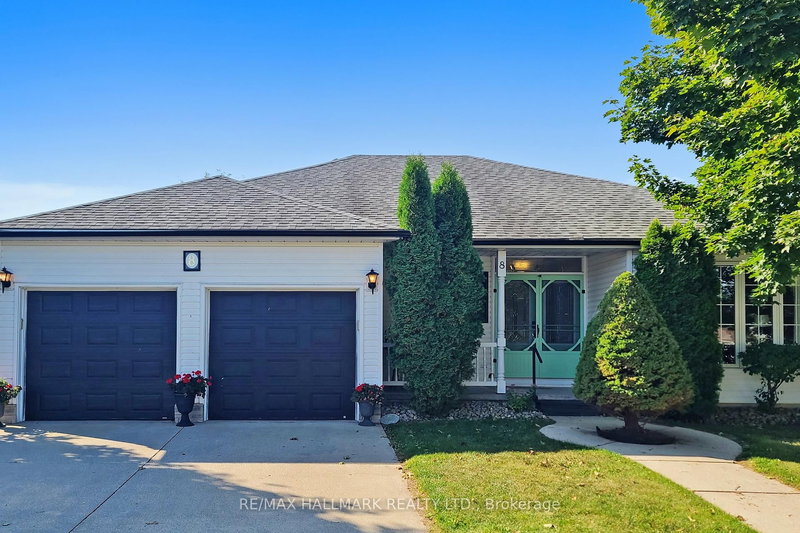
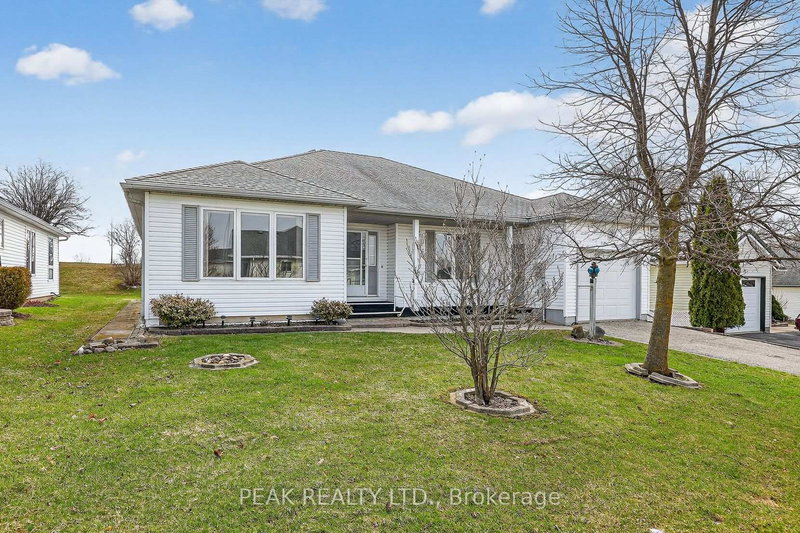

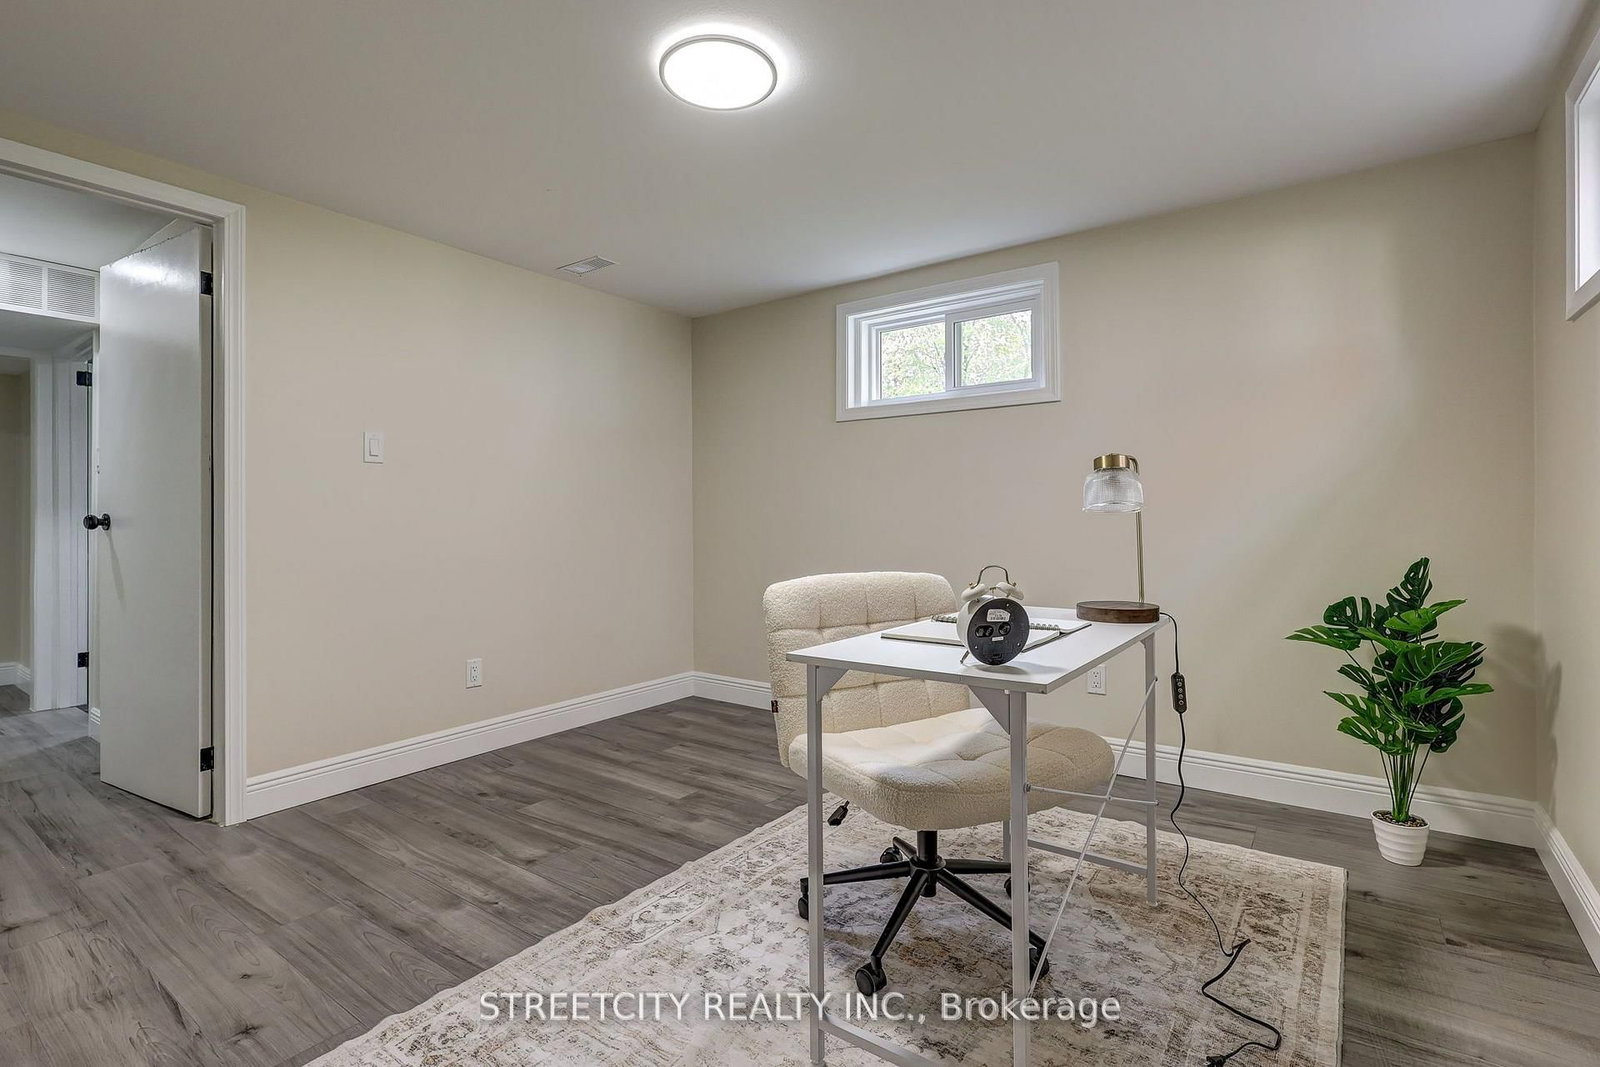
Welcome to 10 Vineden Drive, an extensively updated home offering the perfect blend of comfort, functionality, & space. The Bungalow on 10 Vineden Drive has 2 bedrooms, 2 bathrooms, and is located on a 197 x 65 ft lot in the community of Lynhurst . Have questions? This listing features "Talk to the Home" Call or Text & ask anything (807) 501-4663 about this property 24/7. Situated on a rare 65'x 211' lot with no rear neighbours, this property provides exceptional privacy & a deep backyard ideal for outdoor enjoyment, entertaining, or future possibilities. Inside, the home features a bright & functional layout with 3 bedrooms and 2 full bathrooms, along with an office in the lower level that could easily serve as a 4th bedroom, making it a great option for growing families, guests, or those needing flexible living space. The main level has been thoughtfully updated with all new flooring throughout & a completely renovated kitchen showcasing new all-wood cabinetry, stone countertops, and new appliances. The main bathroom has been refreshed with a new shower/tub combination a modern vanity with a stone countertop, while the primary bedroom now includes a newly added walk-in closet for added convenience and storage. Downstairs, the finished lower level offers even more living space, highlighted by a large combined bathroom & laundry room featuring a new shower, stone countertop vanity, & like-new washer and dryer. This home has seen extensive upgrades throughout, including all new windows, a new front door, updated soffit, fascia, and eavestroughs, as well as a new air conditioning unit, providing peace of mind for years to come. Outside, the property continues to impress with a new 8' x 24' front wooden deck and a large garage measuring 35.83 feet by 12.7 feet. The garage has been enhanced with a new steel door, an insulated garage door with automatic opener, and a new concrete floor in the rear section, making it a great space for storage, hobbies, or a workshop setup. This home is a dream and move in ready.
fridge, stove, washer, dryer
The address 10 Vineden Drive was listed for sale (MLS# X13467004) on Friday, June 19, 2026.




 Share
Share




 2+1
2+1 2+1
2+1 2
2 65 x 197 ft lot