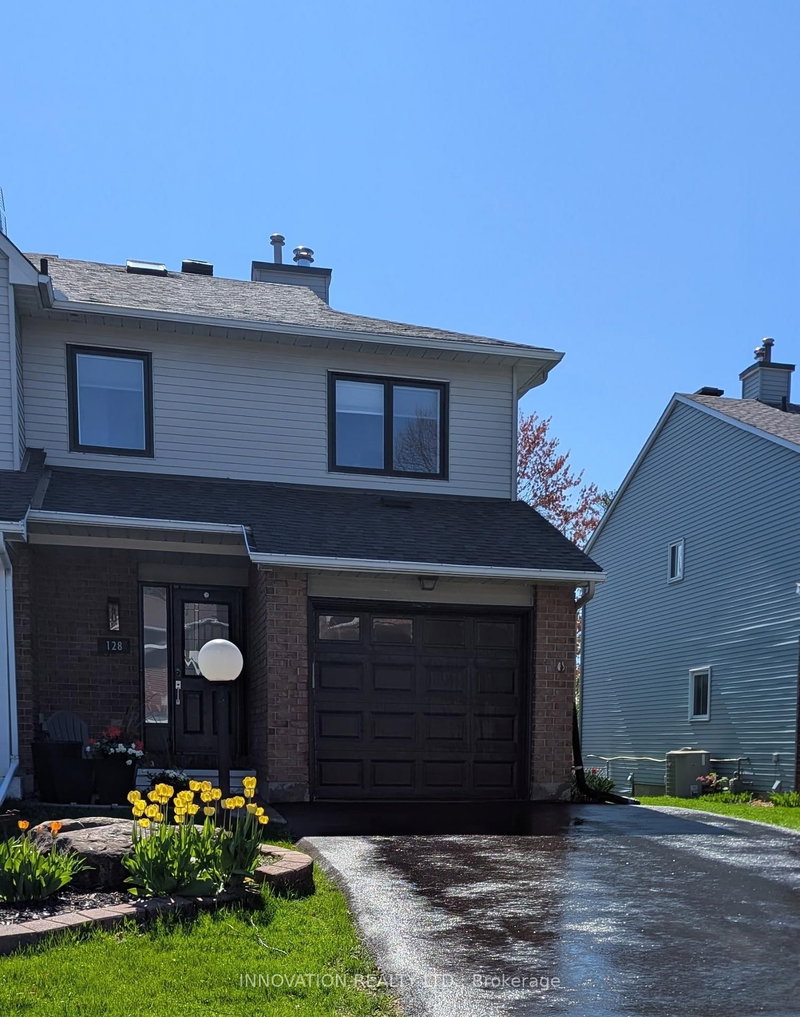
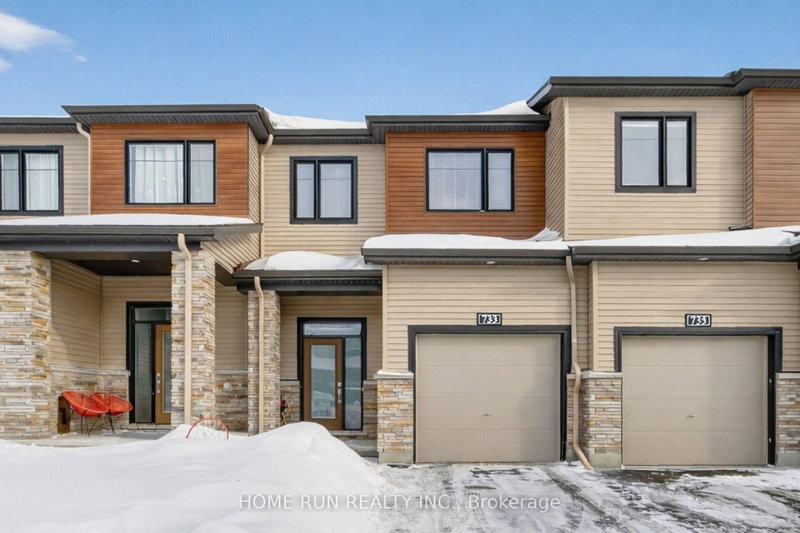
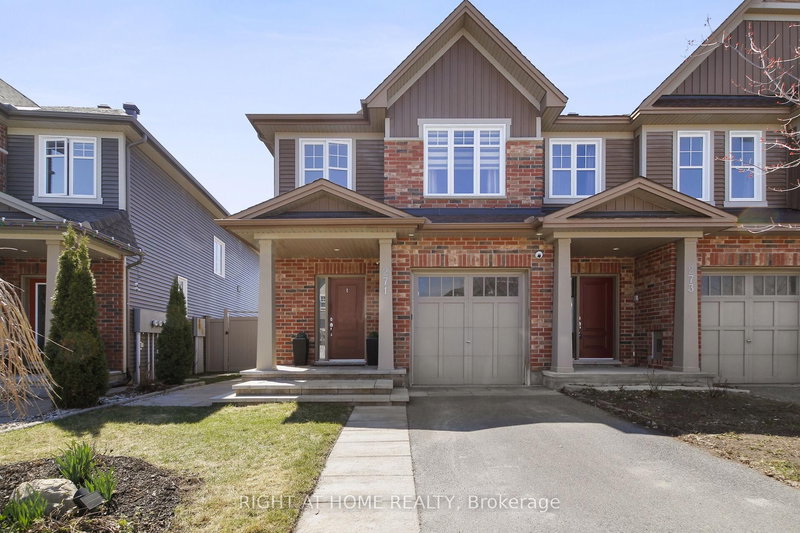
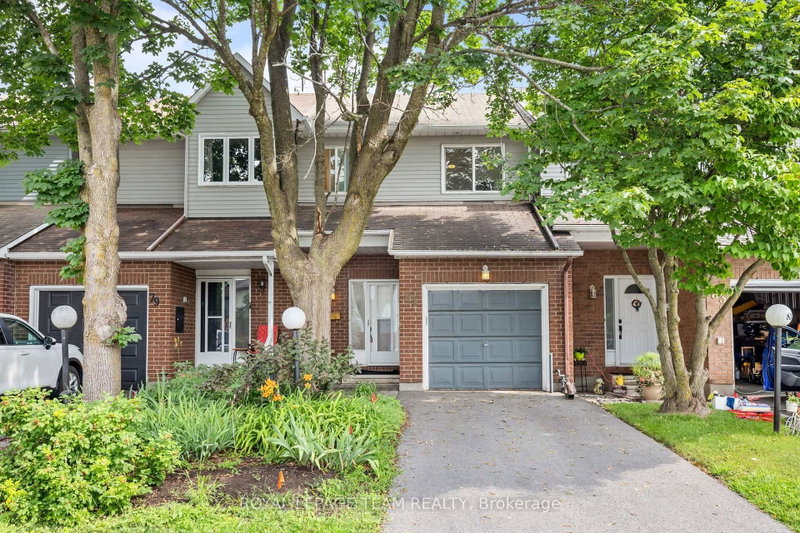
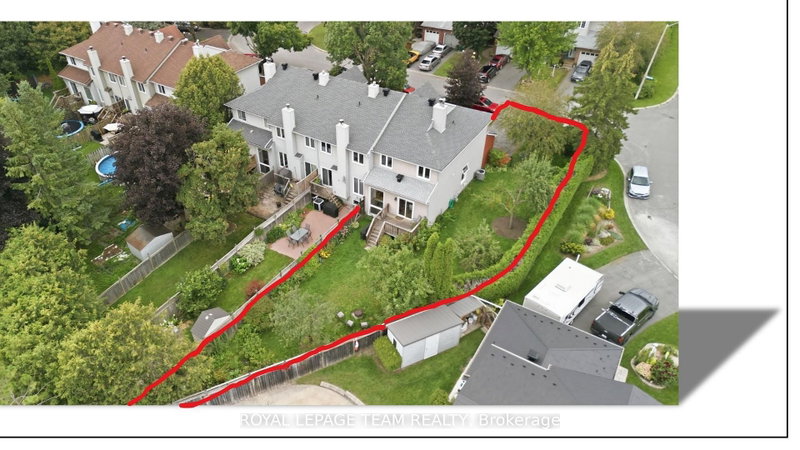
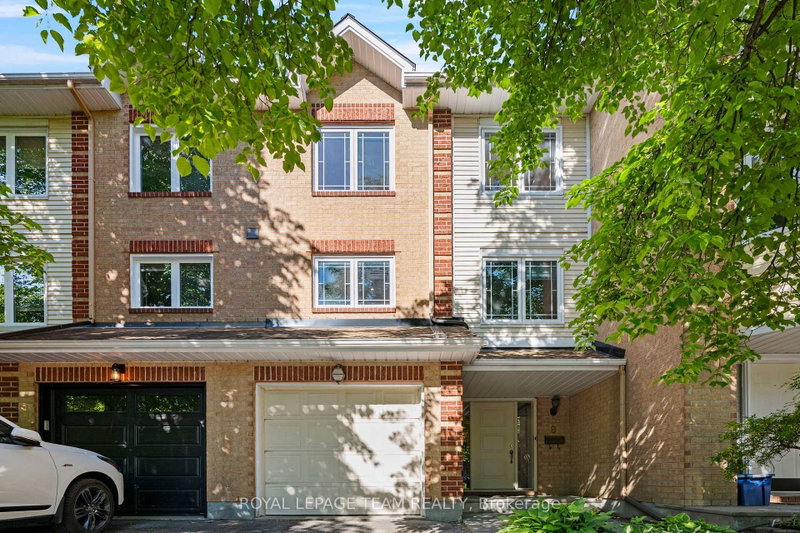
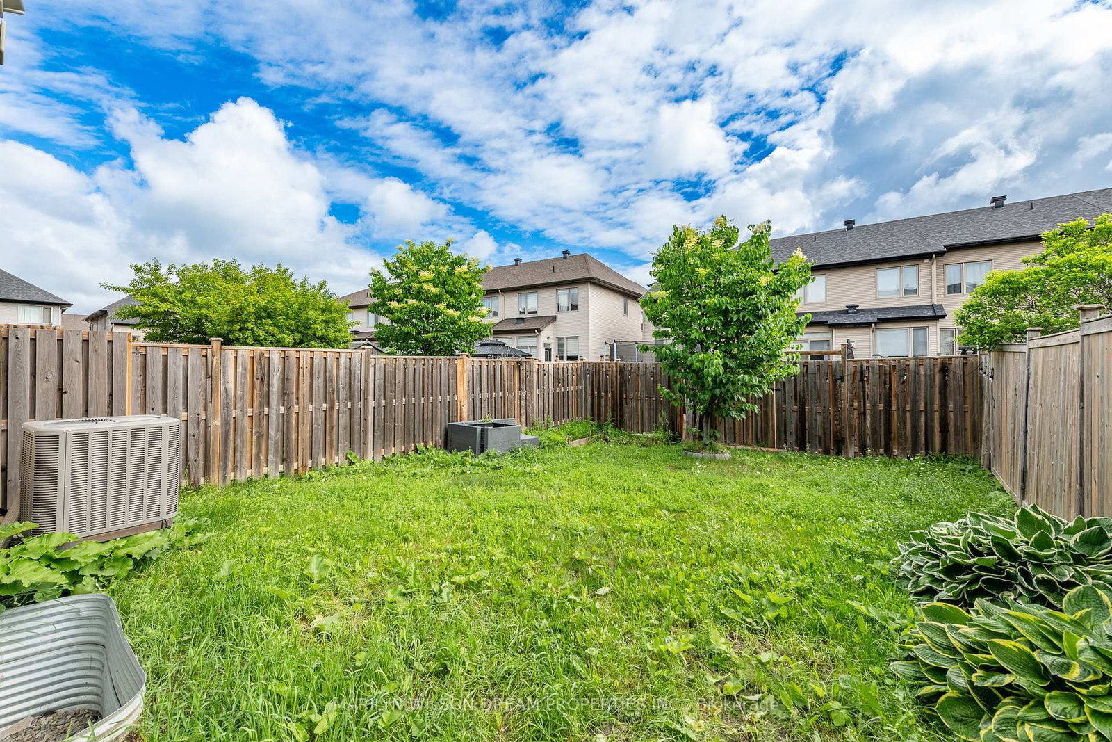
Beautifully updated end-unit townhome offering 3 bedrooms, 3.5 bathrooms, and a functional layout in one of Barrhaven's most convenient locations. Thoughtfully improved over the years, this move-in-ready home features a renovated kitchen (2026) complete with quartz countertops, stainless steel appliances, ample cabinetry, and a spacious island perfect for everyday living and entertaining.The main floor showcases new hardwood flooring (2026) and features a bright, open-concept living room with soaring ceilings and a gas fireplace. Upstairs, you'll find three generous bedrooms, including a spacious primary suite with 4 piece ensuite and walk-in closet, convenient second-floor laundry, and updated flooring (2024). The fully finished lower level adds valuable living space and includes a full bathroom added in 2019, offering excellent flexibility for guests, a home office, or recreation space. Step outside to enjoy the fully fenced backyard. Perfectly situated near parks, schools, shopping, restaurants, recreation facilities, and everyday amenities, this home also offers convenient access to Highway 416, making commuting throughout the city simple and efficient. A wonderful opportunity to own a stylish, updated home in a sought-after Barrhaven neighbourhood.
Listing Brokerage: Marilyn Wilson Dream Properties Inc. - Disclaimer: The information contained in this listing has not been verified by Marilyn Wilson Dream Properties Inc. and should be verified by the buyer.
Schedule a private showing of this property with an experienced member of our team.
Barrhaven - Cedargrove/Fraserdale GUIDE
Want to know more about Barrhaven - Cedargrove/Fraserdale?
Check out our Neighbourhood Guide and learn more about the schools, parks and people in this neighbourhood.





 Share
Share


 3
3 3
3 1
1 24.97 x 111.4 ft lot