By

CALL
TOUR PROPERTY
×

44-3415 Uplands Drive in Ottawa for sale

Asking price
$319,000
Estimate (Jun 18)
$344,456
MLS #:
X13464276
Type:
Condo Townhouse, 3-Storey
Approx. SQFT:
1000-1199
3 3
1
PROPERTY HISTORY
SIGN IN REQUIRED
List Date List Price Last Status Sold Date Sold Price Days On Market
0000-00-00 $00000 Ter N/A N/A N/A
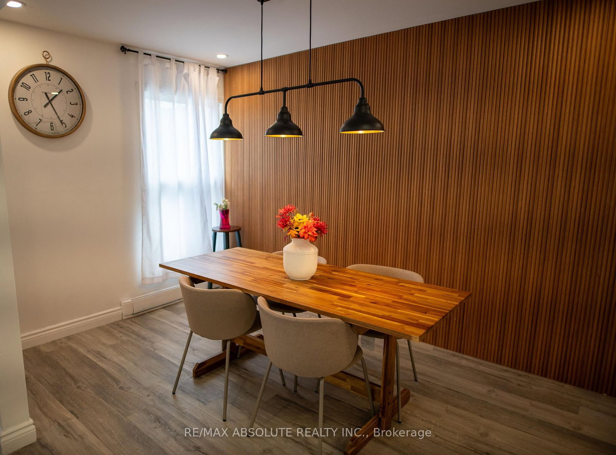
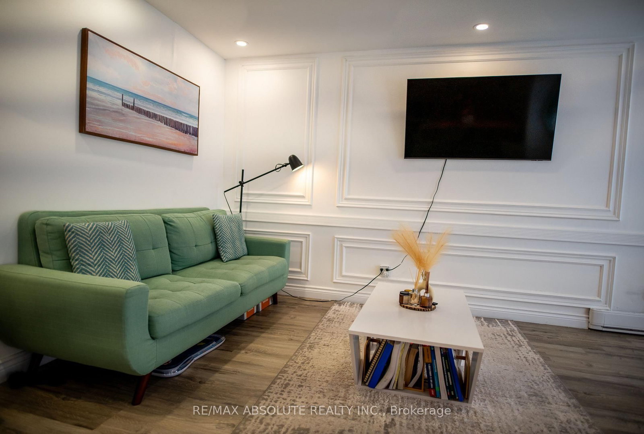
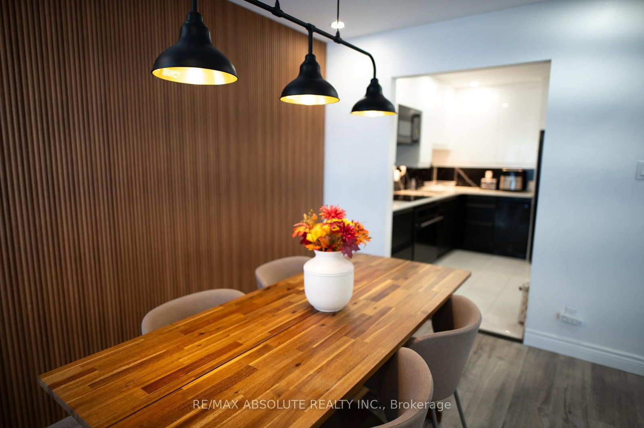
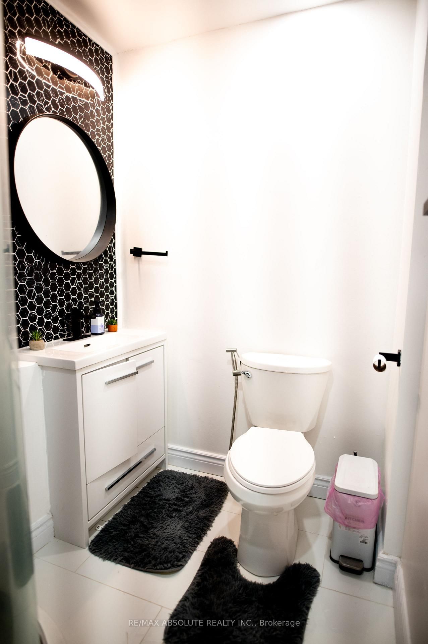
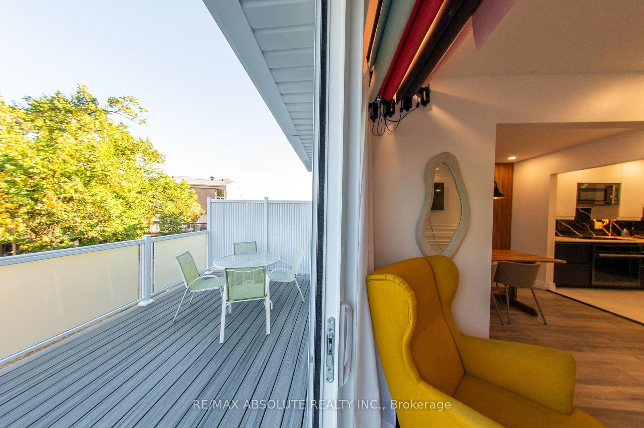
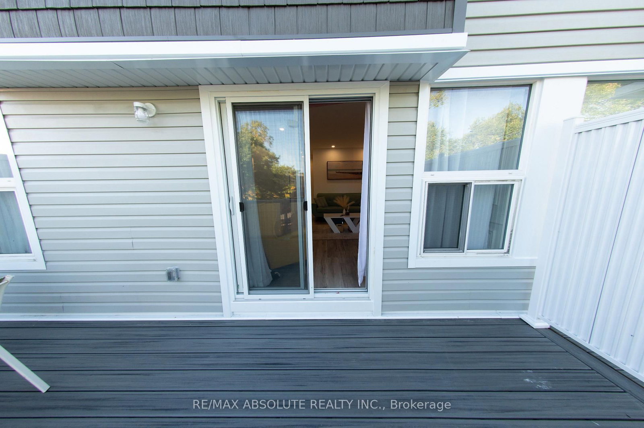
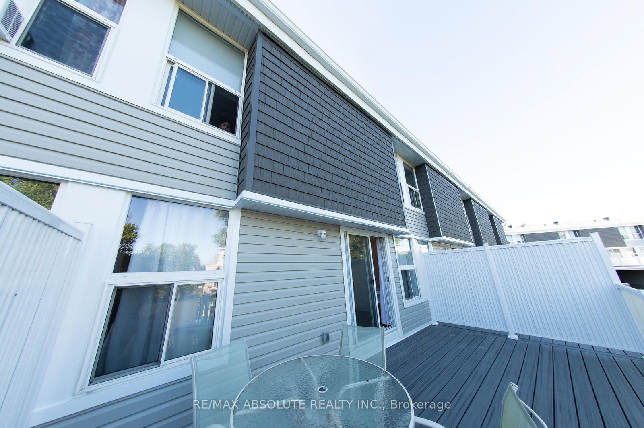
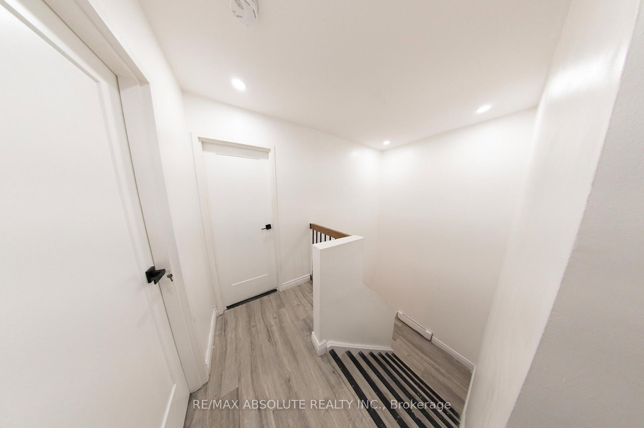
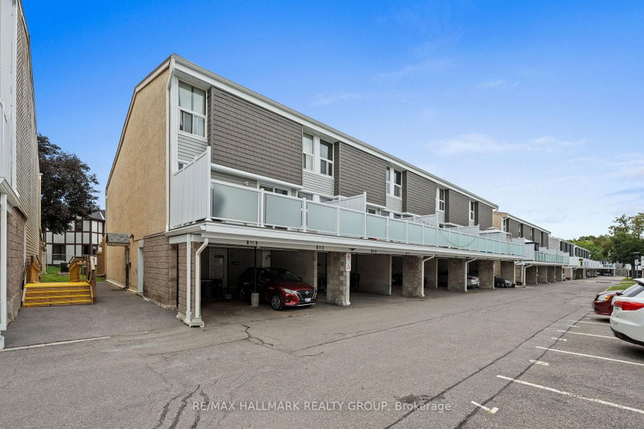
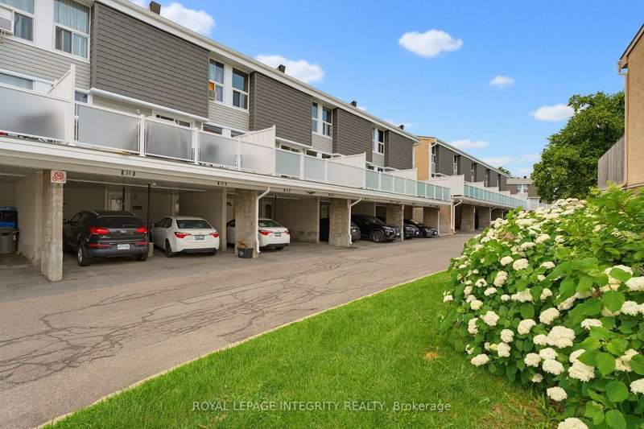
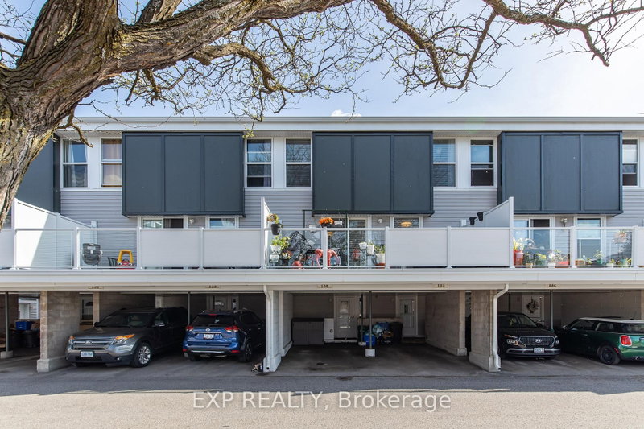
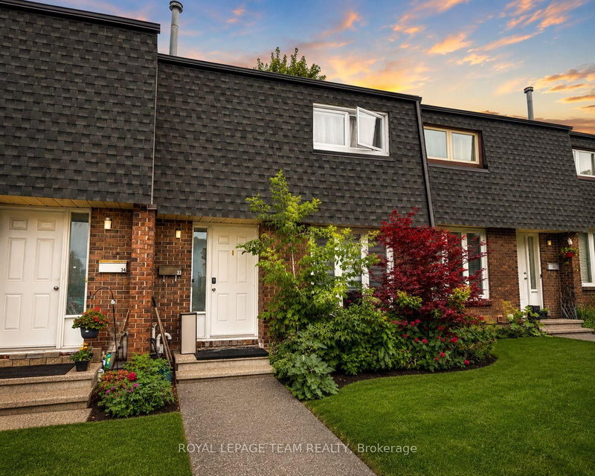
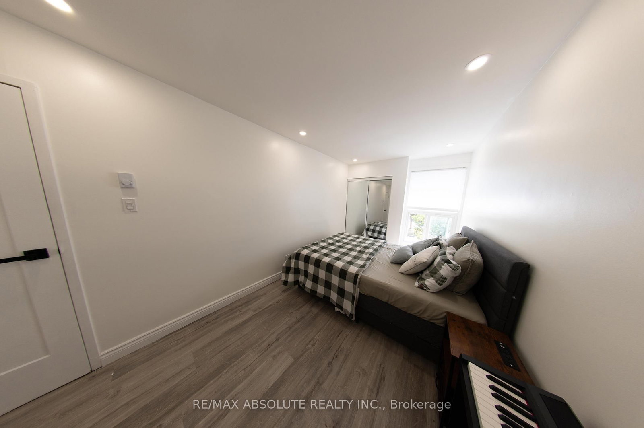
Turn-key, fully renovated 3 bed, 2 full bath condo townhouse. This is a great opportunity to capitalize on the new upgrades of this community. With fresh modern refacing and a large, private second floor composite deck, this fully renovated unit is ready to be enjoyed! Vinyl plank flooring throughout. Modern, bright kitchen and dining room with accent wall perfect for entertaining. Attention to detail in the spacious living with custom wall moulding that opens onto a beautiful patio large enough to accommodate a dining set and lounge furniture! Covered parking right at your front door. The condo downtown is perfect for those looking to live in a prime location with no maintenance! Book your showing today!

WHAT'S YOUR HOME WORTH?

Click here to get an instant estimate and track its value over time.

  • Date Listed: Thursday, June 18, 2026
  • Listing Brokerage: Re/Max Absolute Realty Inc. - Disclaimer: The information contained in this listing has not been verified by Re/Max Absolute Realty Inc. and should be verified by the buyer.

  • Virtual Tour: View Virtual Tour for 44-3415 Uplands Drive
  • City: Ottawa

    More 3 bedrooms condos for sale in Ottawa
  • Neighbourhood: Hunt Club
  • Major Intersection: Travelling West on Hunt Club, turn right on Uplands drive, it will be on the right side
  • Full Address: 44-3415 Uplands Drive, Ottawa, K1V 9N3, Canada, ON, Canada
  • Living Room:
  • Kitchen:
  • Amenities:
  • Maintenance Fee:$705.9/mth
  • Taxes: $2,510.13 (2026)
Primary11 x 8 ft88 sq ft
2nd Br18 x 9 ft162 sq ft
3rd Br15 x 10 ft150 sq ft
Foyer6 x 6 ft36 sq ft
Laundry16 x 5 ft80 sq ft
Bathroom5 x 4 ft20 sq ft
Bathroom10 x 5 ft50 sq ft
Living16 x 10 ft160 sq ft
Dining12 x 9 ft108 sq ft
Kitchen10 x 8 ft80 sq ft
Utility13 x 5 ft65 sq ft

Recently sold comparables in Hunt Club

Similar condos for sale

WHAT'S YOUR HOME WORTH?

Click here to get an instant estimate and track its value over time.