Local real estate rules require that you sign in to view sold property information.
Listed by Marilyn Wilson Dream Properties Inc..
11 Cedarhill Drive is a Detached, 2-Storey and is currently for Sale @ $1,250,000. Taxes in 2026 were $10,011.20.
More homes for sale under 1.3M in Ottawa
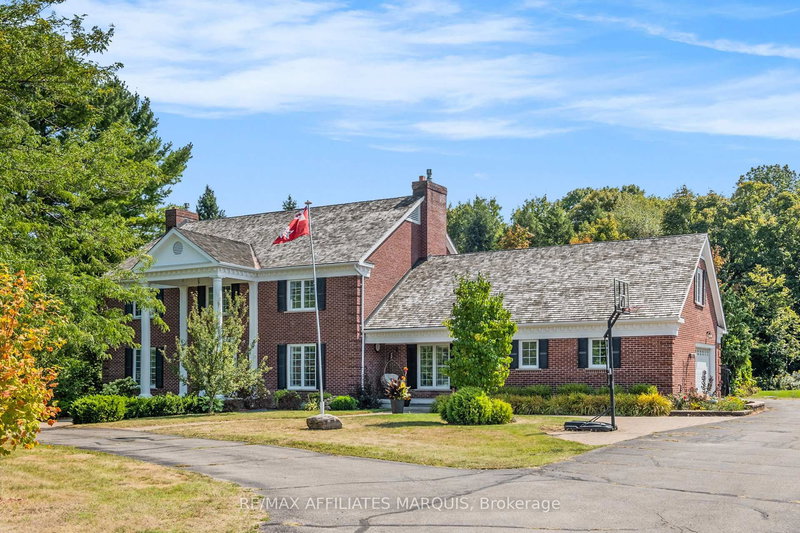
Set on approximately 1 acre in sought-after Cedarhill, this spacious five-bedroom residence presents a rare opportunity to create a truly remarkable family home. The 2-Storey on 11 Cedarhill Drive has 4 bedrooms, 5 bathrooms, and is located on a 148.69 x 238.12 ft lot in the community of Cedar Hill/Orchard Estates . Surrounded by mature trees and established landscaping, the property offers privacy, generous outdoor space, and an outstanding foundation for a thoughtful renovation. Designed with both everyday living and entertaining in mind, the home offers an impressive amount of interior space and a layout that embraces natural light. The expansive living and dining rooms flow together seamlessly, creating welcoming principal rooms for hosting family and friends. A fireplace serves as a focal point, while large windows frame views of the surrounding greenery and streetscape. The distinctive Art Deco-inspired kitchen overlooks the south-facing backyard and offers an opportunity to preserve and enhance a design aesthetic that is both unique and full of character. Adjacent living spaces provide flexibility for modern family life while maintaining the home's architectural integrity. One of the property's most appealing features is its spacious sunroom. With vaulted ceilings and abundant natural light, it is a wonderful place to relax, entertain, or simply enjoy views of the mature landscape throughout the seasons. The indoor wellness amenities are particularly rare. The indoor pool, hot tub, and sauna create an experience seldom found in residential properties. Whether used for fitness, recreation, or entertaining, this dedicated leisure space offers tremendous potential and is certain to become the heart of family life. This is the home where celebrations are hosted, memories are made, and weekends are spent together year-round. A triple attached garage adds convenience, while the generous lot size and southern exposure create excellent light conditions throughout the home. This home offers the ideal opportunity to imprint your own style while building upon a home distinguished by scale and interesting architecture.
All Window Coverings, All Light Fixtures, Samsung Refrigerator, LG Dishwasher, Hood Fan, LG Washer, LG Dryer, JennAir Gas Cooktop and Oven (Oven does not work, in AS IS condition), Alarm System Hardware, Auto Garage Door Opener and Remote(s), Hot Tub, Sauna.
The address 11 Cedarhill Drive was listed for sale (MLS# X13462372) on Thursday, June 18, 2026.




 Share
Share


 4+1
4+1 4+1
4+1 3
3 238.12 x 148.69 ft lot