Local real estate rules require that you sign in to view sold property information.
Listed by Re/Max Country Classics Ltd..
44B Myers Road is a Detached, Other and is currently for Sale @ $599,900. Taxes in 2025 were $3,520.00.
More homes for sale under 600k in Bancroft
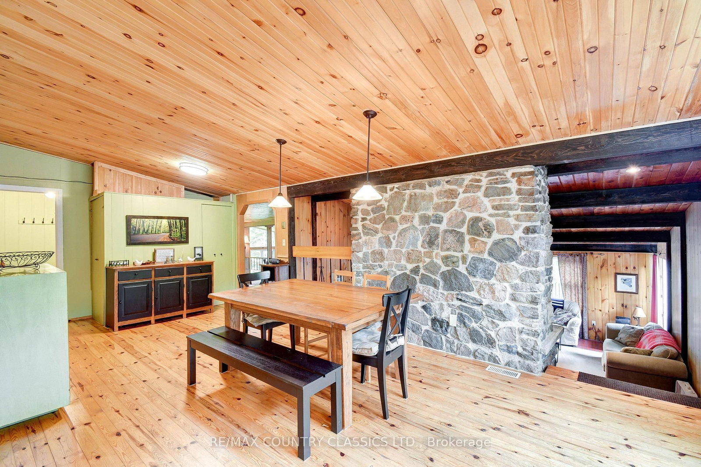
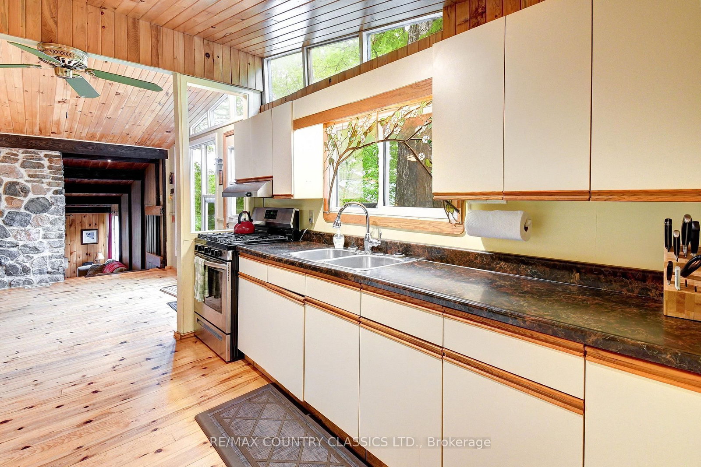
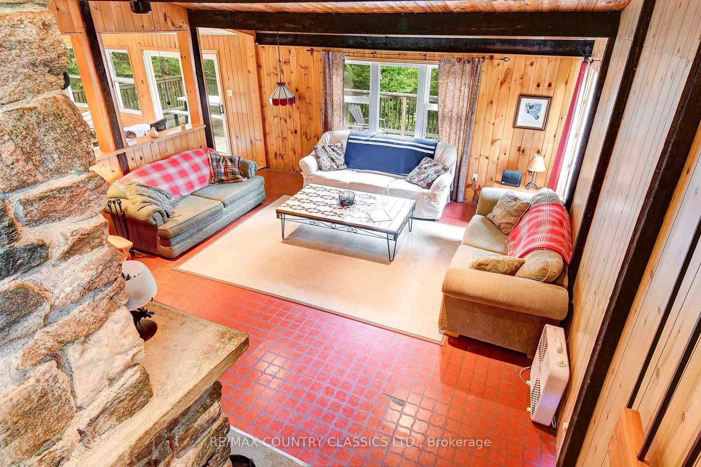
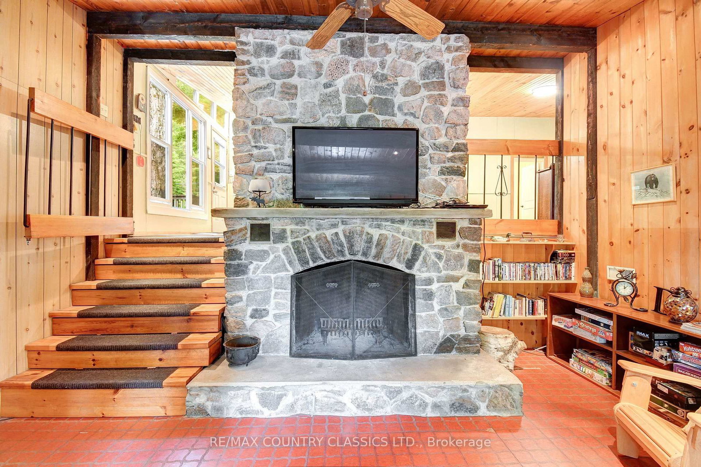
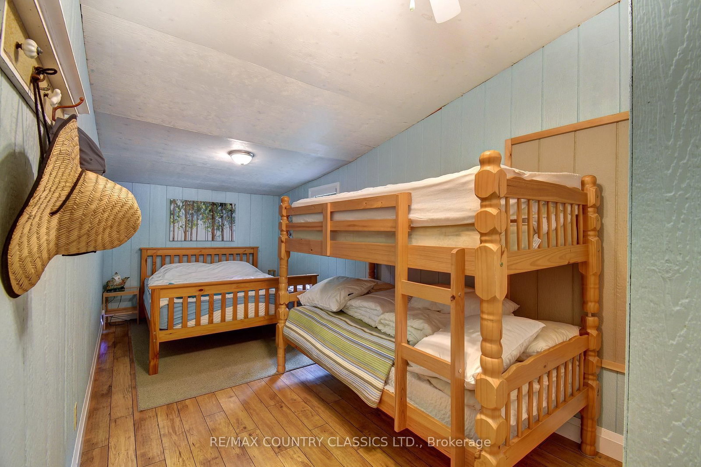
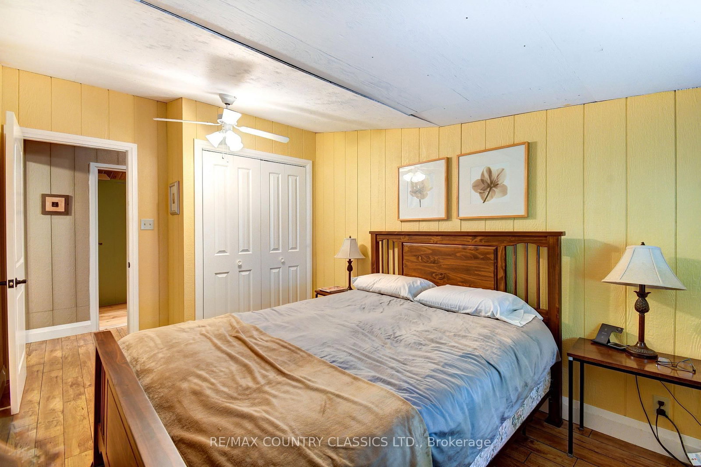
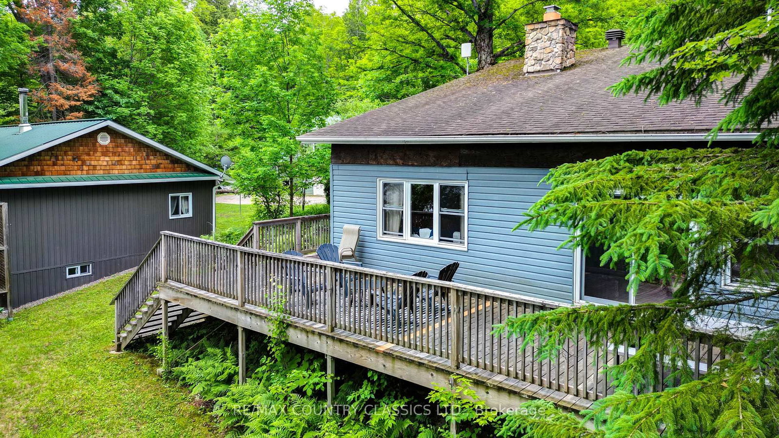
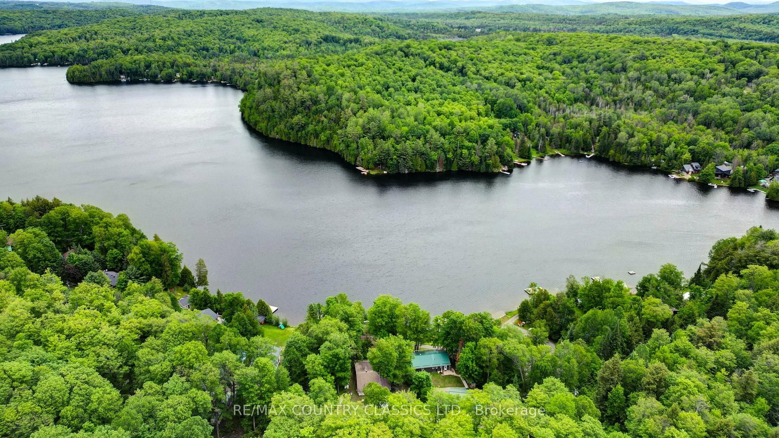
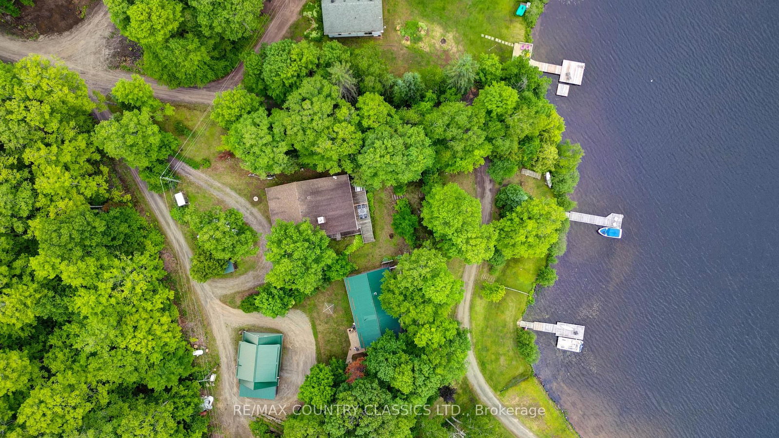
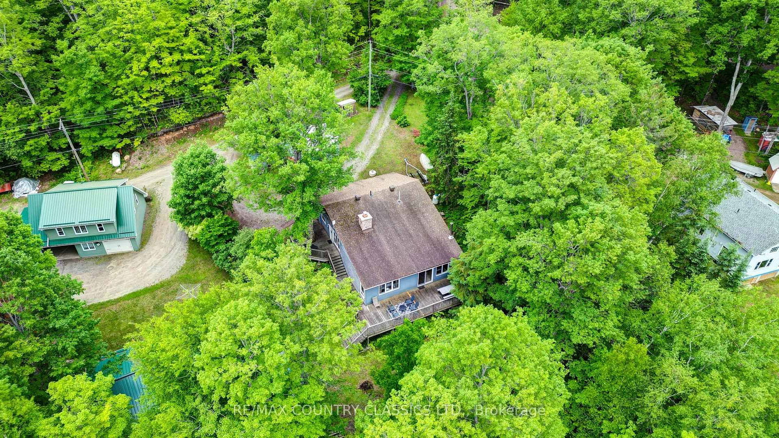
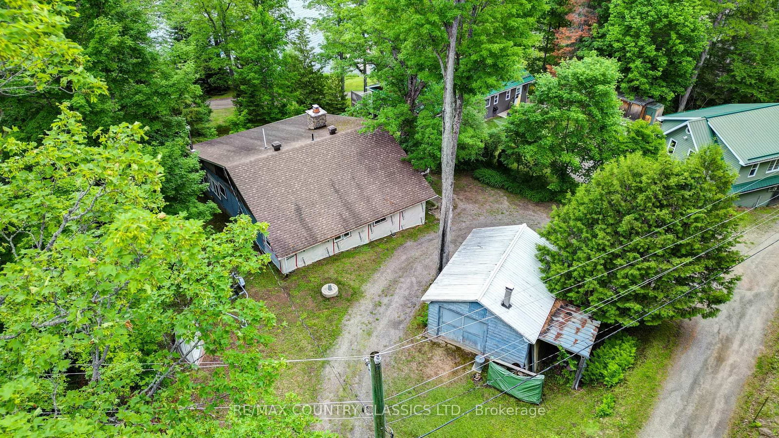
Come and check out this potentially year round cottage or home boasting kitchen, separate dining room, family room with floor to ceiling stone fireplace, sitting room with wood stove and walkout to the large deck overlooking the lake, a reading nook, 3 bedrooms, an updated 3 piece bath and 2 piece bath and laundry room. The Other on 44B Myers Road has 3 bedrooms, 2 bathrooms, and is located on a 490.75 x 110 ft loton 5-9.99 acres in the community of Monteagle Ward . Outside there is a detached garage, 6.6 acres to go hiking in the woods and enjoy Salmon Trout Lake!
Fridge, fridge in laundry room, washer & dryer, propane stove, barbeque (as is), water cooler, all furnishings & most kitchen utensils, dishes.
The address 44B Myers Road was listed for sale (MLS# X13460822) on Thursday, June 18, 2026.




 Share
Share












 3
3 3
3 1
1 110 x 490.75 ft lot