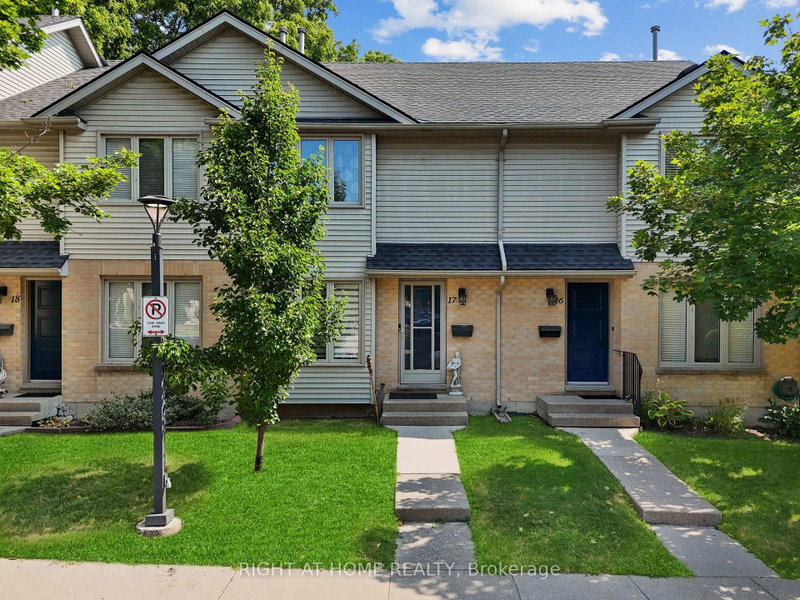
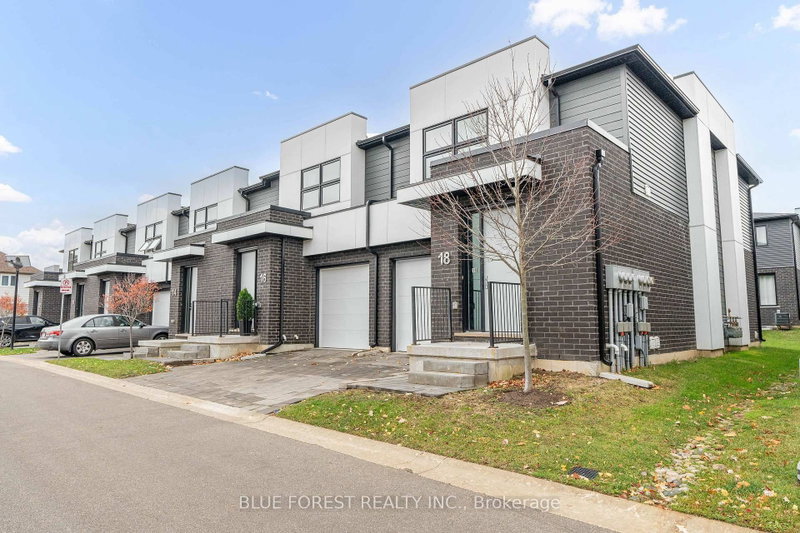
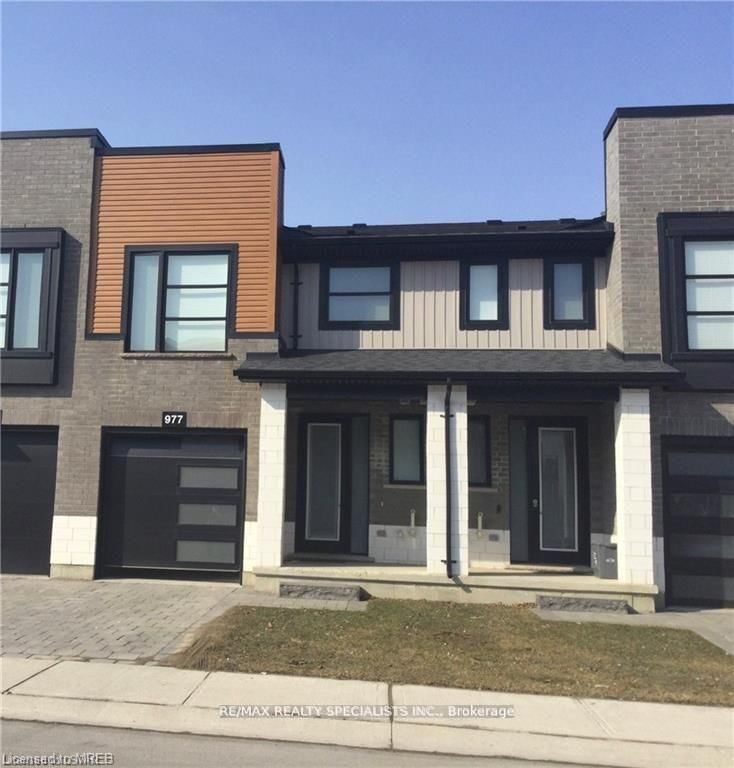
Spacious 5-bedroom condo for lease in a great location! This 3+2 bedroom home offers an excellent layout ideal for shared living. The main floor features a large kitchen with ceramic flooring, breakfast bar, and pass-through to the living room, along with a dedicated dining area and bright living space with access to a private backyard.The upper level includes three generously sized bedrooms and a full bathroom with separate toilet/shower and sink areas, making busy mornings more convenient for multiple occupants.The finished basement adds two additional bedrooms and a small rec room, providing extra living space for relaxing or entertaining.Located in a desirable area of the complex with only one direct neighbour and a private backyard space. Lease is $2995 / month plus all utilities.
Listing Brokerage: Century 21 First Canadian Corp - Disclaimer: The information contained in this listing has not been verified by Century 21 First Canadian Corp and should be verified by the buyer.





 Share
Share


 3+2
3+2 3+2
3+2