MLS #: X13455868Type: Detached, 2-StoreyApprox. SQFT: 1100-1500Basement: Full, Part Fin
44
29.3 x 70 ft lot
PROPERTY HISTORY
List Date
List Price
Last Status
Sold Date
Sold Price
Days On Market
0000-00-00
$00000
Ter
N/A
N/A
N/A
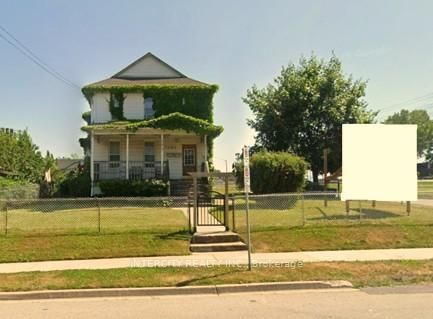
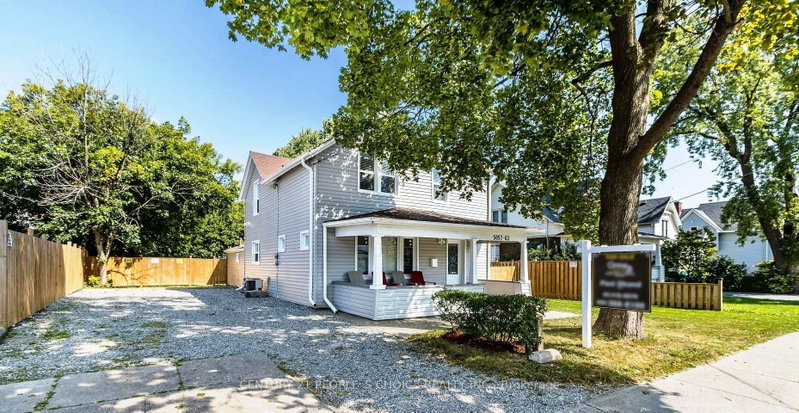
Charming 4-bedroom home offering exceptional value at $439,000. Featuring high ceilings, hardwood flooring, and spacious principal rooms, this home blends character with everyday functionality. The updated kitchen showcases quartz countertops and provides access to a low-maintenance backyard. A unique feature of the home is the separate front entrance leading to the main-floor bedroom and access to the partially finished basement, offering added flexibility for multi-generational living, a home-based business, or potential investment opportunities. The main-floor bedroom can also serve as a guest room, office, or additional living space. Upstairs, you'll find three bedrooms, a spacious landing ideal for a study or workspace, and a 4 piece bathroom with a deep soaker tub. The partially finished basement includes a rec room, 2 piece bath, and laundry area. Conveniently located within walking distance of downtown amenities, schools, parks, restaurants, and shopping, with quick highway access for commuters. A great opportunity for first-time buyers, growing families, or investors looking for a property with flexibility and potential.
Listing Brokerage: Michael St.Jean Realty Inc. - Disclaimer: The information contained in this listing has not been verified by Michael St.Jean Realty Inc. and should be verified by the buyer.





 Share
Share


 4
4 4
4 29.3 x 70 ft lot