MLS #: X13455472Type: Detached, Sidesplit 3Approx. SQFT: 1100-1500Basement: Fin W/O
3+13+1
157.09 x 126.84 ft lot
PROPERTY HISTORY
List Date
List Price
Last Status
Sold Date
Sold Price
Days On Market
0000-00-00
$00000
Exp
N/A
N/A
N/A
0000-00-00
$00000
Exp
N/A
N/A
N/A
0000-00-00
$00000
Lsd
Aug 16, 2022
$3,200
0000-00-00
$00000
Sus
N/A
N/A
N/A
0000-00-00
$00000
Sus
N/A
N/A
N/A
0000-00-00
$00000
Sus
N/A
N/A
N/A
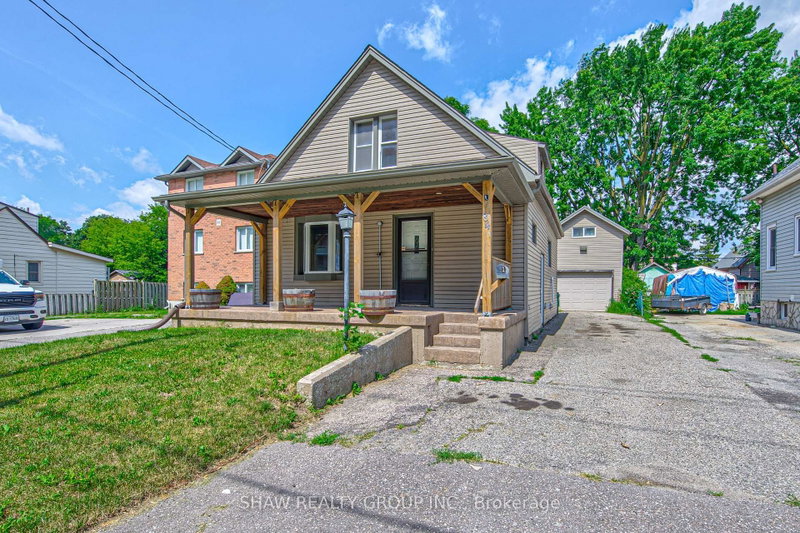
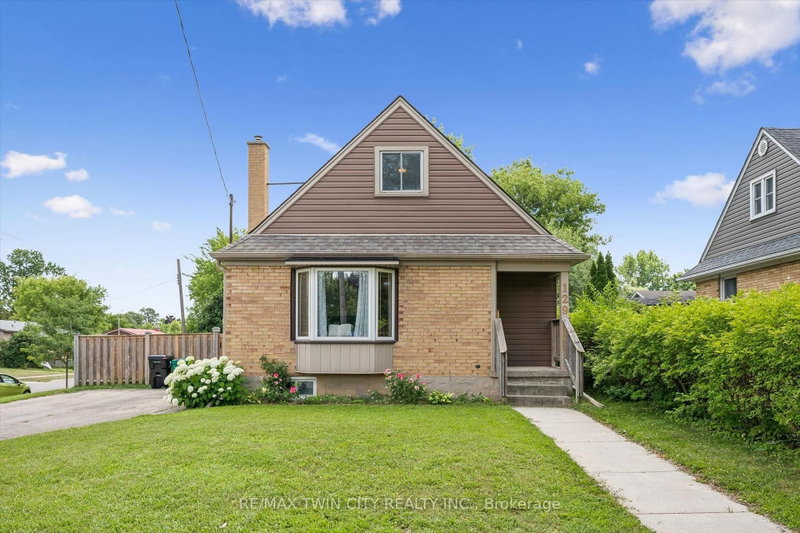
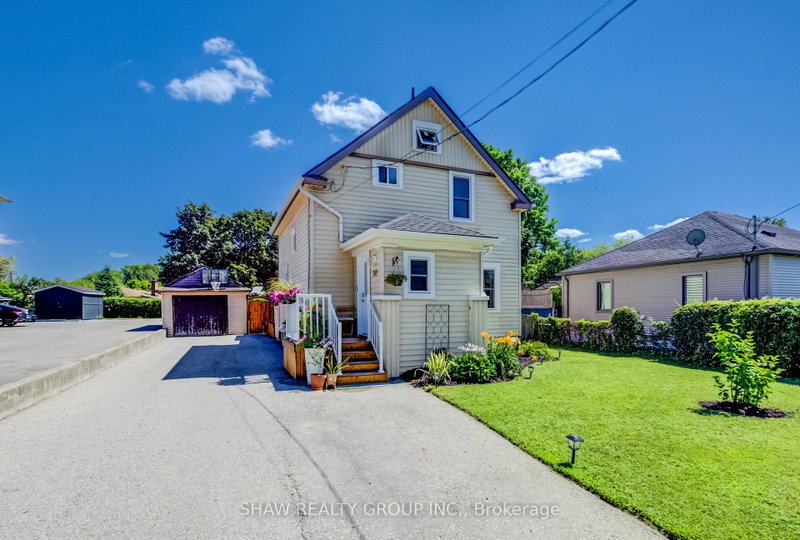
WELCOME TO 34 BRADLEY! This beautifully renovated side split has been re-imagined and is ready for you to be its next owner. The open concept main floor is an entertainers dreams festuring a huge kitchen with new cabinets, stainless steel appliances, quartz counter tops, and a massive waterfall island. There's also new vinyl flooring throughout and brand new sliding doors leading to your oversized back yard. The bedrooms are all generous in size, and you'll love the new cheater ensuite with glass shower. The lower level has been redesigned to provide a new den/home office, a mud room and a full 3pc bathroom with glass shower. As you walk into the basement you'll be greeted with another full bathroom, a large bedroom, and a walk-up to the backyard. All windows and doors have been updated, along with new pot lights inside and out, new vinyl siding, new gutters and a new electrical panel (ALL RENO'S and UPDATES COMPLETED IN 2022 - OVER $200K IN UPGRADES). The home is also located in beautiful Stanley Park, on a mature tree-lined street and close to schools, shopping, HWY 401, Highway 7/8, walking trails, Chicopee Ski Hill, and many other amenities. Call you favourite realtor and book your private showing today.
Listing Brokerage: Re/Max Twin City Realty Inc. - Disclaimer: The information contained in this listing has not been verified by Re/Max Twin City Realty Inc. and should be verified by the buyer.





 Share
Share


 3+1
3+1 3+1
3+1 1
1 57.09 x 126.84 ft lot