MLS #: X13453158Type: Detached, 2-StoreyApprox. SQFT: 2500-3000Basement: Full, Development Potential
44
265.7 x 244.8 ft lot
PROPERTY HISTORY
List Date
List Price
Last Status
Sold Date
Sold Price
Days On Market
0000-00-00
$00000
Ter
N/A
N/A
N/A
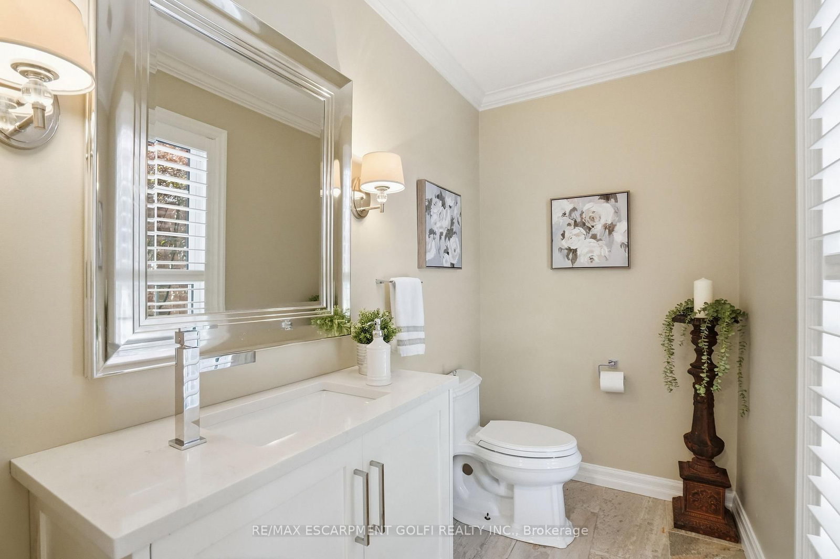
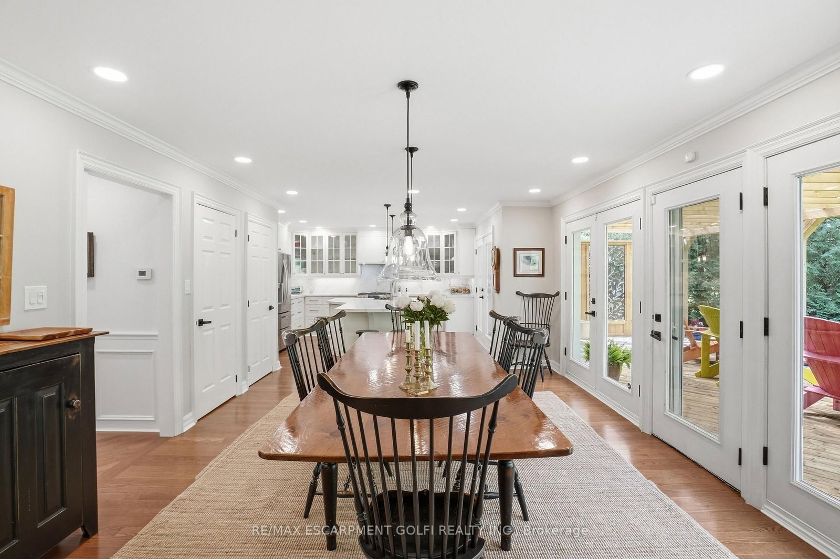
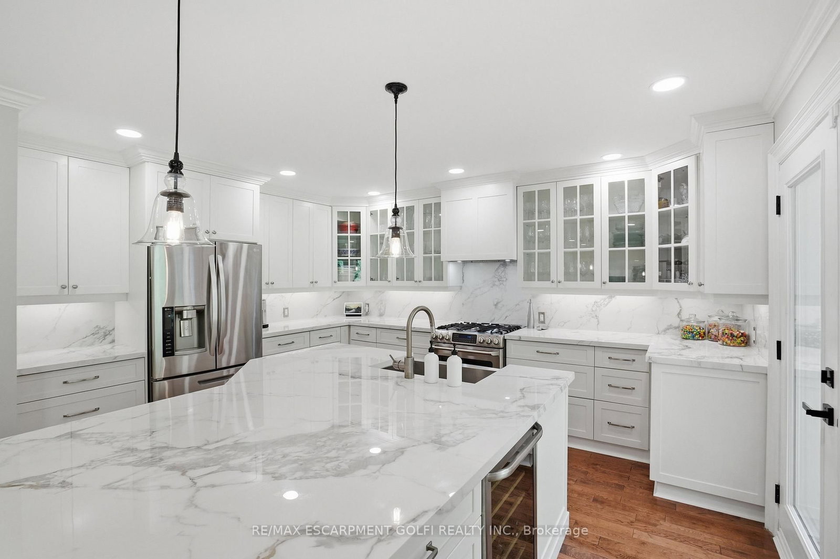
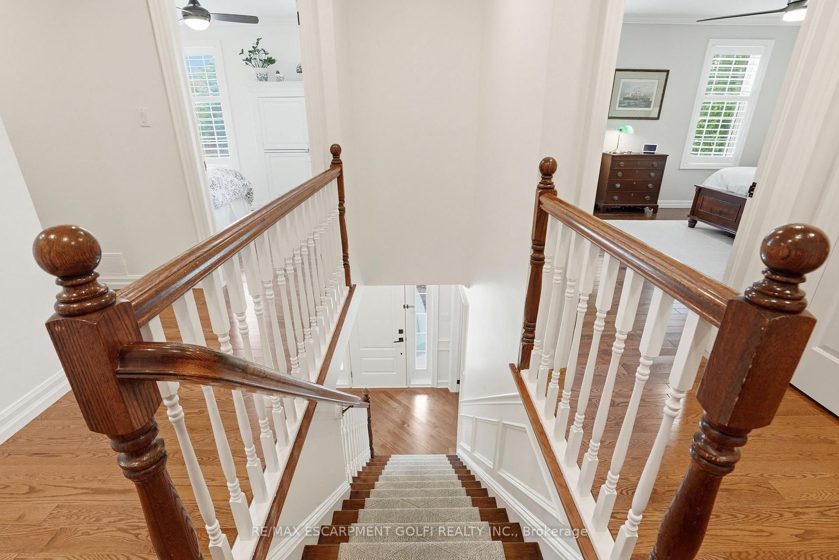
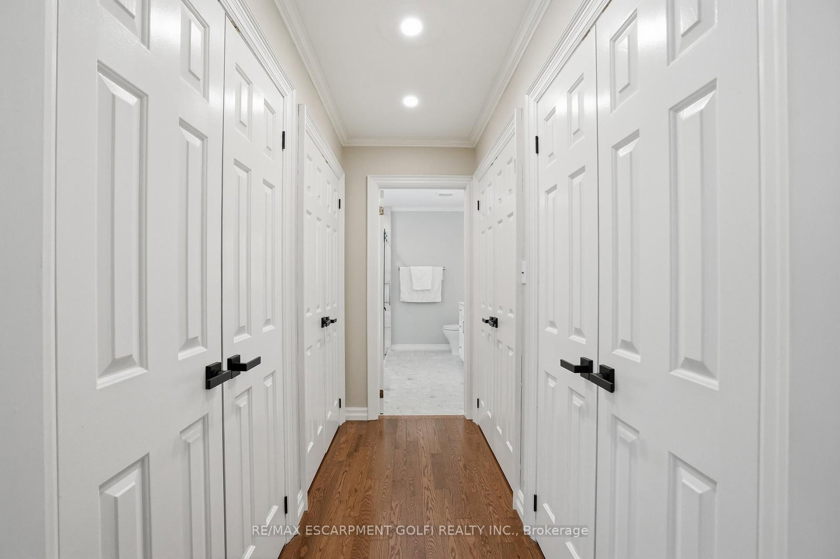
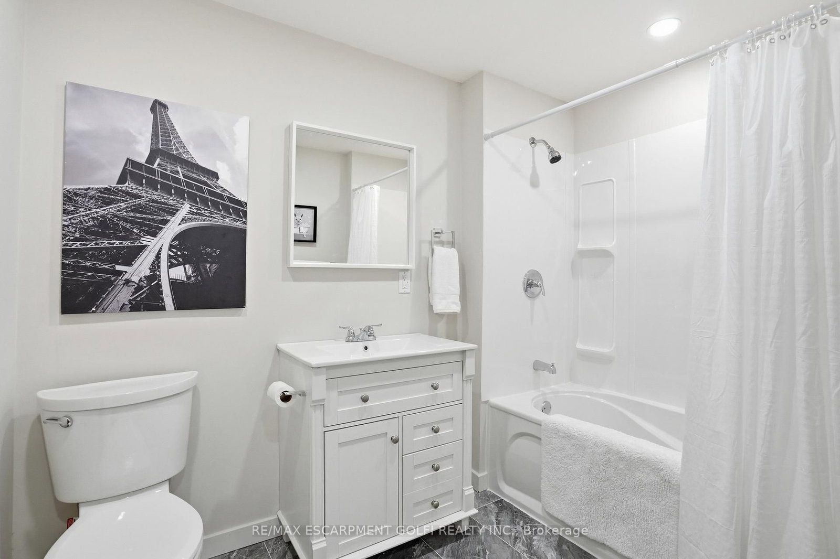
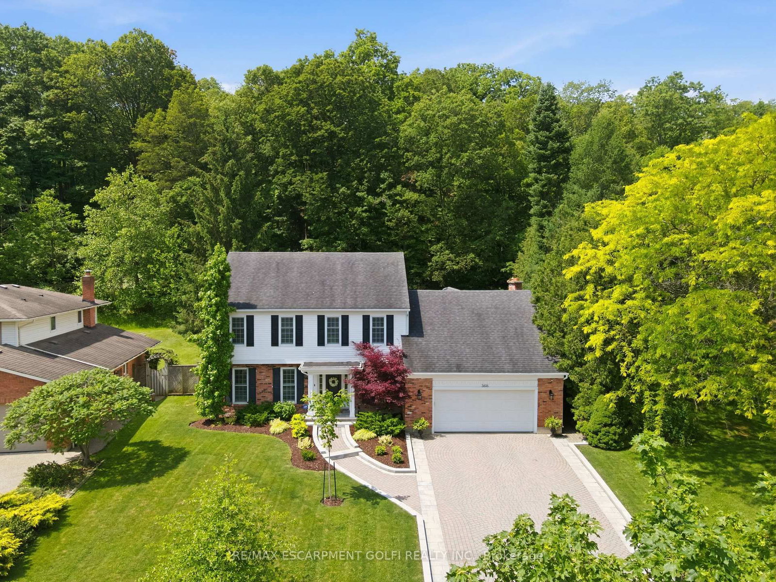
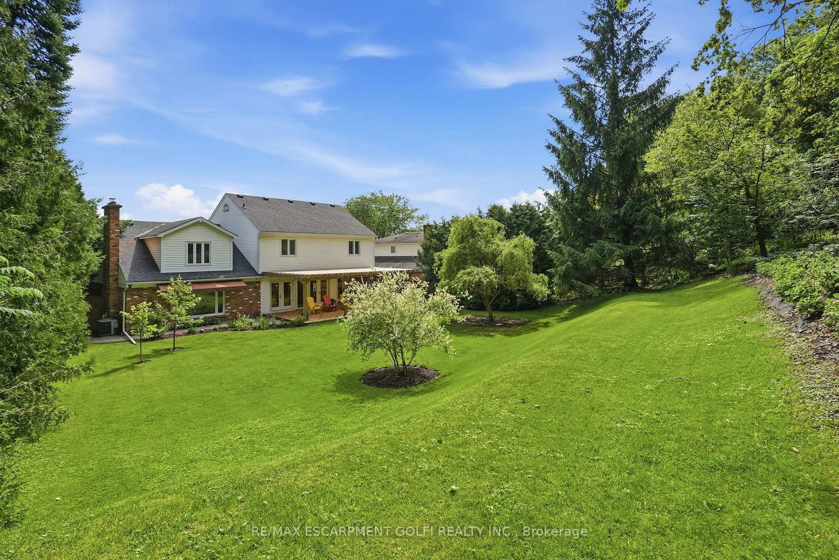
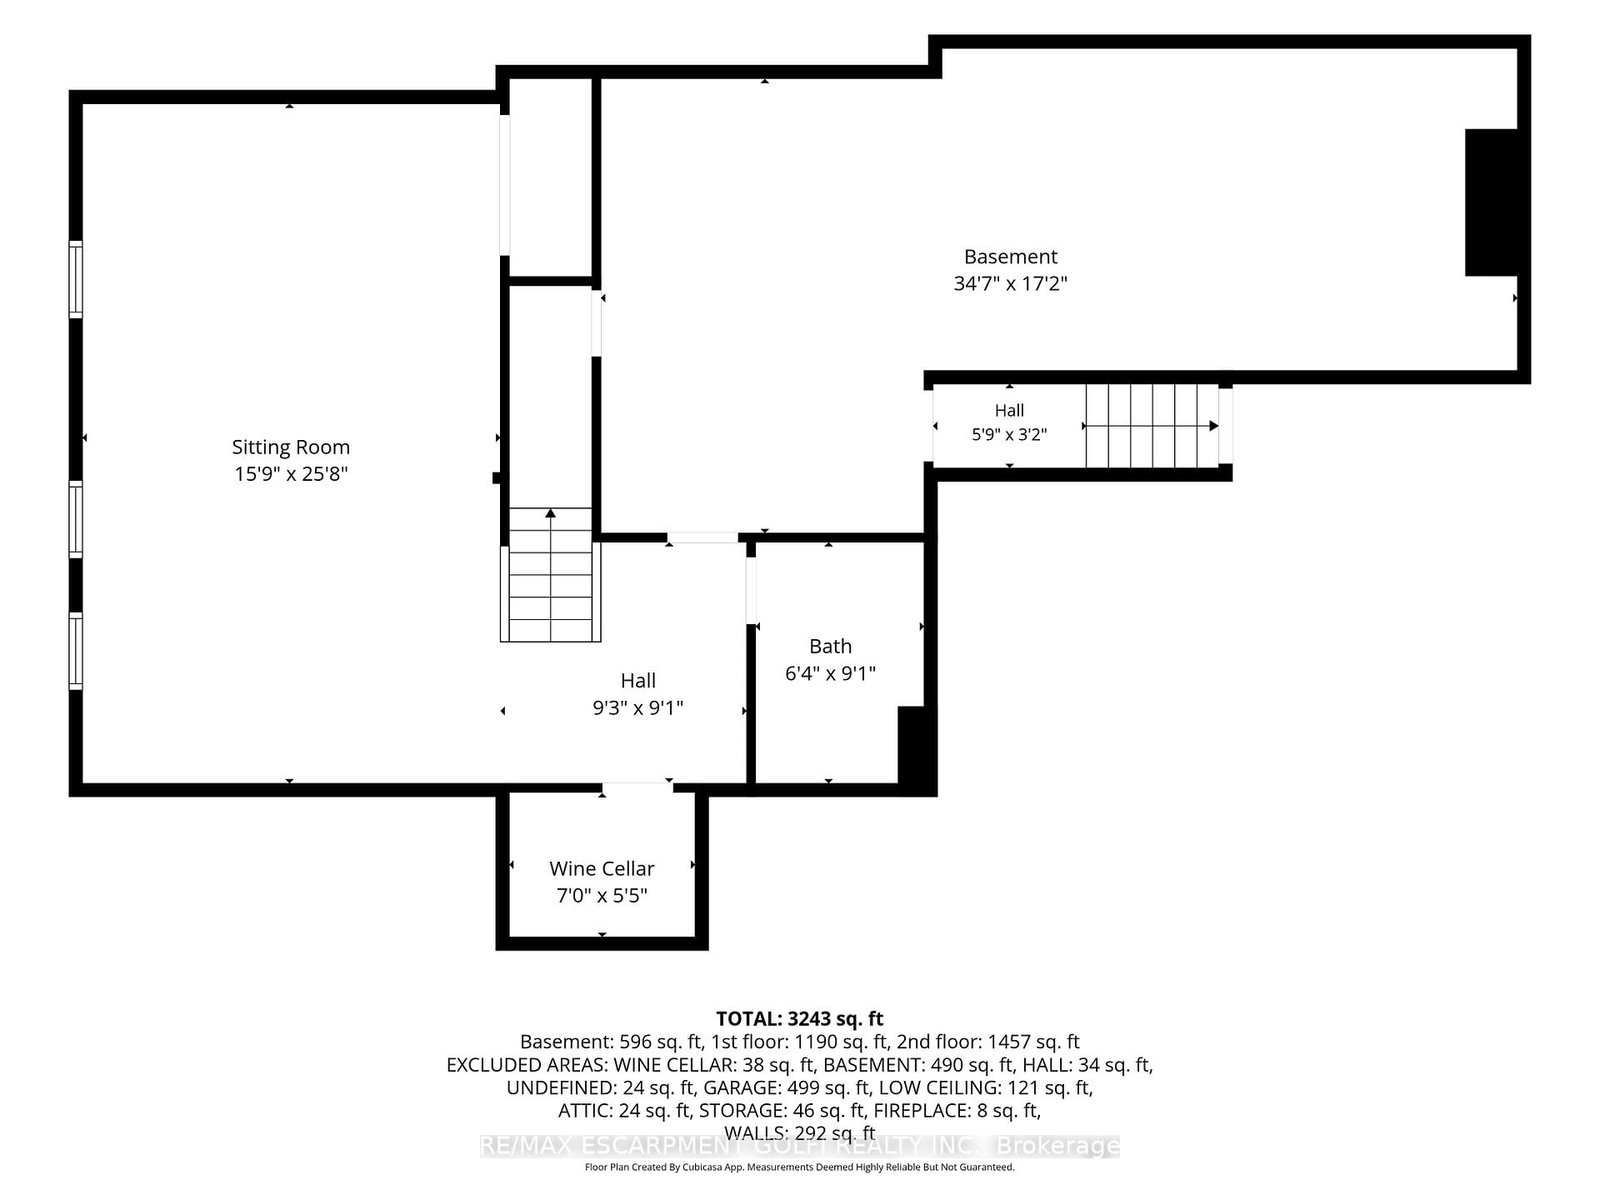
Stunning 2-storey home on a premium half-acre lot backing onto the Bruce Trail. Offering over 2,800 sq. ft. above grade with 4 bedrooms, 4 bathrooms, and a versatile upper-level bonus room. Beautiful updated kitchen with pantry, spacious family room with fireplace, formal living and dining areas, and main floor laundry. Recently finished basement with full bath, walk-up to the garage, and separate entrance offers excellent in-law suite potential. Private, pool-sized backyard with mature trees in one of Jordan's most sought-after neighbourhoods. Minutes to wineries, golf, schools, shopping, highway access, and the QEW.
Listing Brokerage: Re/Max Escarpment Golfi Realty Inc. - Disclaimer: The information contained in this listing has not been verified by Re/Max Escarpment Golfi Realty Inc. and should be verified by the buyer.





 Share
Share














 4
4 4
4 2
2 65.7 x 244.8 ft lot