By

Sign In
Sign In to view listing's details
×

149 Simpson Hill Road in Alnwick/Haldimand has been sold

MLS #:
X13450846
Type:
Detached, Bungalow
Approx. SQFT:
1500-2000
Basement:
Finished
2+2 2+2
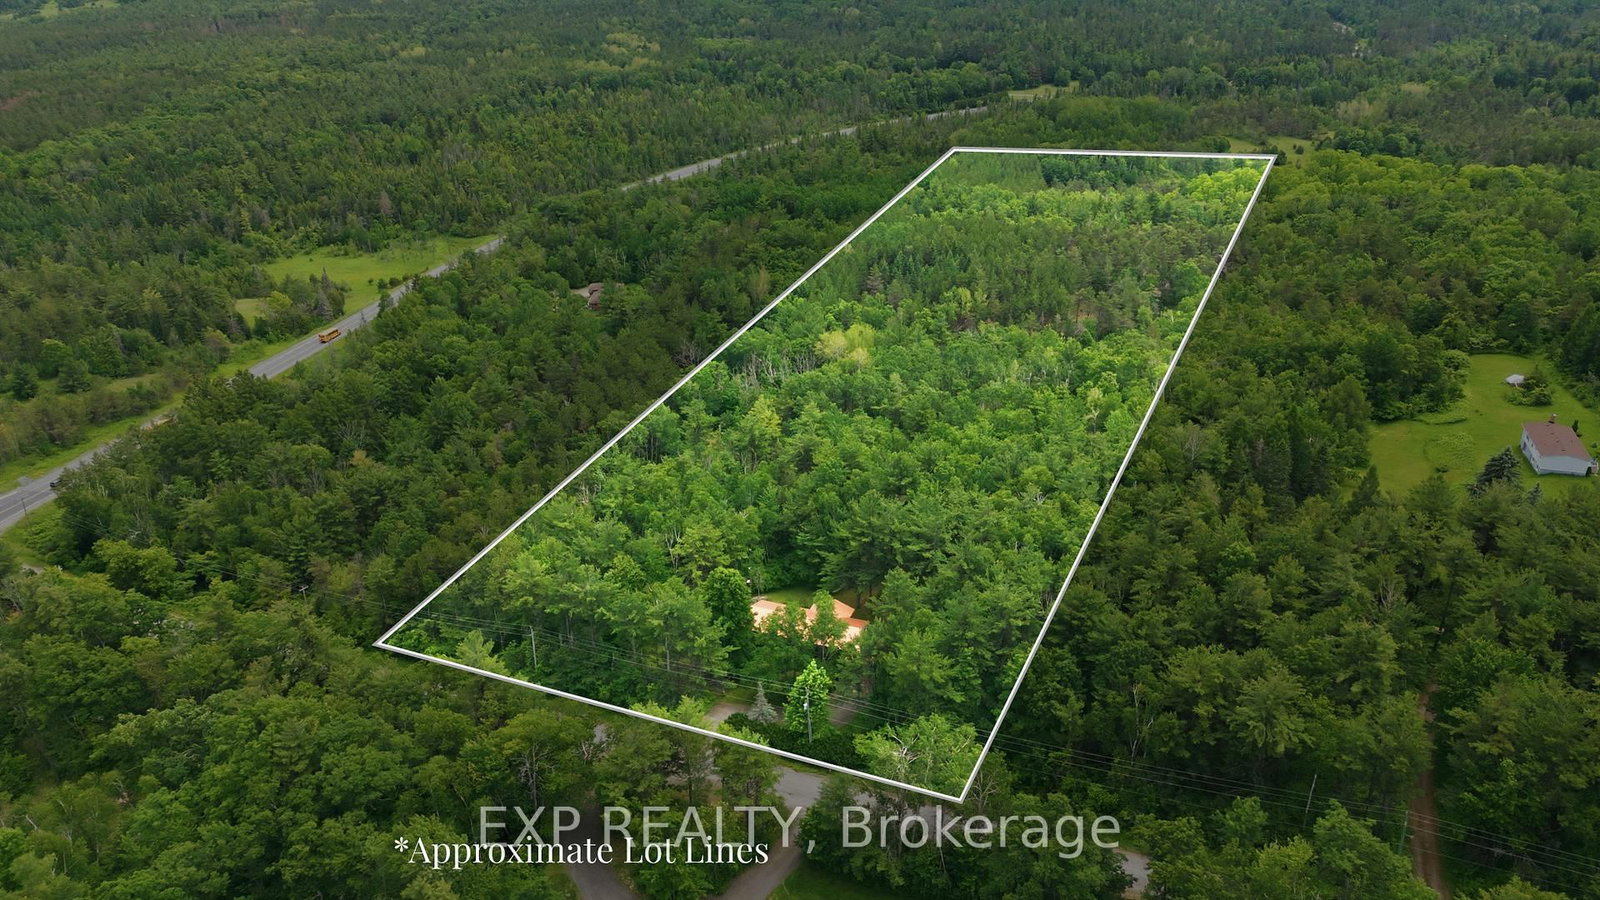
2 336.64 x 1894.02 ft lot
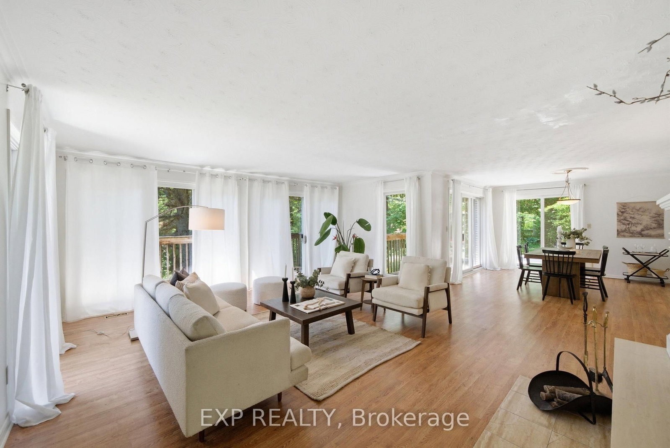
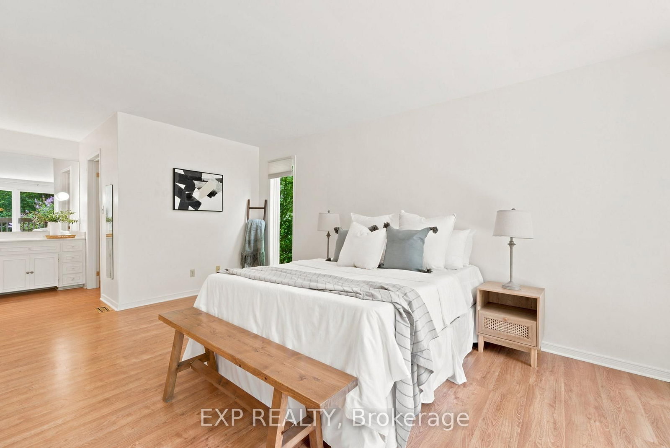
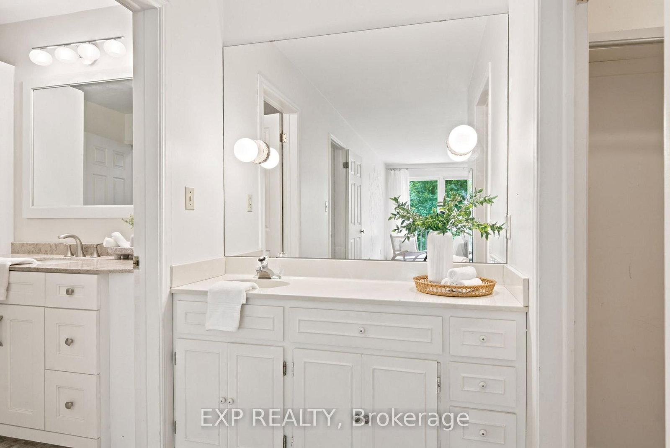
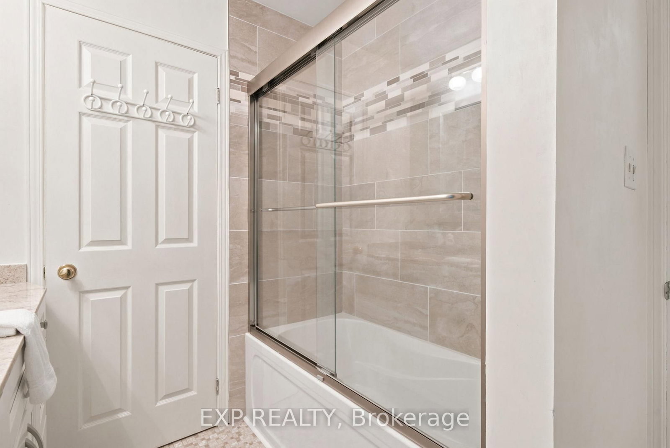
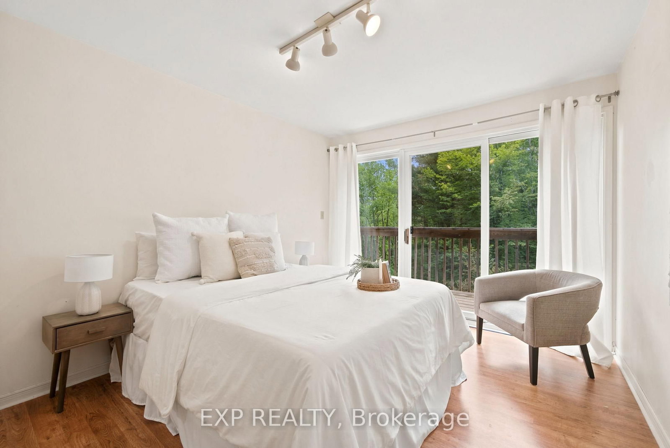
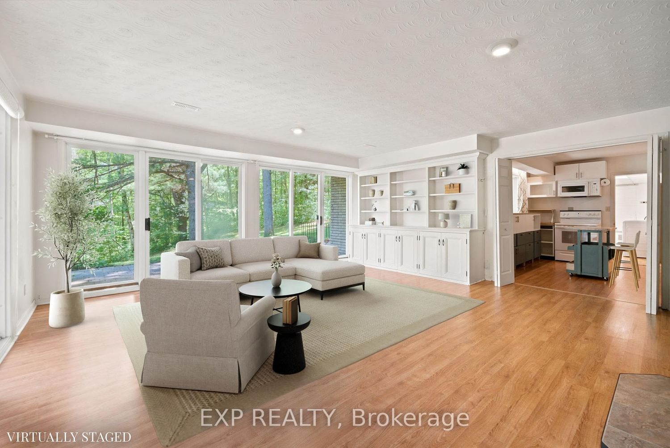
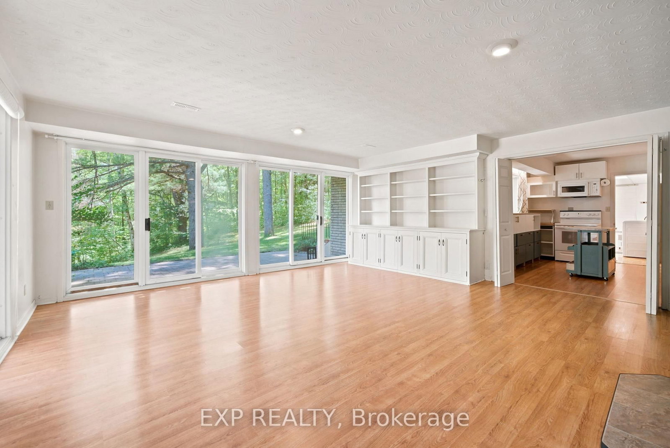
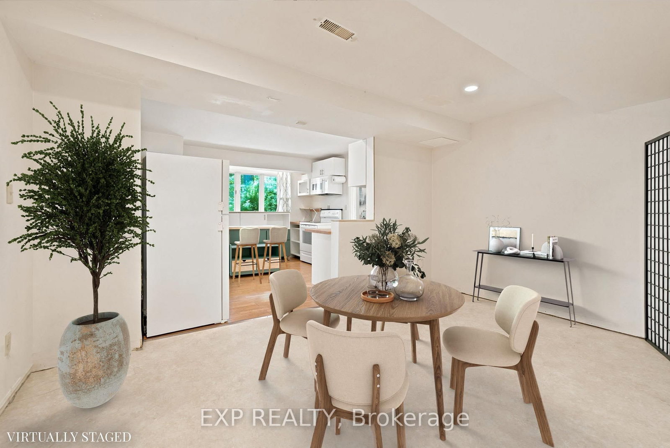
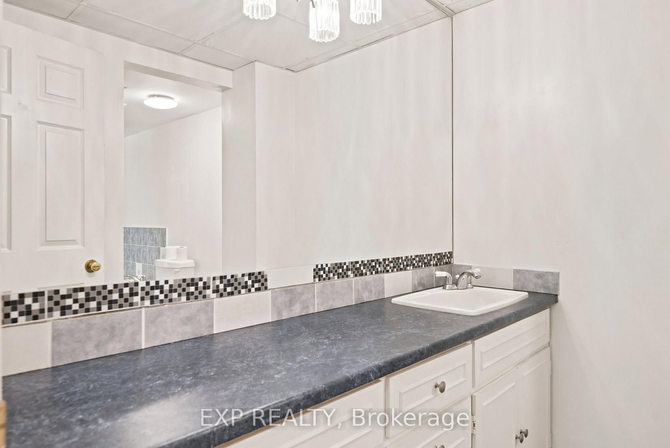
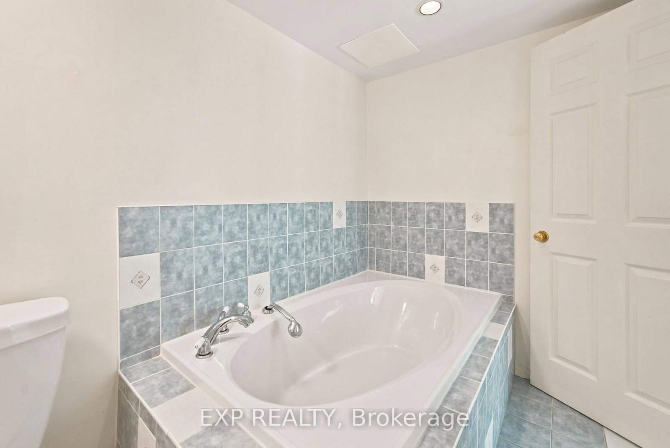
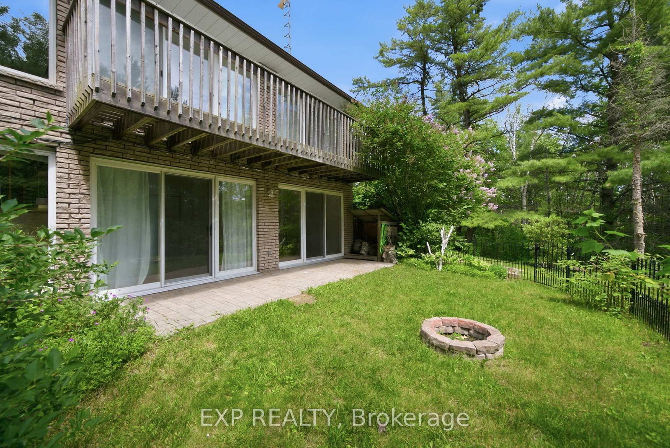
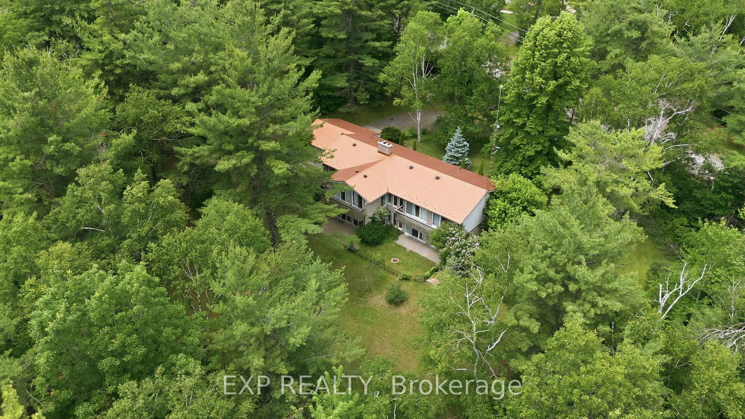
Welcome to this spacious 2+2 bedroom, 3 bathroom home set on 15.46 acres in a peaceful country setting surrounded by mature trees and natural beauty. Offering over 1,900 sq ft of living space, this unique property features large principal rooms, expansive windows throughout, and touches of mid-century modern design that add character and charm. The walk-out lower level is fully finished and includes a second kitchen, two bedrooms, a full bathroom, and additional living space, making it ideal for multi-generational living, guests, or extended family. Every bedroom offers direct access to the outdoors, while multiple elevated decks provide the perfect place to enjoy the surrounding landscape. Two fireplaces add warmth and comfort throughout the home. Complete with a metal roof, attached 2-car garage, and two additional outdoor structures, this property offers privacy, space, and endless possibilities in a beautiful rural setting.

WHAT'S YOUR HOME WORTH?

Click here to get an instant estimate and track its value over time.

  • Date Listed: Tuesday, June 16, 2026
  • Listing Brokerage: Exp Realty, Brokerage - Disclaimer: The information contained in this listing has not been verified by Exp Realty, Brokerage and should be verified by the buyer.
  • Virtual Tour: View Virtual Tour for 149 Simpson Hill Road
  • City: Alnwick/Haldimand

    More 2 bedrooms homes for sale in Alnwick/Haldimand

  • Neighbourhood: Rural Alnwick/Haldimand
  • Major Intersection: Cty. Rd. 45
  • Full Address: 149 Simpson Hill Road, Alnwick/Haldimand, K0K 2X0, Canada, ON, Canada
  • Living Room:
  • Kitchen:
  • Family Room:
  • Kitchen:
  • Amenities:
  • Taxes: $7,510.96 (2025)
Living19 x 22 ft418 sq ft
Dining13 x 13 ft169 sq ft
Kitchen15 x 13 ft195 sq ft
Breakfast13 x 13 ft169 sq ft
Bathroom5 x 6 ft30 sq ft
Primary11 x 18 ft198 sq ft
2nd Br11 x 15 ft165 sq ft
Family19 x 21 ft399 sq ft
Kitchen13 x 13 ft169 sq ft
Den15 x 13 ft195 sq ft
Laundry16 x 13 ft208 sq ft
3rd Br11 x 15 ft165 sq ft
4th Br11 x 19 ft209 sq ft
Bathroom16 x 6 ft96 sq ft