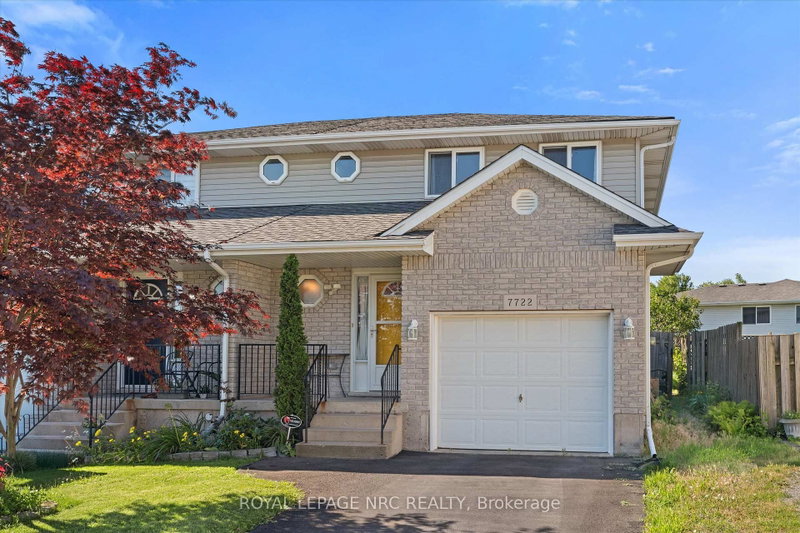
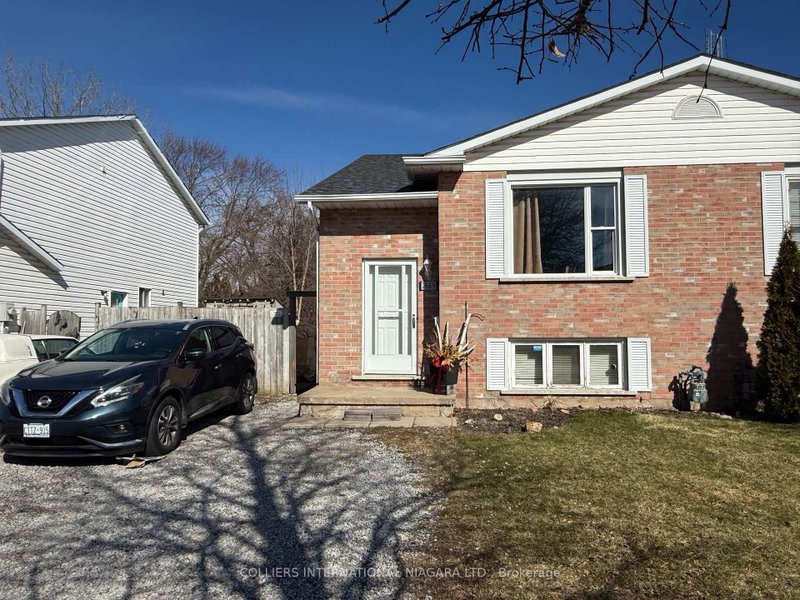
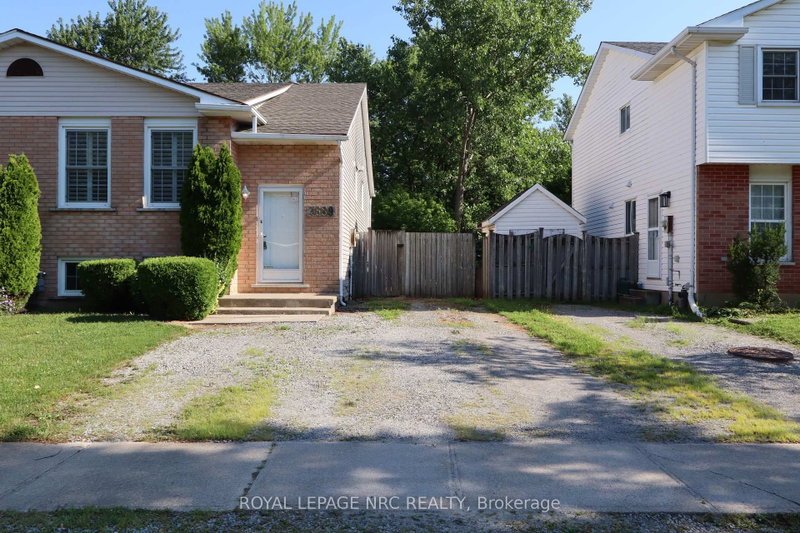
BEAUTIFULLY UPDATED AND MODERNLY DECORATED 2 STOREY SEMI IN NICE FAMILY LOCATION, LARGE EAT-IN KITCHEN W/BUILT-IN DISHWASHER AND PATIO DOORS TO REAR DECK, COMBINED LIVING/DINING RM HARDWOOD FLOORS, UPDATED DECOR INTHE 2PC POWDER ROOM AND 4PC MAIN BATH, MASTER BDRM W/LARGE WALK-IN CLOSET, BASEMENT HAS FINISHED REC RM WITH VYNLE PLANK FLOOTING WELL ORGANIZED LAUNDRY ROOM AND ROUGH-IN FOR 3RD BATH, COMPLETELY FENCED REAR AND SIDE YARD W/WRAP AROUND DECKING AND STORAGE SHED, NEW ROOF JUNE 2026 FULLY FENCED YARD THIS IS A TURN-KEY, MOVE-IN CONDITION HOME, SHOW WITH PRIDE!
Listing Brokerage: Royal Lepage Nrc Realty - Disclaimer: The information contained in this listing has not been verified by Royal Lepage Nrc Realty and should be verified by the buyer.





 Share
Share


 3
3 3
3 30.05 x 109.91 ft lot