MLS #: X13449386Type: Detached, 2-StoreyApprox. SQFT: 1500-2000Basement: Finished, Full
33
126 x 104.26 ft lot
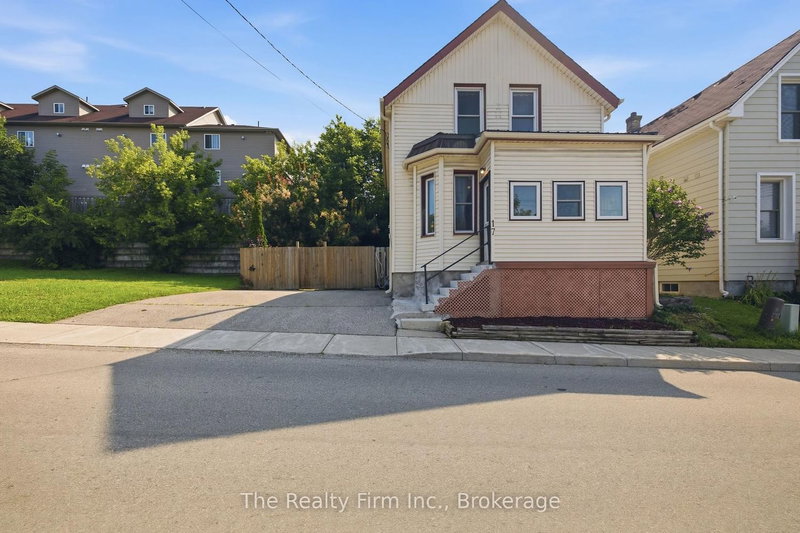
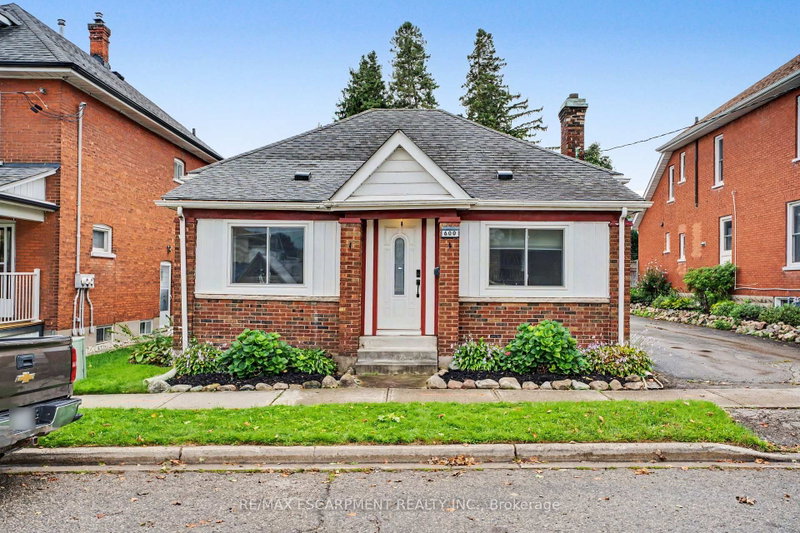
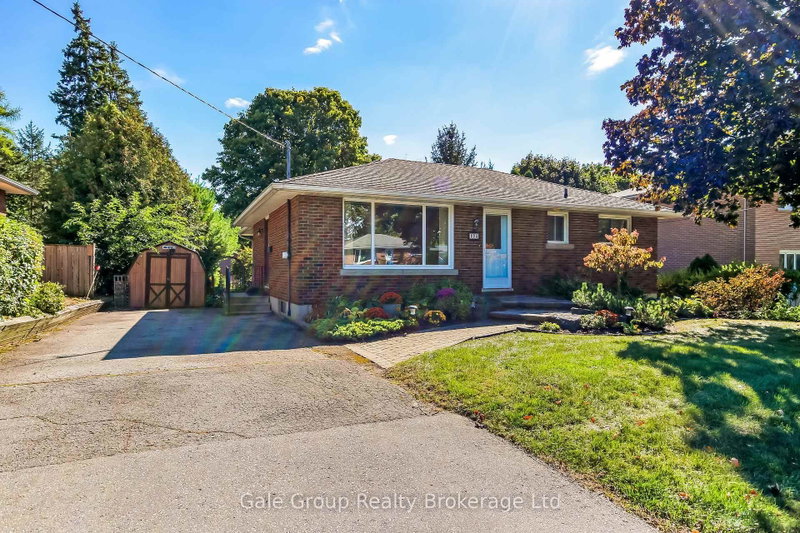
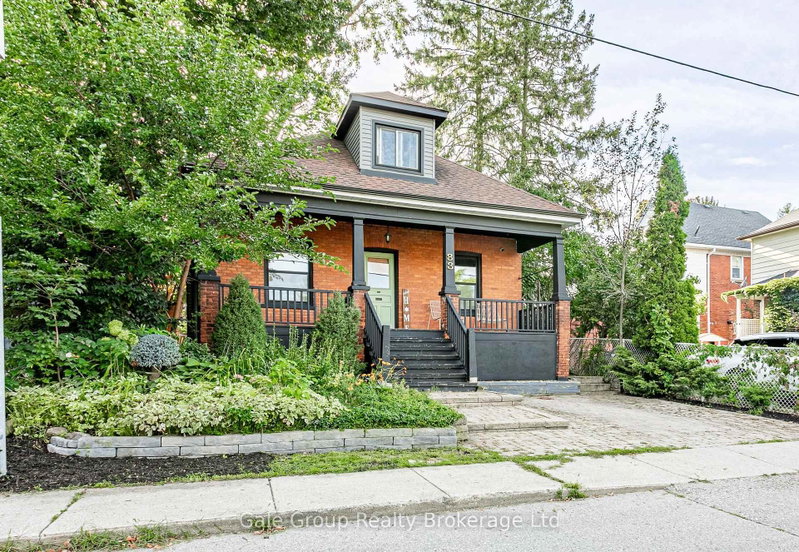
Lovingly maintained, 3 bedrooms, 3 bathrooms, gorgeous home. Modern custom built kitchen cupboards with quartz countertops includes stainless steel fridge, stove, dishwasher & microwave. The spacious dining area leads to a fully fenced yard with a large custom-built deck, ideal for entertaining, offers a gazebo, hot tub, tranquil pond & oversized shed in this beautifully landscaped backyard. All 3 bedrooms are oversized, perfect for a growing family. Walk in closet has built in shelving. Basement is finished with fireplace, bathroom, laundry with sink, washer dryer included & laminate floors. Hot tub 2019, furnace 1 year old, air conditioner 4 years old & roof replaced 2014. Garage door is insulated; the driveway will fit 4 cars, & the fridge in the garage is also included. Ideally located in a quiet, mature neighborhood with all levels of schools nearby, shopping and Hwy 401/Hwy403 within minutes and scenic Southside park is walking distance. Truly move in ready and a pleasure to show and quick closing possible.
Listing Brokerage: Re/Max A-B Realty Ltd Brokerage - Disclaimer: The information contained in this listing has not been verified by Re/Max A-B Realty Ltd Brokerage and should be verified by the buyer.





 Share


 3
 3
 1
 26 x 104.26 ft lot