Local real estate rules require that you sign in to view sold property information.
| List Date | List Price | Last Status | Sold Date | Sold Price | Days On Market |
|---|---|---|---|---|---|
| 0000-00-00 | $00000 | Lsd | Apr 27, 2024 | $2,250 |
Listed by Real One Realty Inc..
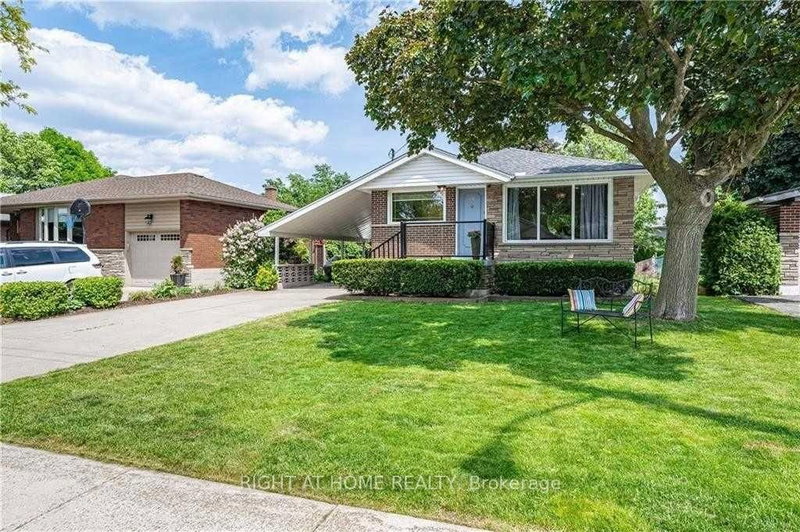
upper-138 Welbourn Drive is a Detached, Bungalow and is currently for Lease @ $2,350. Taxes in null were $0.00.
More homes for lease under 2.4k in Hamilton
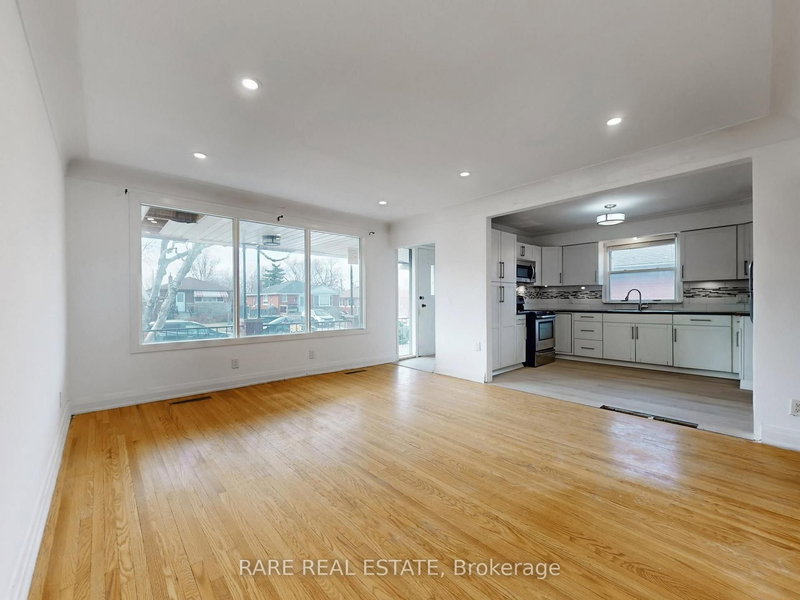
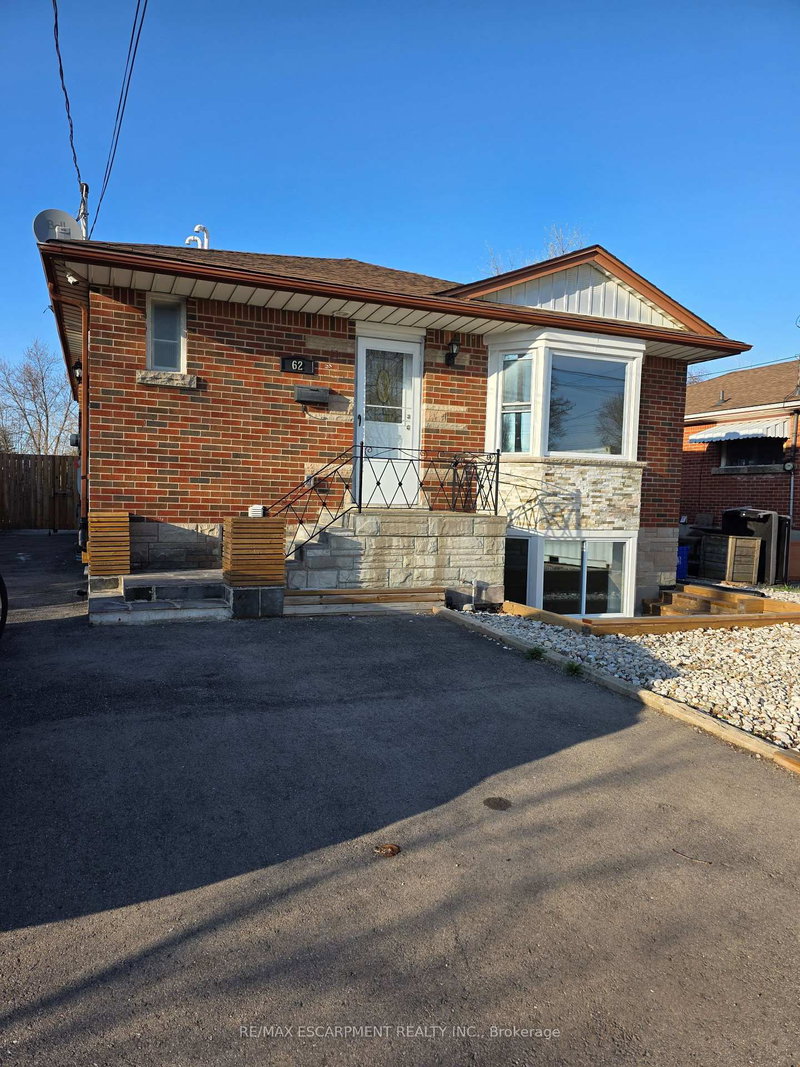
Stunning 1069sqft main floor unit in a bungalow located in a sought after central mountain location. The Bungalow on upper-138 Welbourn Drive has 3 bedrooms, 1 bathrooms, and is located in the community of Balfour . Insuite laundry! 2 parking! fully renovated! The spacious eat-in kitchen boasts a large granite island with breakfast bar seating, stainless steel appliances including a gas stove, and ample cabinet space. Hardwood flooring runs throughout the main level.The updated 5-piece bathroom offers a double vanity and bathtub. Enjoy access to a spacious shared backyard. Parking includes one space in the carport and a second tandem space on the south-side driveway. No smoking. Tenant is responsible for 60% of utilities, including water, hydro, gas, and hot water tank rental.Available for occupancy any time between July 6 and August 1.
The address upper-138 Welbourn Drive was listed for lease (MLS# X13448926) on Monday, June 15, 2026.




 Share
Share


 3
3 3
3 1
1 Hamilton