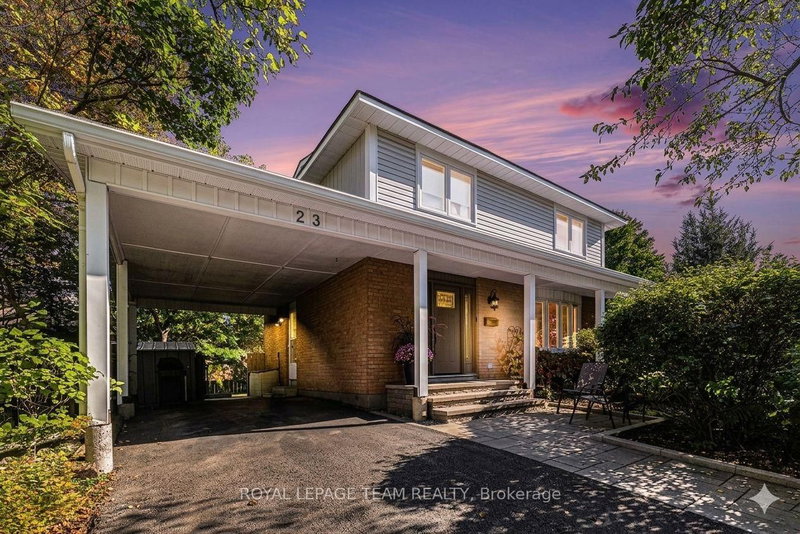
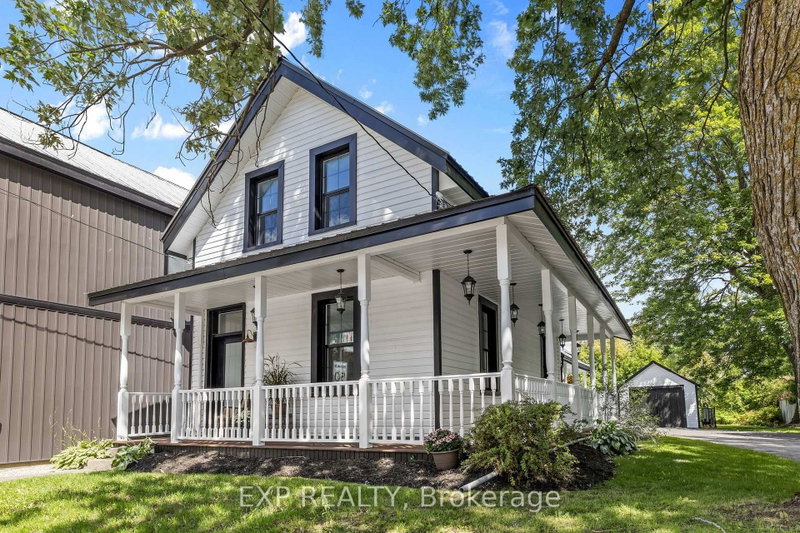
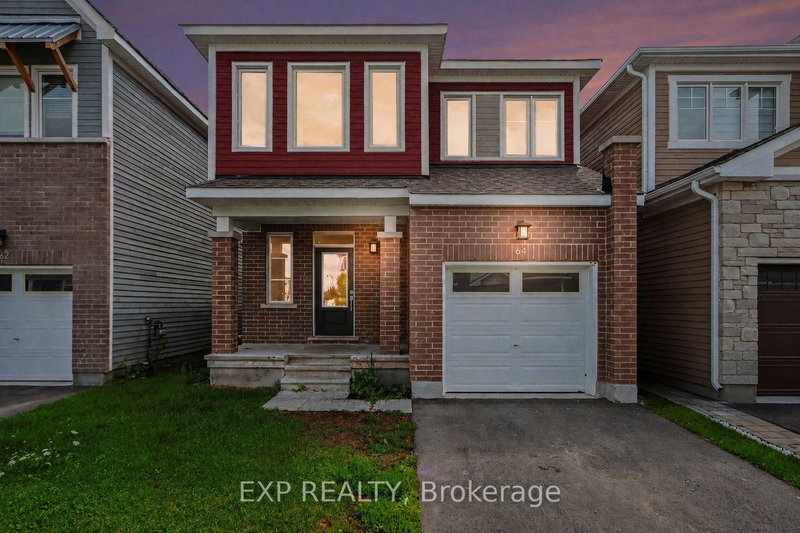
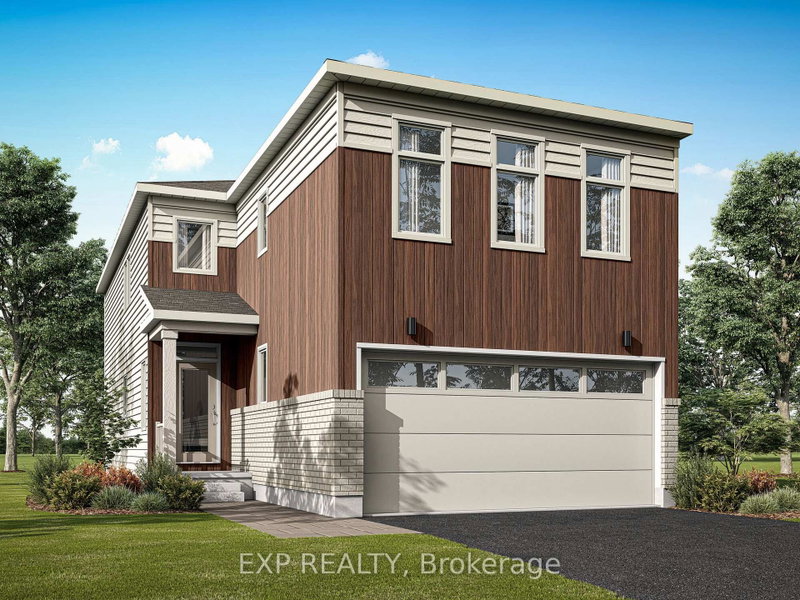
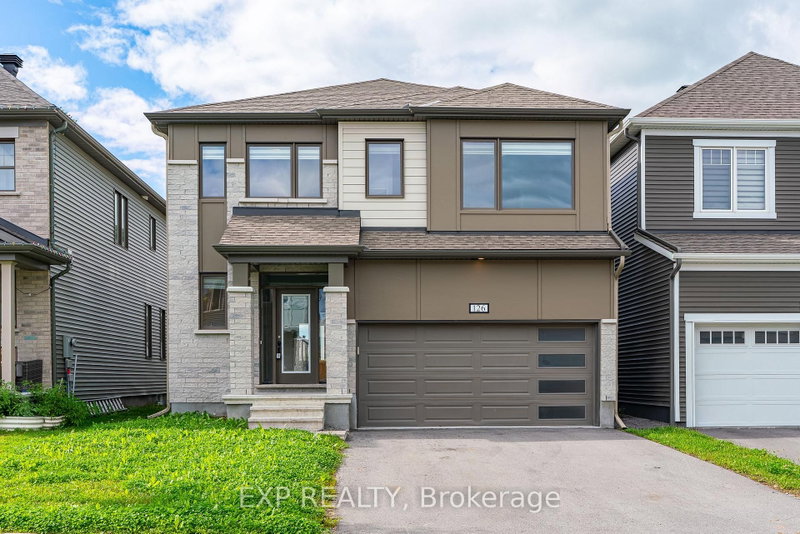
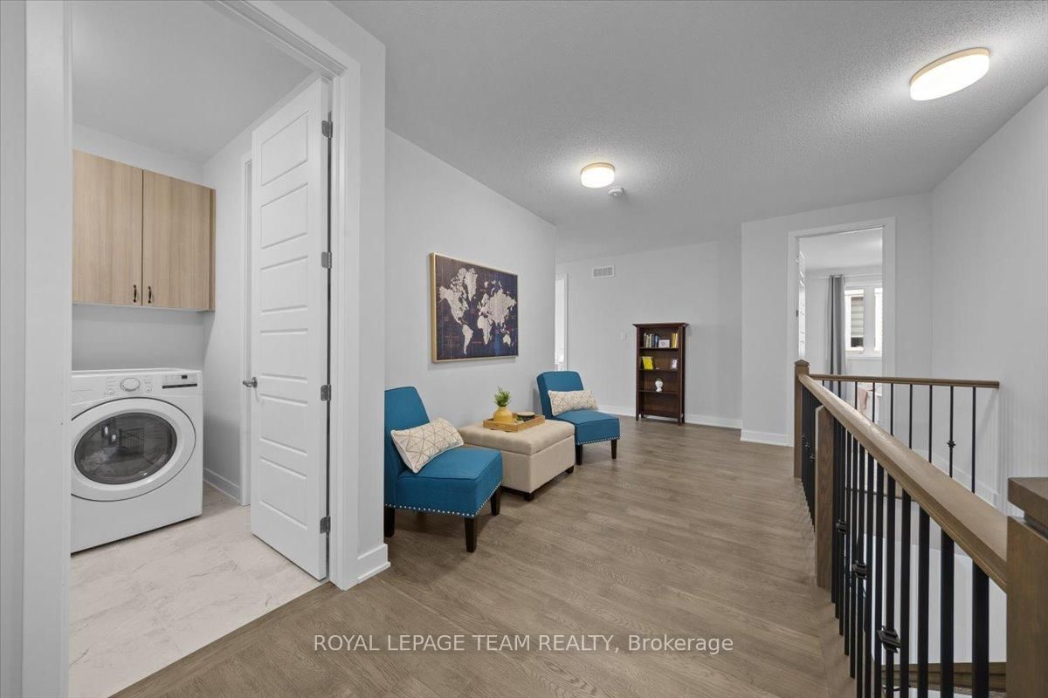
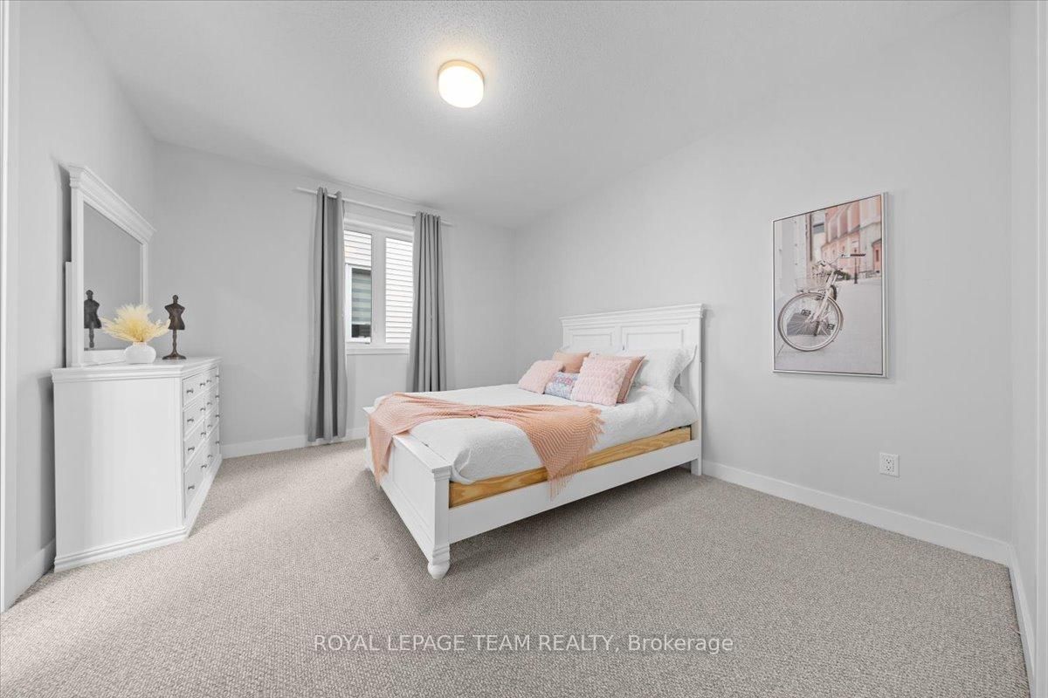
This exquisite 5 bedroom, 5 bathroom residence blends luxury, sophistication, and timeless elegance throughout. Filled with natural light and graceful designed for both everyday living and upscale entertaining, this exceptional home offers spacious, refined interiors with an airy, grand ambiance. A charming front porch welcomes you into a lovely foyer leading to a stunning formal living room with abundance of natural light. Rich hardwood flooring flows throughout the main level into an elegant formal dining room, ideal for hosting large gatherings and dinner parties .Designed for modern convenience, the mudroom features a walk-in closet, stylish two piece powder room, and direct access to the attached two-car garage. At the heart of the home is the spectacular open concept great room, breakfast area, and gourmet kitchen. The inviting great room is anchored by a sleek electric fireplace, while the designer kitchen boasts floor-to-ceiling cabinetry, a spacious corner pantry, stainless steel appliances, quartz countertops, and an oversized breakfast bar perfect for entertaining. Elegant French doors provide seamless access to the backyard, perfect for alfresco dining. Upstairs, the spacious landing creates the perfect reading nook or lounge area, while the laundry room offers convenient utility. The luxurious primary suite features dual walk-in closets and a spa-inspired 5 piece ensuite with a glass-enclosed shower and a Roman soaker tub. An additional bedroom includes its own walk-in closet and private ensuite, while two generously sized bedrooms share a stylish Jack and Jill 3 piece bathroom. The beautifully finished basement extends the living space with a large recreation room, perfect for family get-togethers, a fifth bedroom, and a beautifully finished 3 piece bathroom, ideal for guests. With a blend of grandeur, warmth, and impeccable design, this remarkable home offers elevated living at its finest! Some photos have been virtually staged.
Listing Brokerage: Royal Lepage Team Realty - Disclaimer: The information contained in this listing has not been verified by Royal Lepage Team Realty and should be verified by the buyer.





 Share
Share






 4+1
4+1 4+1
4+1 2
2 42.94 x 88.5 ft lot