By

Sign In
Sign In to view listing's details
×

22-1121 Armour Road in Peterborough has been sold

MLS #:
X13445710
Type:
Condo Townhouse, Bungalow
Approx. SQFT:
1400-1599
Basement:
Full, Finished
1+1 1+1
2
PROPERTY HISTORY
List Date List Price Last Status Sold Date Sold Price Days On Market
0000-00-00 $00000 Ter N/A N/A N/A
0000-00-00 $00000 Sld Aug 13, 2021 $775,000
0000-00-00 $00000 Sld Jul 08, 2016 $430,000
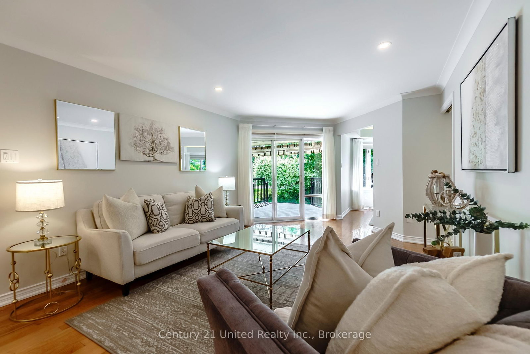
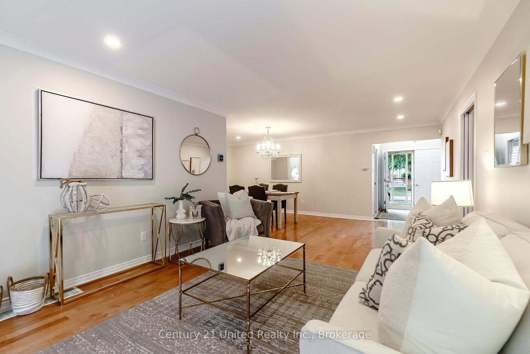
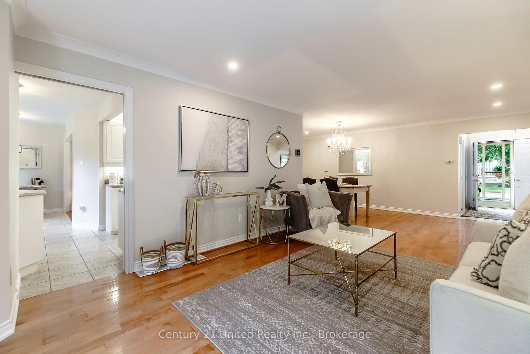
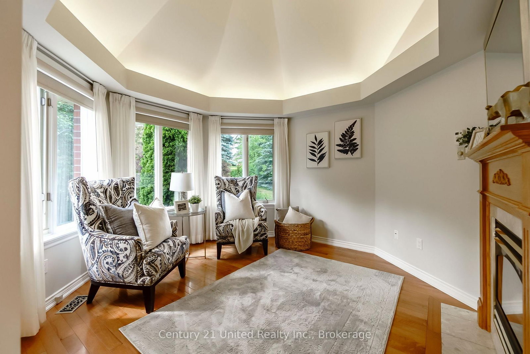
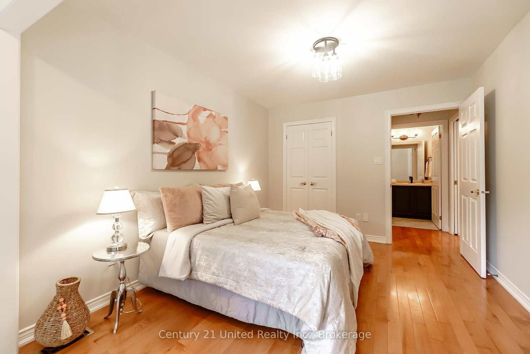
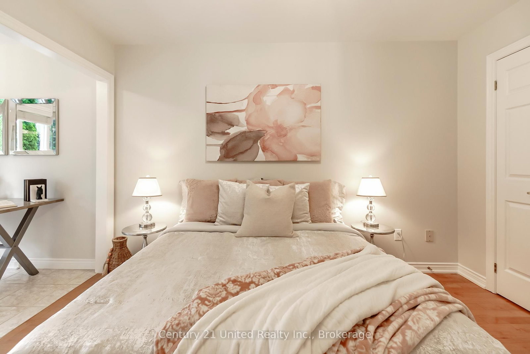
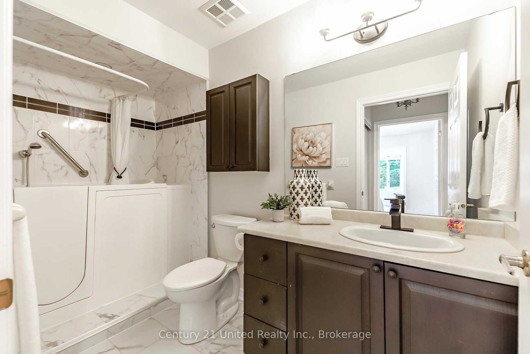
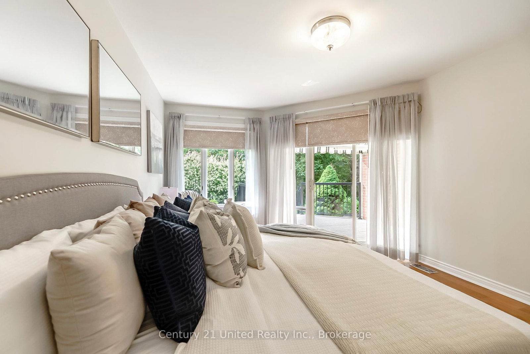
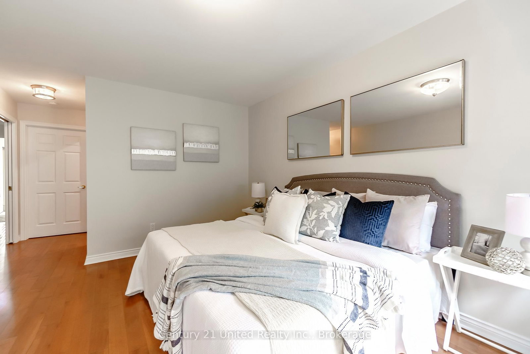
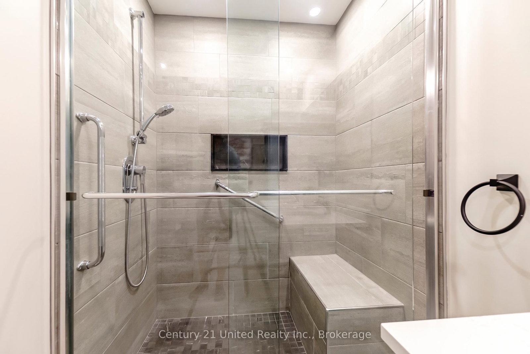
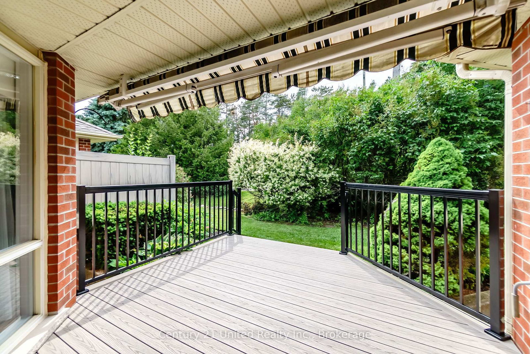
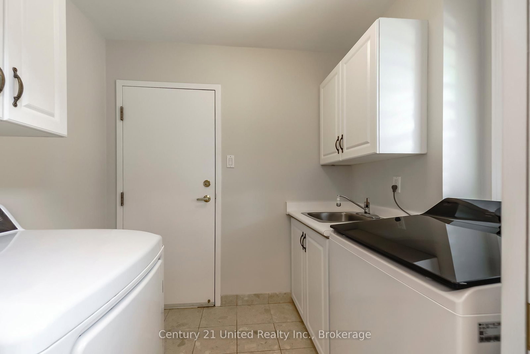
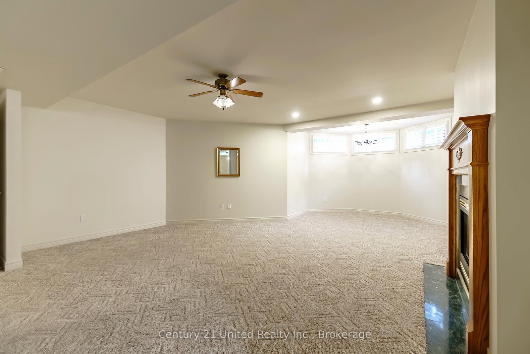
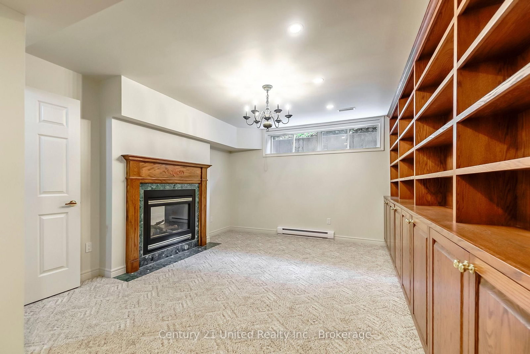
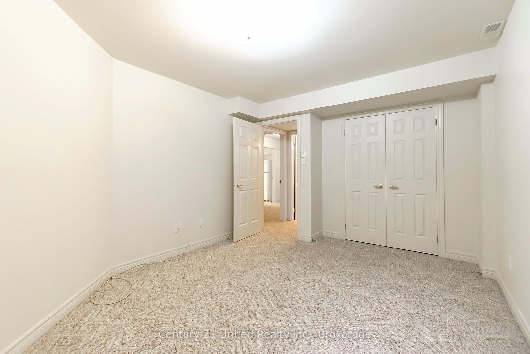
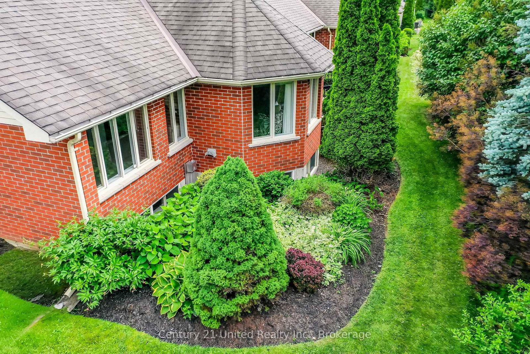
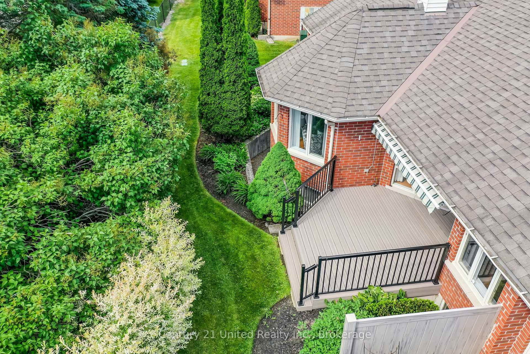
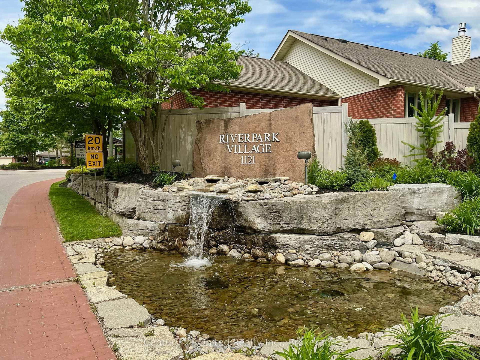
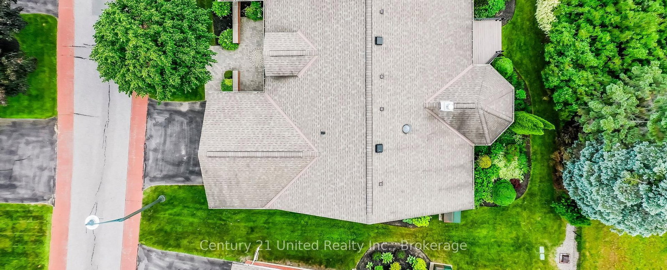
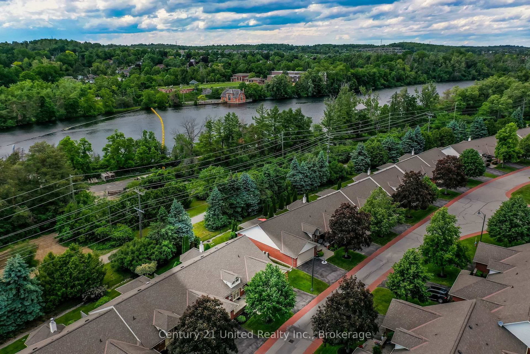
Executive level entry, 1,460 sq ft end unit condo located in sought after "Riverpark Village". Backing onto the lush greenery of the Rotary Trail, this exclusive enclave is minutes from Peterborough Golf & Country Club, Trent U Athletics Centre, downtown and all amenities. Spacious main floor features hardwood floors, bright sunroom, gas fireplace, open concept living room/dining room, classic white kitchen with quartz counters, abundant storage and a cozy family room. Walk-out to a new enhanced west facing deck with awning, composite decking and new metal railing. Large primary bedroom with ensuite, additional 4 piece bath, main floor laundry, easy access to the double car garage, large foyer, new front walkway and courtyard - no stairs. The lower level offers a family room, office with custom built bookshelves, 2 sided gas fireplace, spacious bedroom, 3 piece bath, convenient large pantry/kitchenette. You will be impressed! A pre-inspected home.

WHAT'S YOUR HOME WORTH?

Click here to get an instant estimate and track its value over time.

  • Date Listed: Monday, June 15, 2026
  • Listing Brokerage: Century 21 United Realty Inc. - Disclaimer: The information contained in this listing has not been verified by Century 21 United Realty Inc. and should be verified by the buyer.

  • Virtual Tour: View Virtual Tour for 22-1121 Armour Road
  • City: Peterborough

    More 1 bedroom condos for sale in Peterborough
  • Neighbourhood: Ashburnham Ward 4
  • Major Intersection: Armour Road
  • Full Address: 22-1121 Armour Road, Peterborough, K9H 7N8, Canada, ON, Canada
  • Living Room: W/O To Deck
  • Kitchen:
  • Family Room:
  • Amenities:Bbqs Allowed,Visitor Parking
  • Maintenance Fee:$782.53/mth
  • Taxes: $7,727.05 (2026)
Living12 x 19 ft228 sq ft
Dining20 x 11 ft220 sq ft
Kitchen8 x 10 ft80 sq ft
Family10 x 12 ft120 sq ft
Sunroom12 x 12 ft144 sq ft
Primary12 x 16 ft192 sq ft
Laundry6 x 8 ft48 sq ft
Rec18 x 27 ft486 sq ft
Br11 x 16 ft176 sq ft
Office12 x 18 ft216 sq ft
Other11 x 11 ft121 sq ft
Other12 x 10 ft120 sq ft
Utility17 x 8 ft136 sq ft