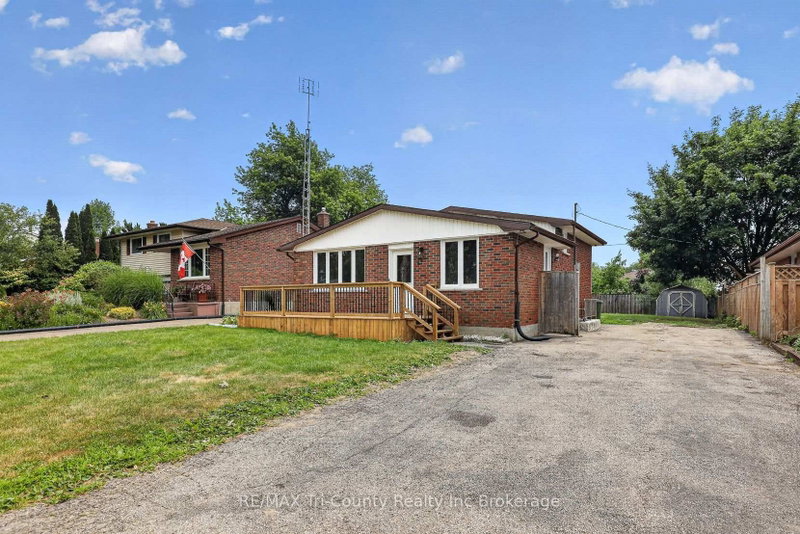
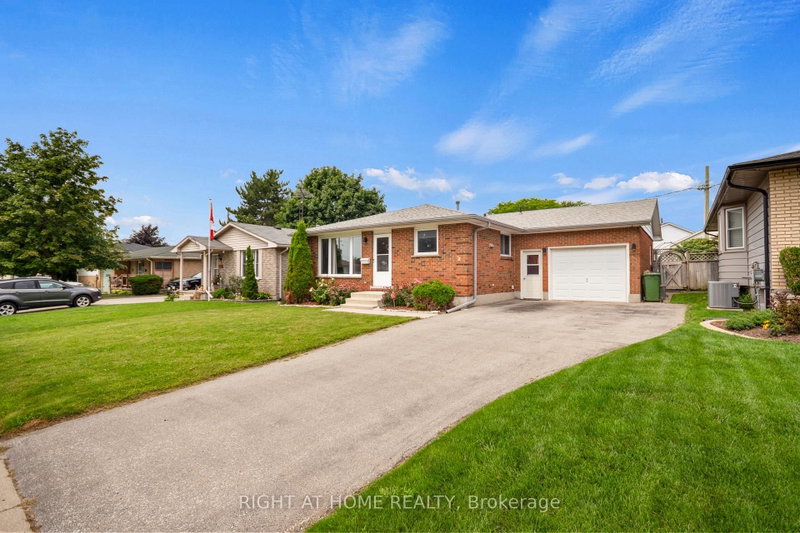
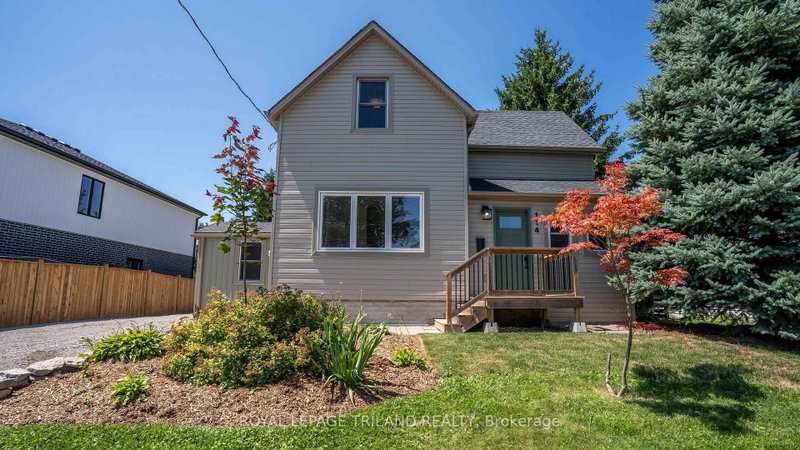
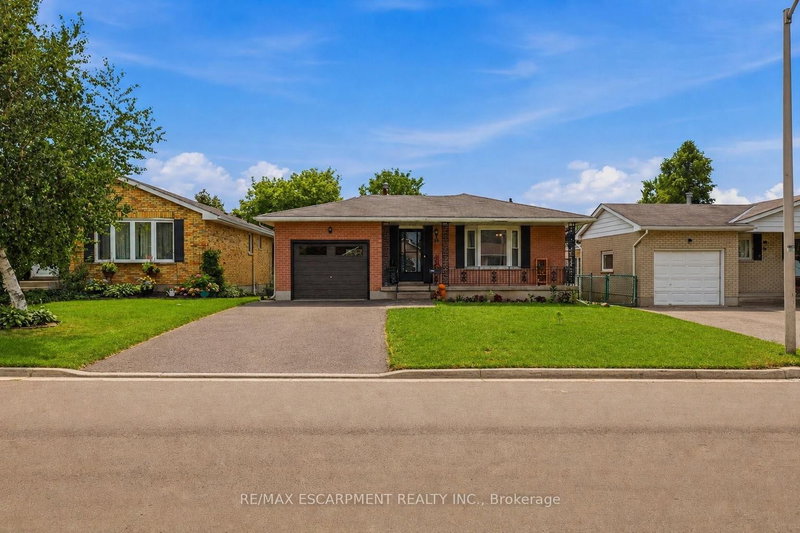
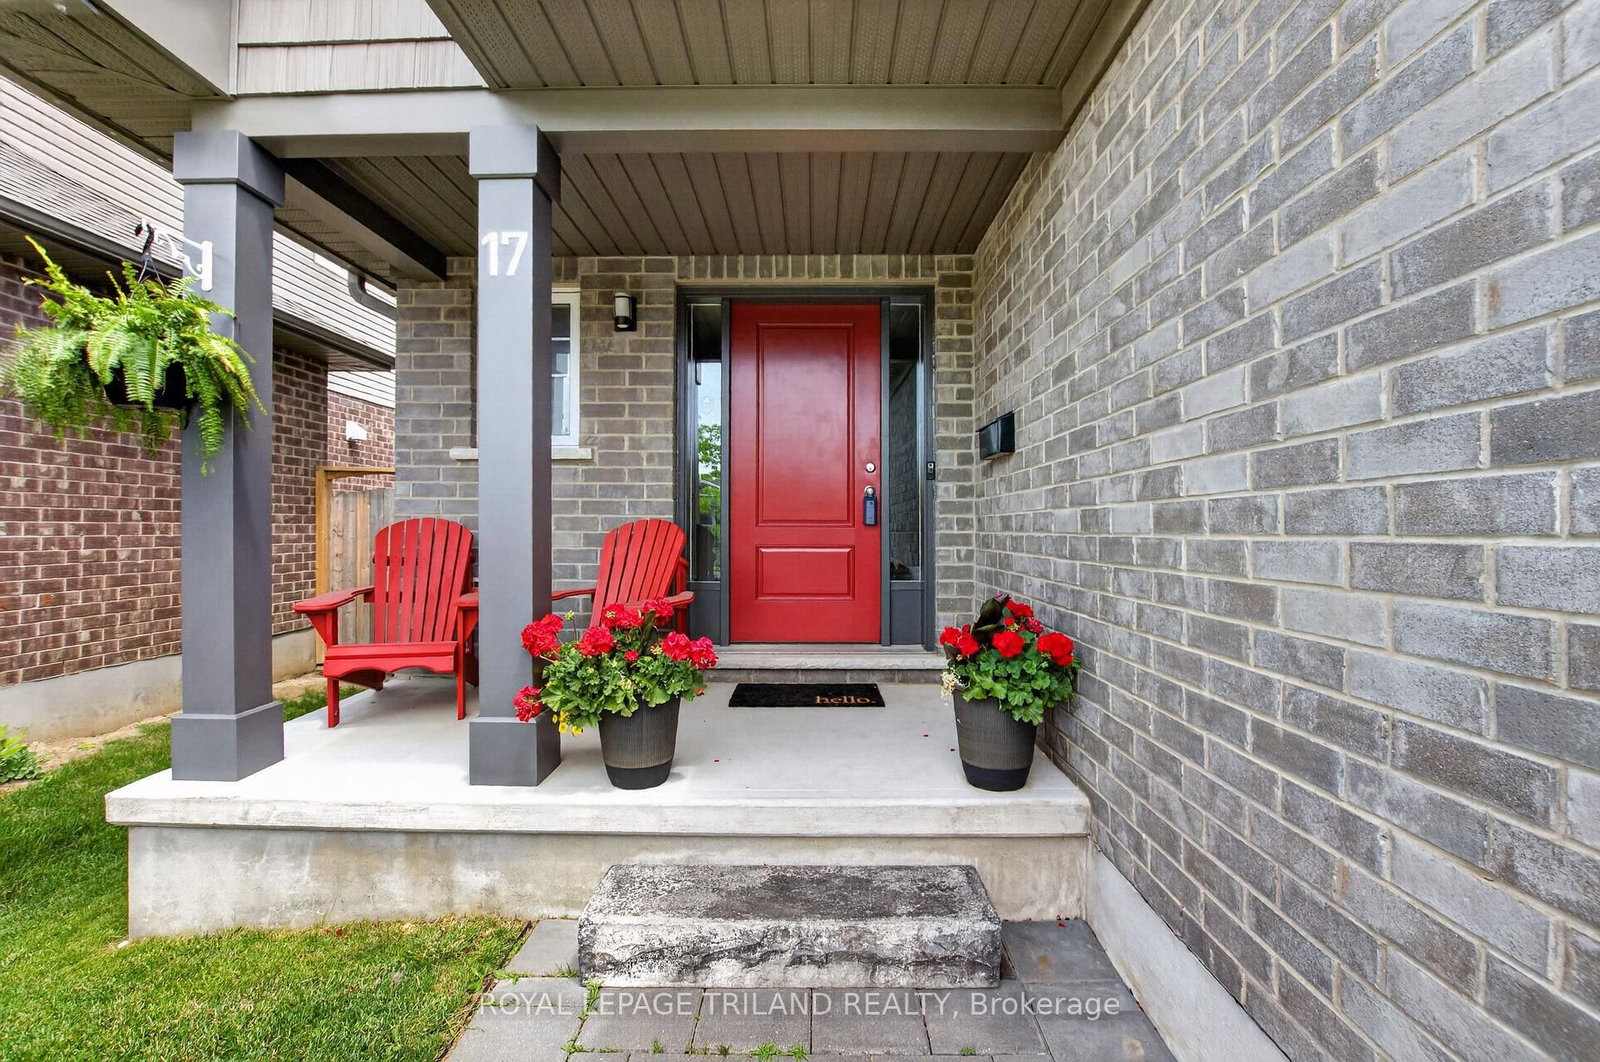
Welcome to this double car garage 2 Storey Doug Tarry home located in a very desirable Southeast area in St Thomas. Walking distance to Mitchell Hepburn Public School, St Joseph Catholic High School, St Thomas Christian Community School, walking trail and park. Perfect for a growing family. The main floor has a 2-piece powder room with an open concept living room and kitchen with a walk-in pantry. Off of the dining area you'll find a patio door leading to a deep fully fenced backyard, complete with a good-sized stamped concrete patio great for entertaining (it also has a gas line for a BBQ). The yard includes a playset and an outdoor shed on a concrete pad. Second floor has a spacious primary bedroom with a 3-piece ensuite and a big walk in closet with a window for natural light. There are two additional good-sized bedrooms with double closets and a 4-piece bath. Basement is fully finished with a 2-piece bathroom, laundry room and storage. Outside, you will find permanent holiday lighting installed by Lift Lighting. No more climbing ladders in the cold! All appliances are included
Listing Brokerage: Royal Lepage Triland Realty - Disclaimer: The information contained in this listing has not been verified by Royal Lepage Triland Realty and should be verified by the buyer.





 Share
Share




 3
3 3
3 2
2 40 x 132 ft lot