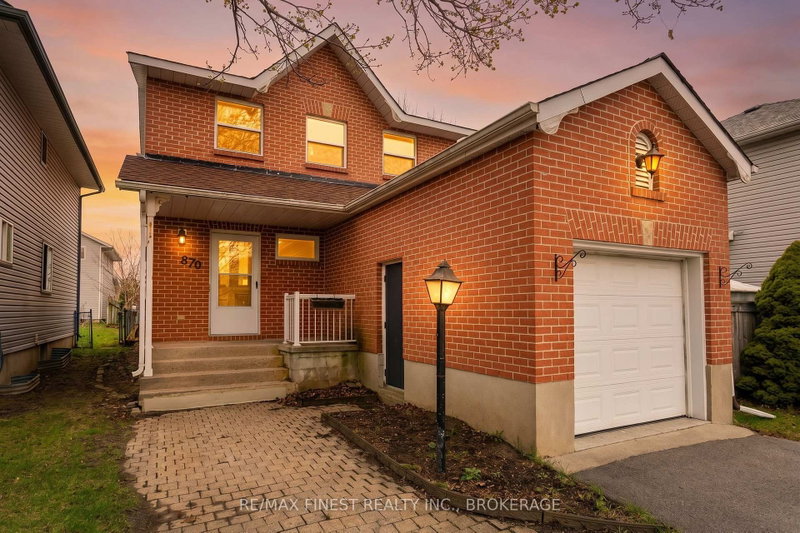
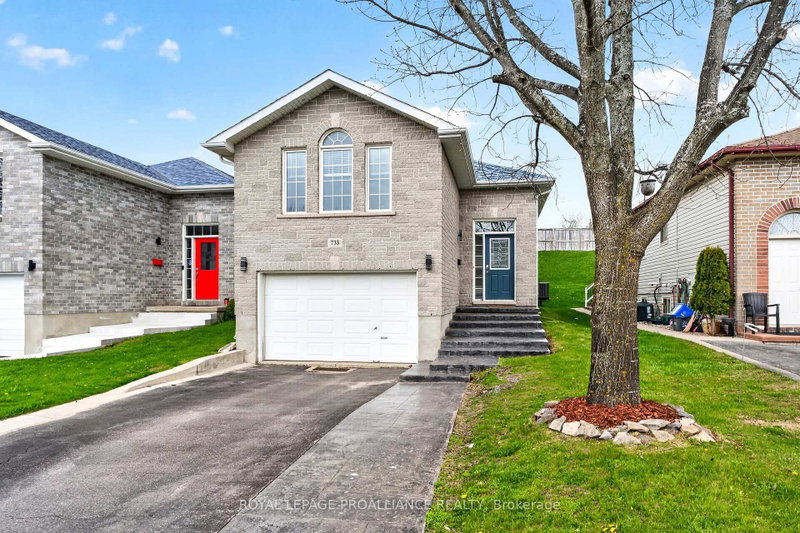
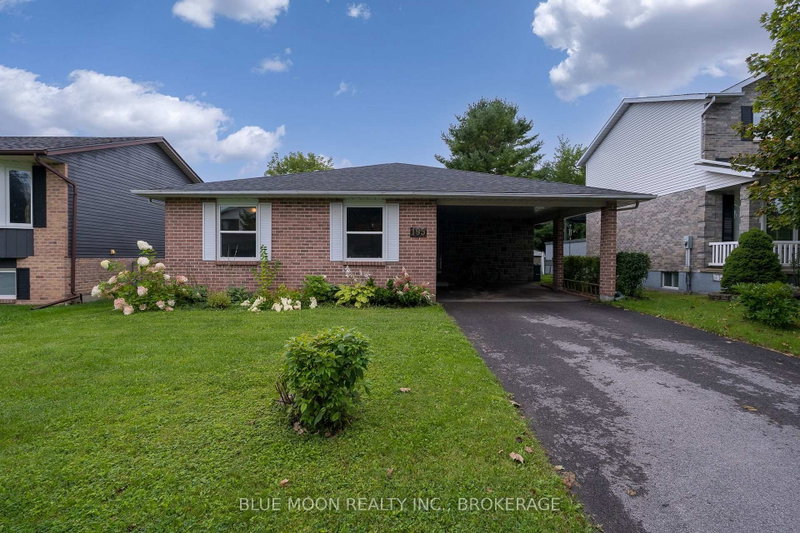
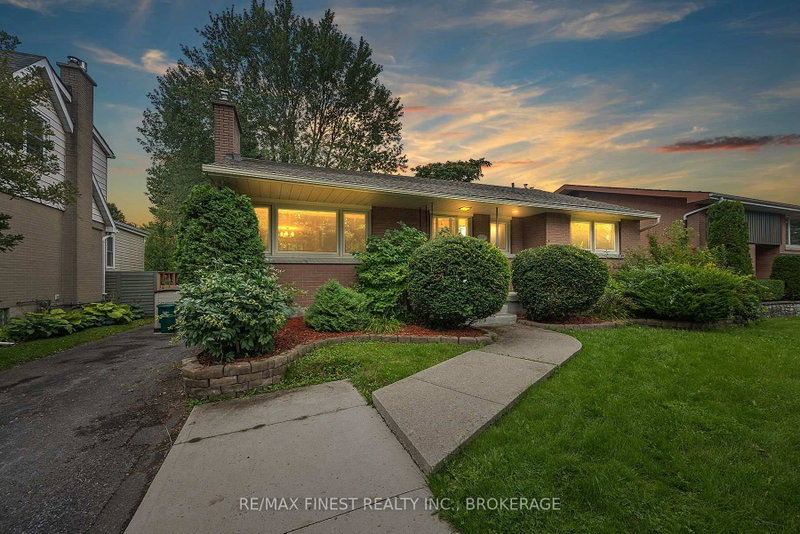
Welcome to the quiet and desirable neighbourhood of Balsam Grove, where you'll find this charming 1 1/2-storey single-family home that has been thoughtfully updated and meticulously maintained. Step inside to discover beautifully refinished hardwood floors on the main level, complemented by new flooring on the staircase and upper level. The stunning kitchen, completely renovated in 2024, features all-new appliances and offers a fresh, modern space for cooking and entertaining. Additional updates include a renovated bathroom (2023), a new roof (2025), and a furnace and central air conditioning system installed in 2019, providing peace of mind for years to come. Outside, the large detached two-car garage offers ample space for vehicles, bicycles, storage, or all your hobby and recreational equipment. Conveniently located in midtown Kingston, this home provides easy access to shopping, Queen's University, St. Lawrence College, downtown Kingston, and local hospitals. Outdoor enthusiasts will appreciate the nearby Rideau Trail off Sherwood Drive-perfect for walking, running, or cycling adventures right from your neighbourhood. This move-in-ready home combines modern updates, a fantastic location, and a wonderful home.
Listing Brokerage: Re/Max Finest Realty Inc., Brokerage - Disclaimer: The information contained in this listing has not been verified by Re/Max Finest Realty Inc., Brokerage and should be verified by the buyer.


 Share


 3
 3
 3
 50 x 150.3 ft lot