Local real estate rules require that you sign in to view sold property information.
| List Date | List Price | Last Status | Sold Date | Sold Price | Days On Market |
|---|---|---|---|---|---|
| 0000-00-00 | $00000 | Exp | N/A | N/A | N/A |
| 0000-00-00 | $00000 | Ter | N/A | N/A | N/A |
| 0000-00-00 | $00000 | Exp | N/A | N/A | N/A |
Listed by Royal Lepage Real Estate Services Ltd..
4 Avery Circle is a Detached, 2-Storey and is currently for Sale @ $1,399,000. Taxes in 2026 were $12,963.33.
More homes for sale under 1.4M in Hamilton
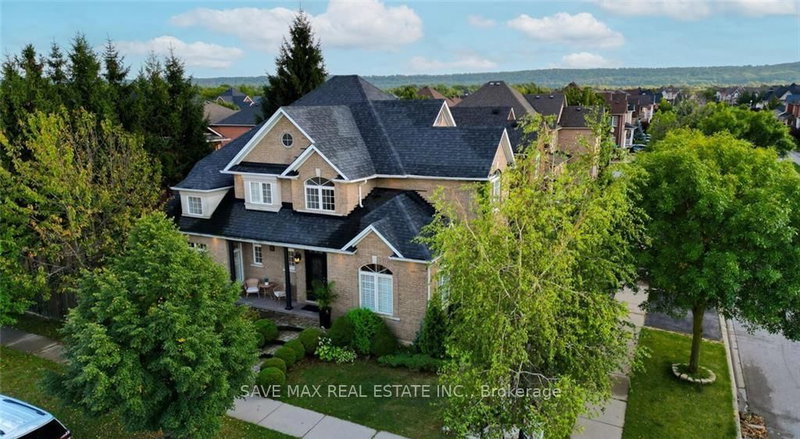
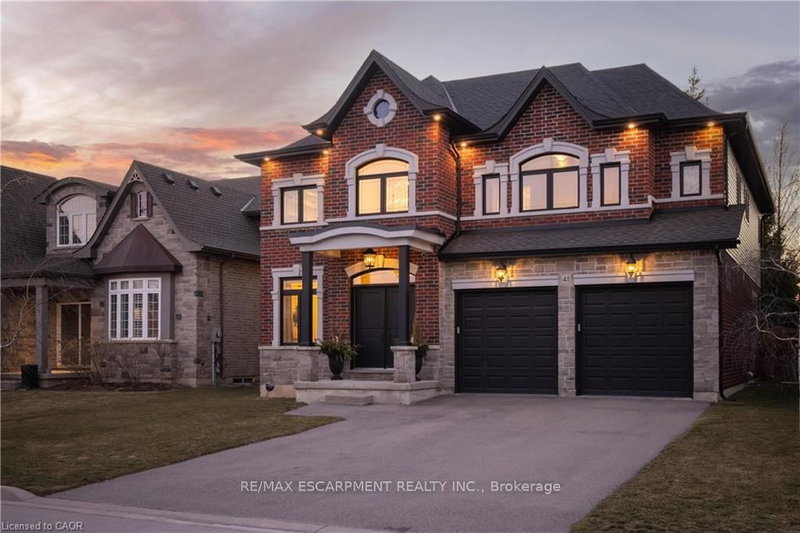
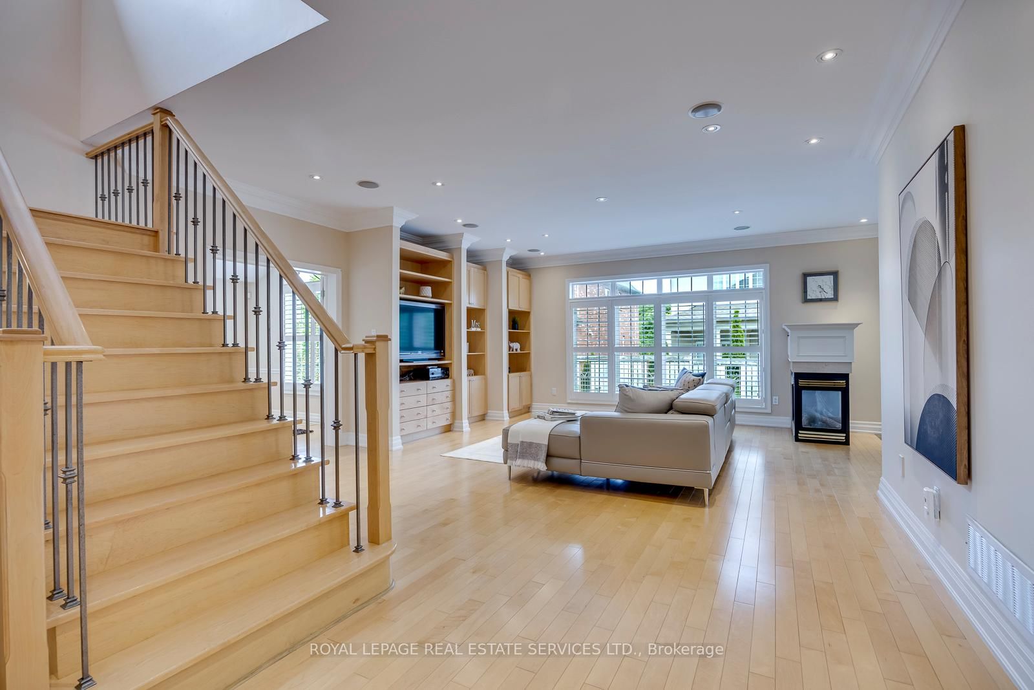
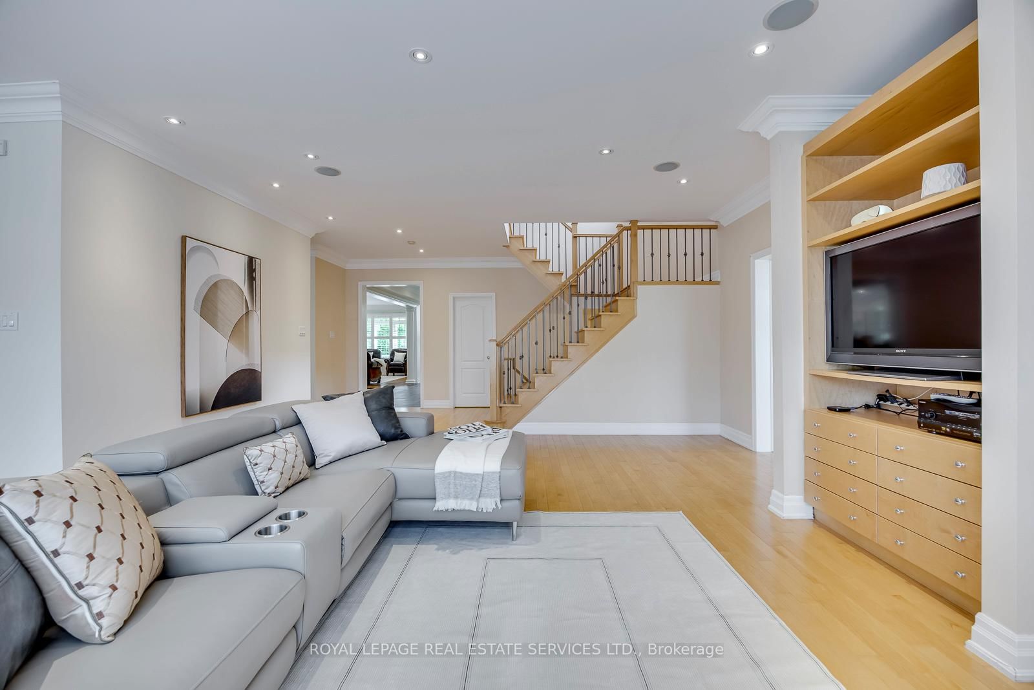
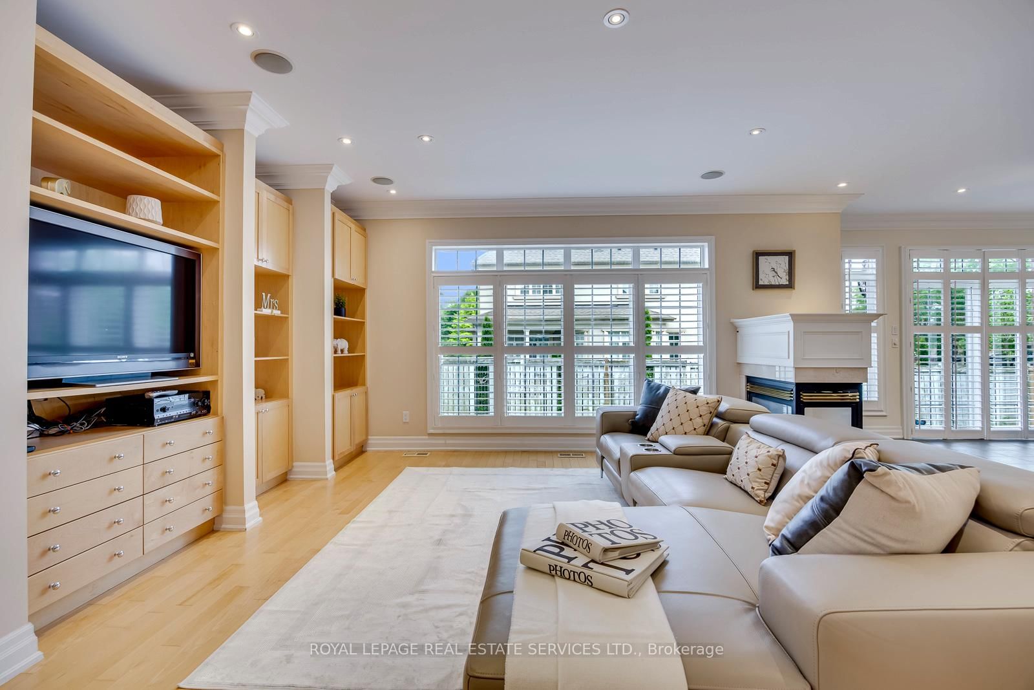
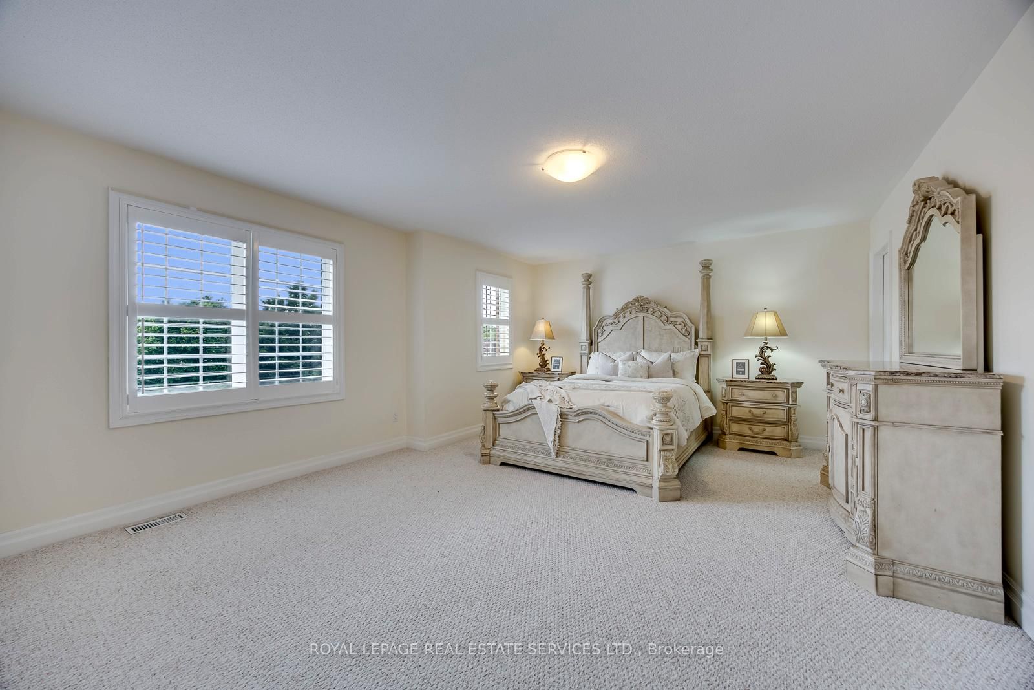
Nestled in the coveted Lake Pointe enclave of Stoney Creek, this stunning home offers an unparalleled lifestyle just steps from the shores of Lake Ontario and the scenic Fifty Point Conservation Area & Marina. The 2-Storey on 4 Avery Circle has 4 bedrooms, 4 bathrooms, and is located on a 108.27 x 69.91 ft lot in the community of Stoney Creek . With over 4,600 square feet of above ground living space, this estate seamlessly blends grand scale with refined elegance. With four sprawling bedrooms, each with dedicated ensuite bath access. The striking exterior is defined by two magnificent, wrap-around verandas, offering idyllic settings for serene morning coffees or open-air evening entertaining. Inside, a sun-drenched foyer makes a commanding first impression, showcasing soaring tray ceilings, pot lighting, and stately architectural pillars. At the heart of the home is a gourmet chef's kitchen, designed with a colossal central island perfect for entertaining, a premium walk-in pantry, and an abundance of cabinetry. The adjacent family room acts as a refined gathering space, anchored by custom built-in woodwork. Recognizing the needs of modern luxury living, the floor plan offers multiple dedicated flex spaces perfectly suited for private executive offices, a children's playroom, or a tranquil meditation studio. A versatile upper-level loft provides an additional space, while the massive, lower level, with some framing, serves as a blank canvas awaiting your vision. Premium finishes and upscale conveniences are integrated throughout, including a full-sized second-floor laundry, slate flooring, rich maple hardwood floors, California shutters throughout and a sweeping maple staircase adorned with wrought-iron spindles. The property accommodates up to nine vehicles, featuring a three-car garage (including a two-car tandem bay) and an expansive six-car driveway. Positioned just five minutes from the QEW at Fifty Road and moments from schools and shopping at Winona Crossing, this turnkey estate offers the ultimate fusion of lakeside tranquility and urban convenience. Welcome to your next chapter of luxury!
Stainless Steel Fridge, Stove, Microwave, Black Dishwasher, White Washer & Dryer, All California Shutters & Window Coverings Where Installed, All Light Fixtures, Wi-Fi Enabled Security System, Nest Door Bell, & Thermostat
The address 4 Avery Circle was listed for sale (MLS# X13439316) on Friday, June 12, 2026.




 Share
Share






 4
4 4
4 3
3 69.91 x 108.27 ft lot