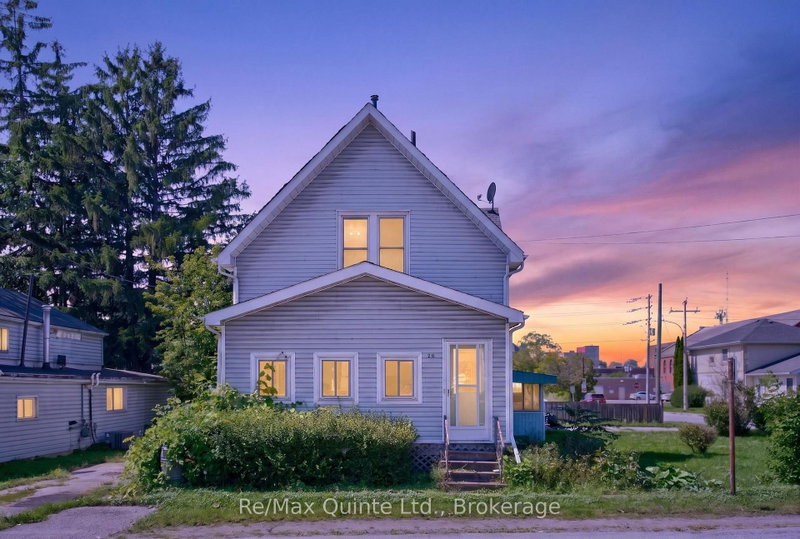
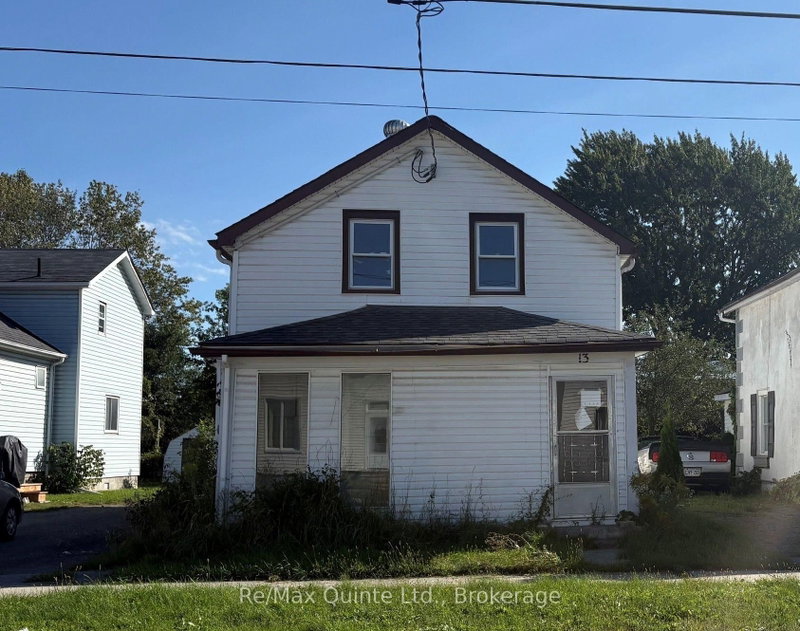
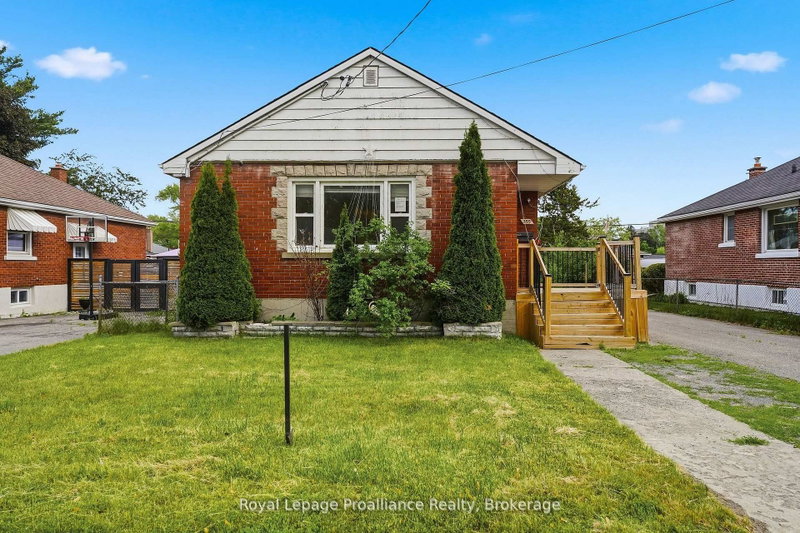
Welcome to Albion Street a charming two-storey home that has been lovingly maintained and thoughtfully updated over the years. The inviting front entrance has been transformed into the perfect mudroom, offering a practical space to kick off your shoes or relax with a chair and enjoy the evening sunset. The functional main floor features a bright kitchen with adjoining living and dining rooms, creating a comfortable layout for everyday living. A convenient side entrance off the kitchen makes unloading groceries a breeze. Also on the main level is a versatile bedroom, currently used as an entertainment room, along with the added convenience of main floor laundry. Upstairs you'll find three spacious bedrooms and an updated 3 piece bathroom, providing plenty of room for family or guests. Outside, the detached single-car garage and single-wide driveway with parking for up to four vehicles offer excellent storage and parking options. A warm and welcoming home with space, functionality, and updates throughout ready for its next chapter.
Listing Brokerage: Royal Lepage Proalliance Realty - Disclaimer: The information contained in this listing has not been verified by Royal Lepage Proalliance Realty and should be verified by the buyer.





 Share
Share


 3
3 3
3 1
1 28.21 x 141.07 ft lot