Local real estate rules require that you sign in to view sold property information.
| List Date | List Price | Last Status | Sold Date | Sold Price | Days On Market |
|---|---|---|---|---|---|
| 0000-00-00 | $00000 | Lsd | Jan 23, 2024 | $4,200 | |
| 0000-00-00 | $00000 | Sld | Aug 10, 2023 | $650,000 |
Listed by Century 21 United Realty Inc..
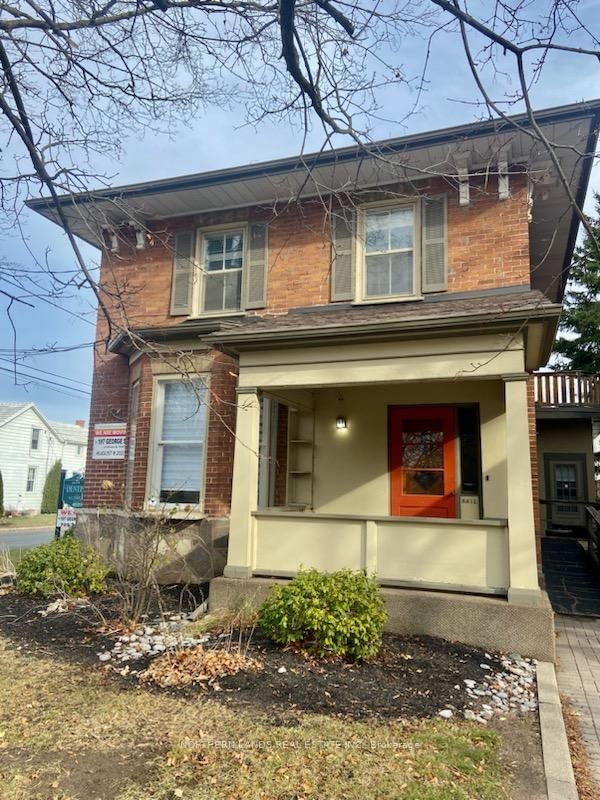
140 Maria Street is a Detached, 1 1/2 Storey and is currently for Lease @ $3,500. Taxes in null were $0.00.
More homes for lease under 3.5k in Peterborough
Nestled in the sought-after East City neighbourhood, this charming 1. The 1 1/2 Storey on 140 Maria Street has 2 bedrooms, 2 bathrooms, and is located on a 182.01 x 67.77 ft loton < .50 acres in the community of Ashburnham Ward 4 .5 story home offers a detached 3-bedroom, 2-bathroom layout. Embrace the spacious backyard and savor serene lake views from your front porch. Ideal for outdoor enthusiasts, you'll be steps away from Rogers Cover, the beach, parks, Canoe Museum, scenic trails, and a lively splash pad. With easy access to all essential amenities, this property combines comfort and convenience in a desirable lcoation
Dishwasher, Dryer, Refrigerator, Stove, Washer
The address 140 Maria Street was listed for lease (MLS# X13437372) on Friday, June 12, 2026.




 Share
Share


 2+3
2+3 2+3
2+3 67.77 x 182.01 ft lot