Local real estate rules require that you sign in to view sold property information.
Listed by Re/Max Hallmark Sam Moussa Realty.
6482 Harvest Grove Drive is a Detached, Bungalow and is currently for Sale @ $794,000. Taxes in 2026 were $4,299.92.
More homes for sale under 800k in Greely
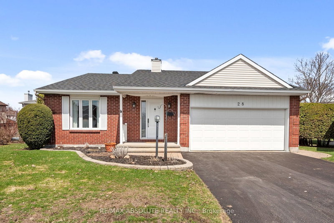
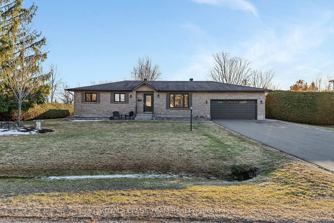
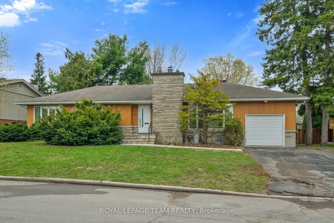
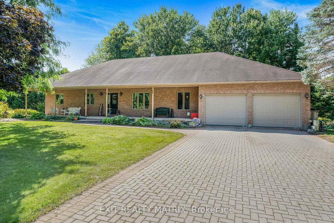
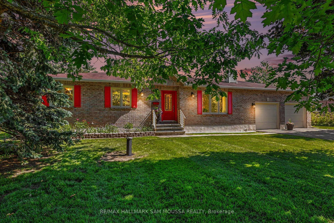
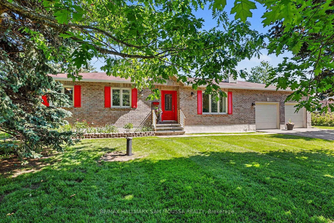
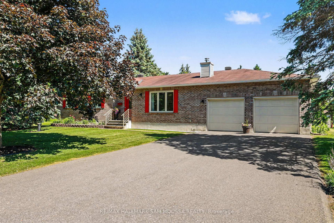
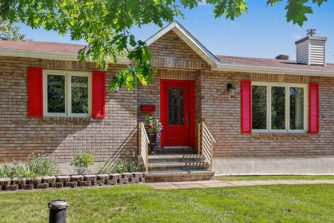
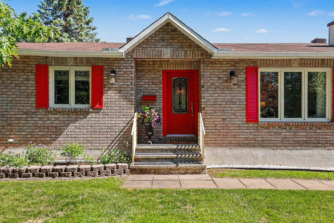
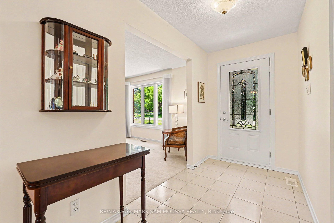
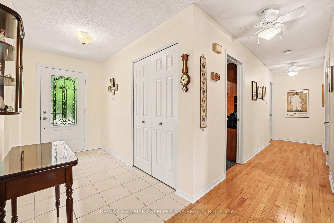
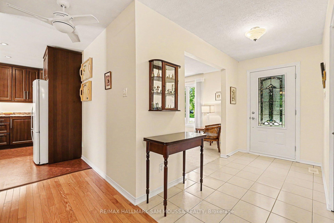
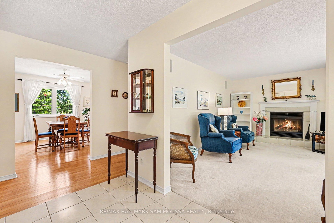
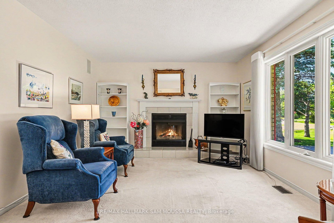
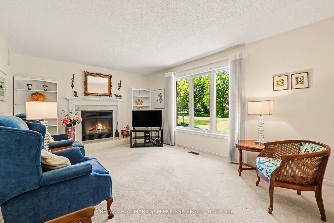
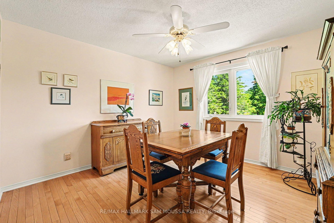
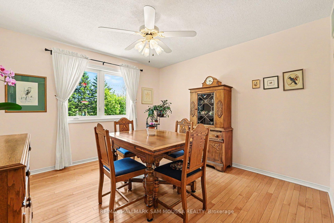
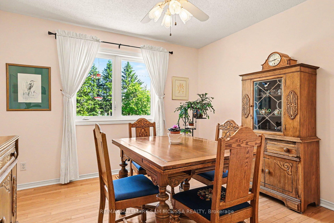
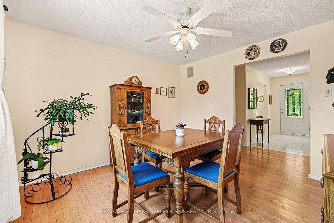
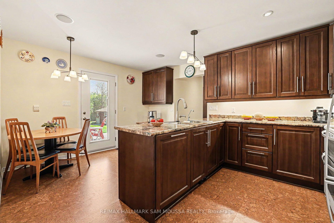
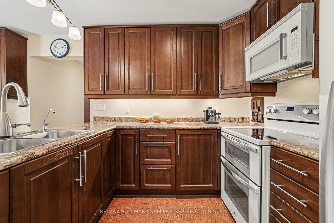
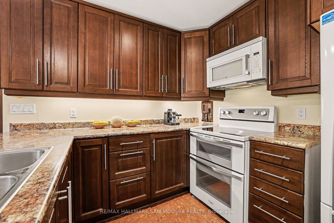
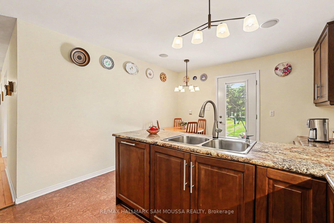
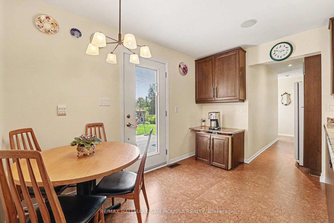
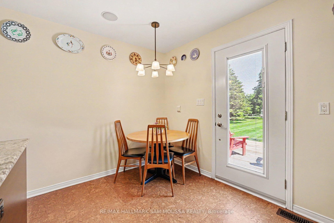
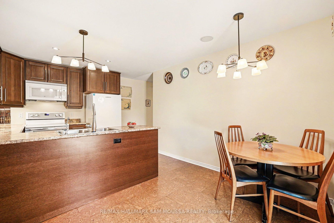
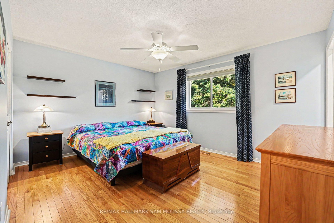
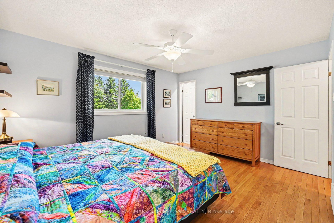
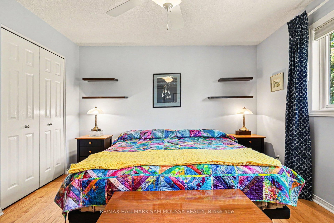
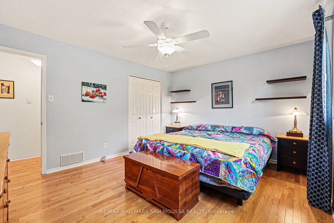
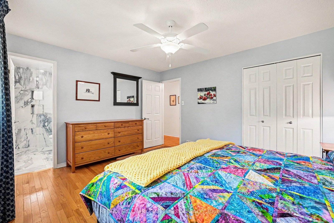
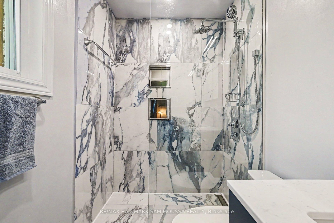
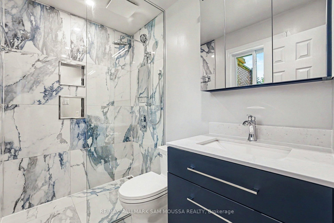
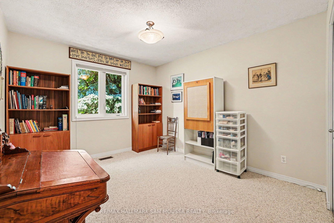
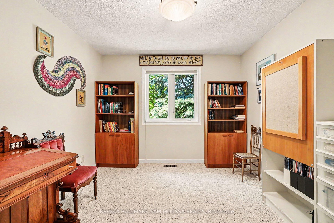
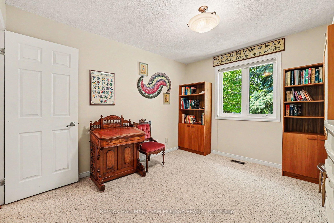
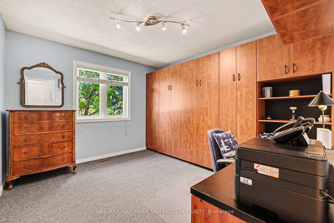
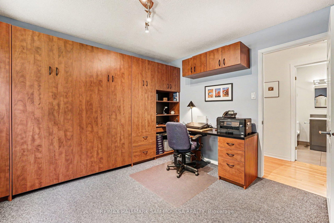
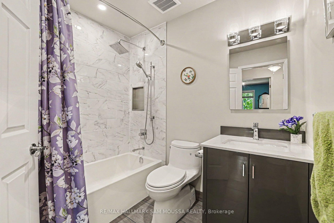
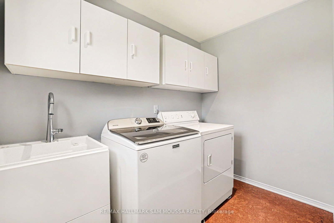
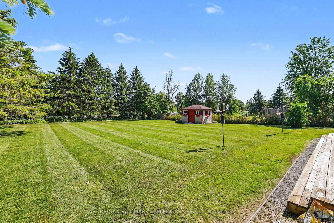
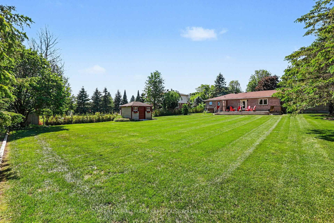
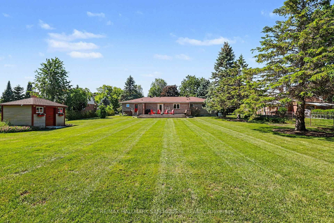
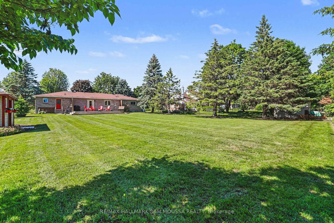
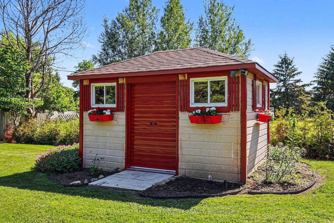
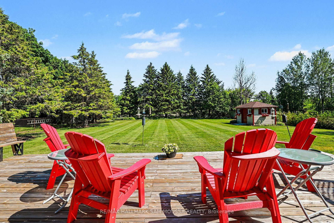
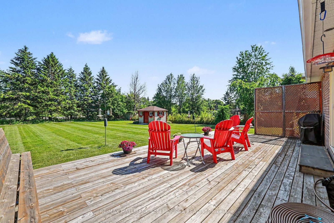
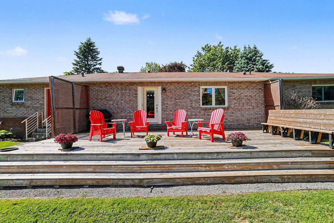
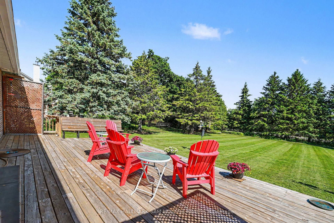
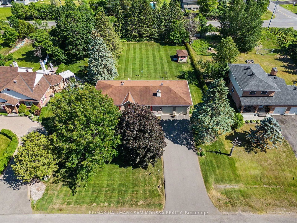
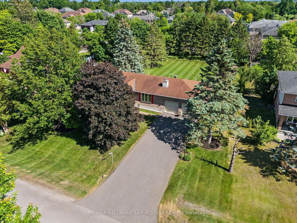
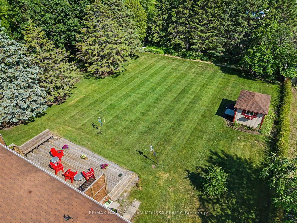
Welcome to 6482 Harvest Grove Drive, a beautifully maintained brick bungalow nestled on a generous lot in the highly desirable community of Greely. The Bungalow on 6482 Harvest Grove Drive has 3 bedrooms, 2 bathrooms, and is located on a 201.77 x 101.6 ft lot in the community of Greely . Offering over 1,600 sq. ft. above grade, this 3-bedroom, 2-bathroom home combines the charm of country living with the convenience of being just minutes from schools, shopping, restaurants, and everyday amenities. Surrounded by mature properties and spacious lots, this is a wonderful opportunity to enjoy a quieter pace of life without sacrificing accessibility. The bright and functional main level is designed for comfortable family living and entertaining. A welcoming foyer leads into the spacious living room, highlighted by a cozy wood-burning fireplace that serves as the heart of the home. The formal dining room is ideal for hosting family gatherings, while the eat-in kitchen offers ample cabinetry, workspace, and a sunny breakfast area overlooking the backyard. The primary bedroom features a private 3-piece ensuite, while two additional well-sized bedrooms and a full 4-piece bathroom provide plenty of room for family, guests, or a home office. Convenient main-floor laundry adds to the home's practical appeal. The unfinished basement presents endless possibilities for future expansion, whether you envision a recreation room, home gym, workshop, or additional living space. Outside, you'll appreciate the attached double garage, parking for up to eight vehicles, irrigation system, storage shed, leaf guards on the eavestroughs, and a Generac generator for added peace of mind. With several key updates already completed and a large private lot to enjoy, this well-cared-for home offers exceptional value and an outstanding lifestyle in one of Ottawa's most sought-after rural communities. Outdoor enthusiasts will appreciate Greely West Park just around the corner and the 12 km Greely Loop walking and biking trail that runs through the subdivision, making it easy to enjoy nature close to home.
Stove, hood fan/microwave, dishwasher, refrigerator, washer, dryer, blinds, curtain rods, all light fixtures, auto garage openers (2) and remotes, shed, Generac generator, irrigation system, Murphy bed and desk in one bedroom, white bookshelves in living room, shelves in primary bedroom, upright freezer, central vacuum.
The address 6482 Harvest Grove Drive was listed for sale (MLS# X13436408) on Friday, June 12, 2026.




 Share
Share
 3
3 3
3 2
2 101.6 x 201.77 ft lot