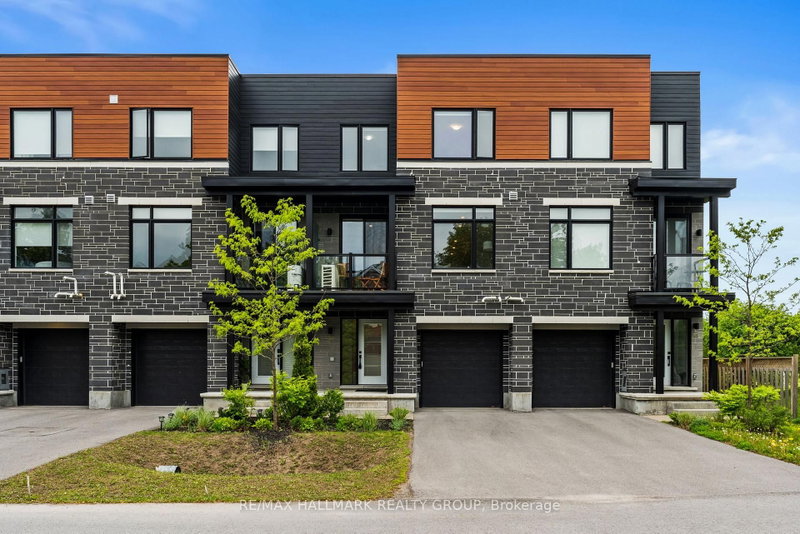
Be the first to live in Mattamy's Tendril, a beautifully designed 2 bed, 3 bath freehold townhome offering modern living and unbeatable convenience in the Northwoods community in Kanata. This 3-storey home features a welcoming foyer with closet space, direct garage access, a den, and luxury vinyl plank (LVP) & boasts 9' ceilings on the main and second floor. The second floor boasts an open-concept great room, a modern kitchen with quartz countertops, ceramic backsplash, and stainless steel appliances, a dining area, and a private balcony for outdoor enjoyment. The second level also includes luxury vinyl plank (LVP) flooring and a powder room for convenience. On the third floor, the primary bedroom features a walk-in closet and a 3-piece ensuite, while the second bedroom offers ample space, along with its own private balcony and access to a main bath. A dedicated laundry area completes the upper level. Located in the Northwoods Kanata community, this home is just minutes away from the marketplace, highway, schools, shopping, restaurants, and more! BONUS: $20,000 Design Credit. Buyers still have time to choose colours and upgrades! Don't miss this incredible opportunity! Images are to showcase builder finishes only.
Listing Brokerage: Royal Lepage Team Realty - Disclaimer: The information contained in this listing has not been verified by Royal Lepage Team Realty and should be verified by the buyer.





 Share
Share


 2
2 2
2 1
1 21 x 44.29 ft lot